
720 NE 31st Pl, Canby, OR 97013
Local realty services provided by:ERA Freeman & Associates, Realtors
720 NE 31st Pl,Canby, OR 97013
$675,000
- 4 Beds
- 2 Baths
- 2,253 sq. ft.
- Single family
- Active
Upcoming open houses
- Sun, Aug 0212:00 pm - 02:00 pm
Listed by: donna ellison
Office: keller williams realty portland premiere503-597-2444
MLS#:670882187
Source:PORTLAND
Price summary
- Price:$675,000
- Price per sq. ft.:$299.6
About this home
Enjoy the picturesque sunset behind the tree lined hills every night. It's magical. It feels like you are on vacation, with the sweeping views of the fields across the street, the gorgeous trees surrounding you, and the beautiful Willamette Valley Country Club Golf Course to the side, stay a while, and take it in. Live your life on the main level if you choose, with a bedroom, bath, kitchen, dining, and living room and use the upstairs room as a bonus or second living area. Or enjoy the sizeable primary upstairs, with views to live for and gorgeous vaulted ceilings throughout the home. So much light, and such a sense of open space. Open plan with four bedrooms and two bathrooms, hardwood floors, completley renovated kitchen with gorgeous quartz countertops and soft close drawers. The roof, waterheater, heat pump, and exterior paint have all been updated in the last ten years. A short walk to WVCC and easy access to shops, restaurants, trails & lovely downtown Canby, as well as 99, access to I-5 and the ferry....
Contact an agent
Home facts
- Year built:1974
- Subdivision & Development:Country Club EST Annex
- Listing ID #:670882187
- Added:2 day(s) ago
- Updated:August 02, 2026 at 11:35 AM
Rooms and interior
- Bedrooms:4
- Total bathrooms:2
- Full bathrooms:2
- Kitchen Description:Built In Oven, Cooktop, Dishwasher, Disposal, Free Standing Refrigerator, Island, Microwave, Quartz, Range Hood, Stainless Steel Appliance
- Basement Description:Crawl Space
- Living area:2,253 sq. ft.
Heating and cooling
- Cooling:Heat Pump
- Heating:Forced Air 90, Heat Pump
Structure and exterior
- Roof:Composition
- Year built:1974
- Building area:2,253 sq. ft.
- Lot Features:Corner Lot, Cul De Sac, Golf Course, Level, Trees
- Architectural Style:2 Story, NW Contemporary
- Exterior Features:Deck, Porch, Public Road, RV Boat Storage, RV Parking, Sprinkler, Yard
- Foundation Description:Concrete Perimeter
- Levels:2 Stories
Schools
- High school:Canby
- Middle school:Baker Prairie
- Elementary school:Eccles
Utilities
- Water:Public Water
- Sewer:Public Sewer
Finances and disclosures
- Price:$675,000
- Price per sq. ft.:$299.6
- Tax amount:$6,239 (2025)
Features and amenities
- Amenities:Double Pane Window(s), Garage Door Opener, High Ceilings, Laminate Flooring, Vaulted Ceiling, Vinyl Frame Windows, Wall To Wall Carpet, Wood Floors
Parking
- Total parking spaces:2
- Parking description:Carport, Driveway
- Garage spaces:2
 All information provided is deemed reliable but is not guaranteed and should be independently verified. The content relating to real estate for sale on this web site comes in part from the IDX program of the RMLS of Portland Oregon. Real estate listings held by brokerage firms other than ERA Freeman & Associates, Realtors are marked with the RMLS logo and detailed information about these properties includes the names of the listing brokers. Copyright 2026 RMLS, Portland, Oregon. Last updated: August 2, 2026
New listings near 720 NE 31st Pl
- New
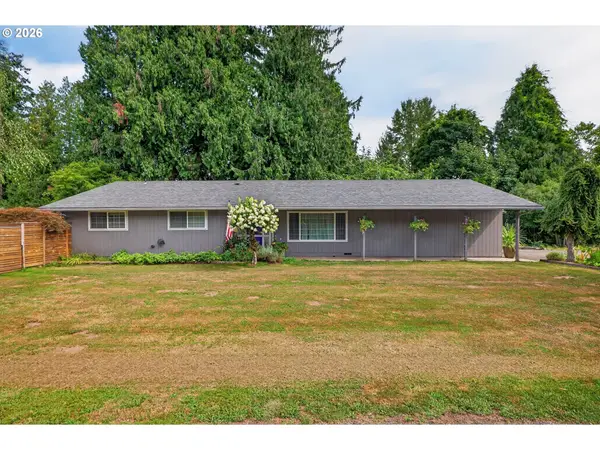 $749,000Active3 beds 2 baths1,628 sq. ft.
8951 S Good Ln, Canby, OR 97013
MLS# 775328946Listed by: BST REALTY LLC - New
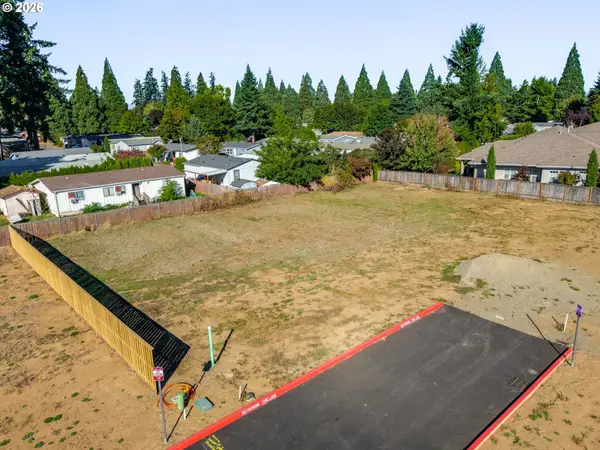 $210,000Active0 Acres
452 SW 15th Ave #13, Canby, OR 97013
MLS# 148521546Listed by: KELLY RIGHT REAL ESTATE OF PORTLAND, LLC - New
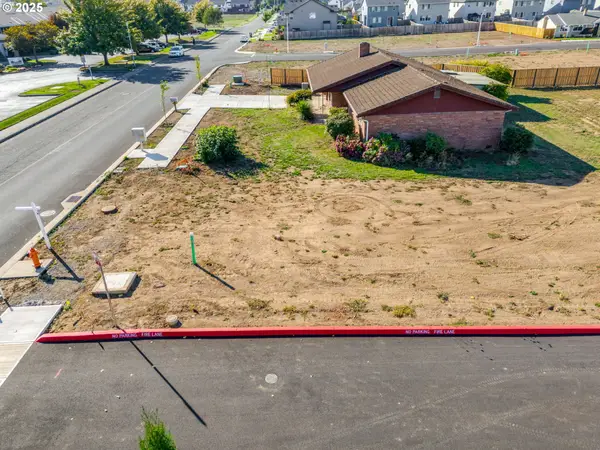 $215,000Active0 Acres
1491 S Fir St #18, Canby, OR 97013
MLS# 150226436Listed by: KELLY RIGHT REAL ESTATE OF PORTLAND, LLC - New
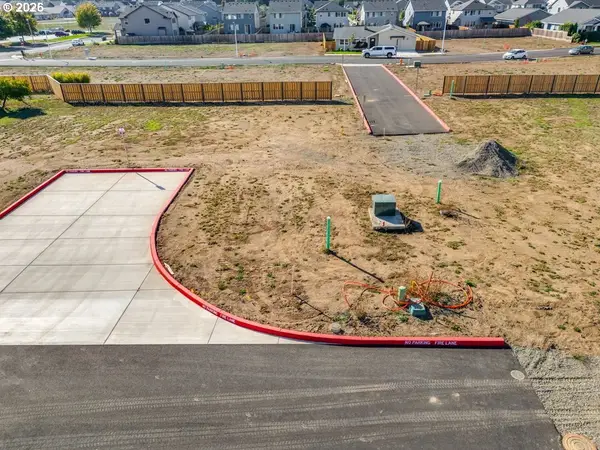 $205,000Active0 Acres
1485 S Fir St #16, Canby, OR 97013
MLS# 183101504Listed by: KELLY RIGHT REAL ESTATE OF PORTLAND, LLC - New
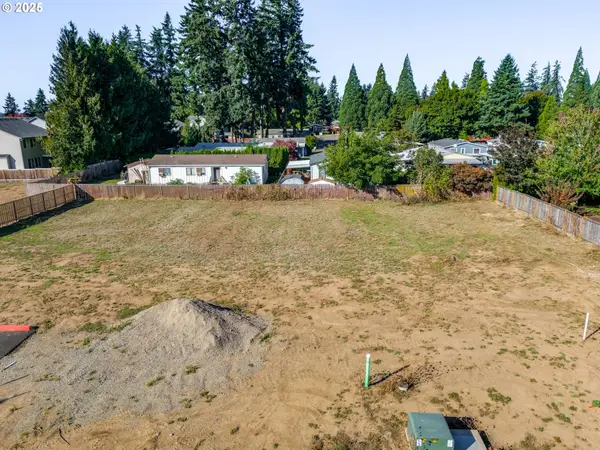 $212,000Active0 Acres
448 SW 15th Ave #14, Canby, OR 97013
MLS# 237501923Listed by: KELLY RIGHT REAL ESTATE OF PORTLAND, LLC - New
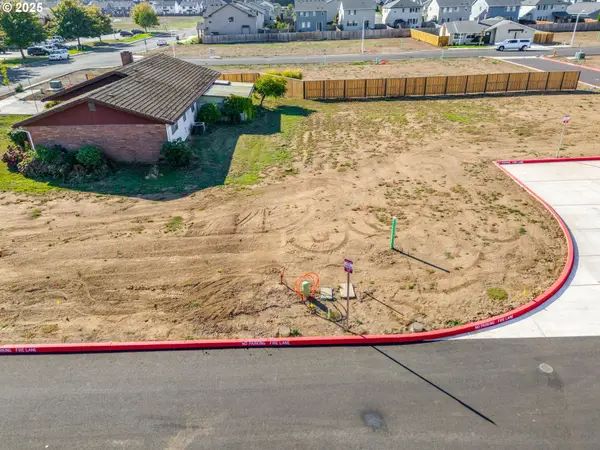 $202,000Active0 Acres
1487 S Fir St #17, Canby, OR 97013
MLS# 295322444Listed by: KELLY RIGHT REAL ESTATE OF PORTLAND, LLC - New
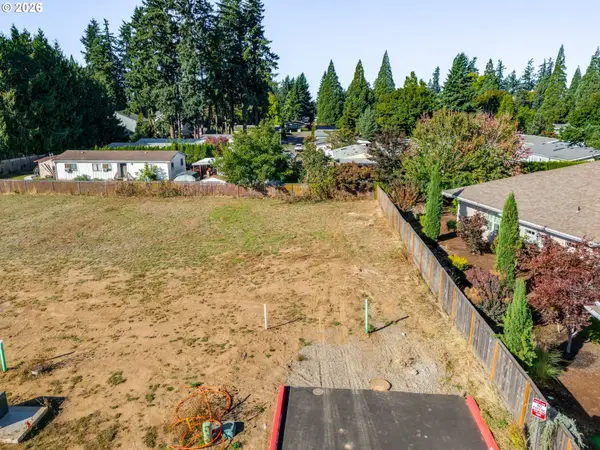 $212,000Active0 Acres
442 SW 15th Ave #15, Canby, OR 97013
MLS# 332584049Listed by: KELLY RIGHT REAL ESTATE OF PORTLAND, LLC - New
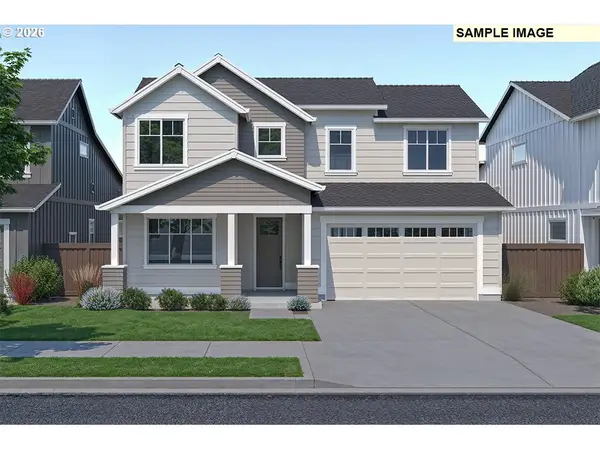 $786,795Active4 beds 3 baths2,590 sq. ft.
1831 S Pepperwood St, Canby, OR 97013
MLS# 204967433Listed by: PAHLISCH REAL ESTATE INC - New
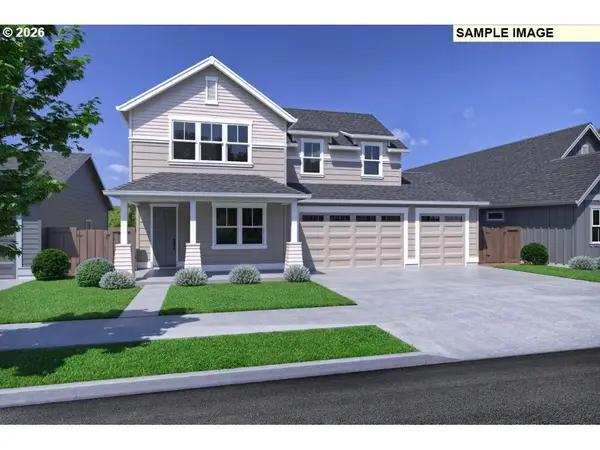 $775,260Active5 beds 3 baths2,855 sq. ft.
1830 S Pepperwood St, Canby, OR 97013
MLS# 339480663Listed by: PAHLISCH REAL ESTATE INC - New
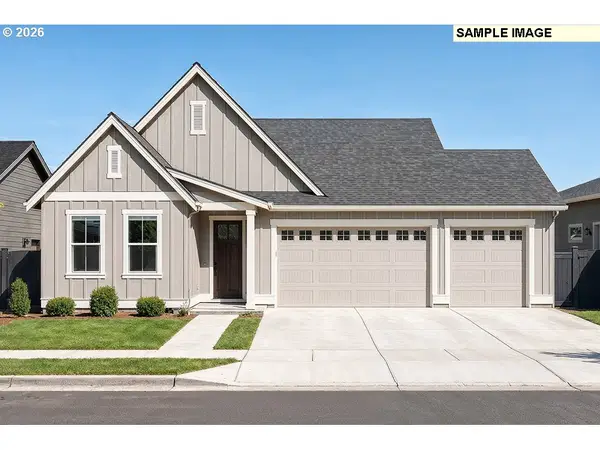 $722,900Active3 beds 2 baths1,906 sq. ft.
1260 SE 18th Ave, Canby, OR 97013
MLS# 591155853Listed by: PAHLISCH REAL ESTATE INC


Protect your home and budget from life's surprises with an Assurant Home Warranty, backed by a partner that supports you through every step of homeownership. Explore Plans.
© 2023 - 2026 ERA Franchise Systems LLC. All rights reserved. ERA Franchise Systems LLC fully supports the principles of the Fair Housing Act and the Equal Opportunity Act. ERA, ERA Real Estate powered, and their respective logos are registered service marks of ERA Franchise Systems LLC. Each office is independently owned and operated.