
222 Ollis Road, Cave Junction, OR 97523
Local realty services provided by:Duke Warner Realty ERA Powered
222 Ollis Road,Cave Junction, OR 97523
$60,000
- 3 Beds
- 2 Baths
- 1,152 sq. ft.
- Mobile / Manufactured
- Active
Listed by: carmela k horpestad, amber kalena
Office: more realty
MLS#:220227937
Source:OR_SOMLS
Price summary
- Price:$60,000
- Price per sq. ft.:$52.08
About this home
This park includes a Clubhouse with a pool table, kithcen, library, living room and an excercise room. River Valley Village Senior 55+ Park Approval for New Owners, ($50 Per Adult) - Contact Onsite Mangager for Details. Current Space rent is $395.00 - Pets allowed per park requirements. Space Rent Includes: Water, Sewer and Garbage. Remodeled 3 bedroom 2 bath Double Wide with a large kithen in need of some TLC once the current owner moves out. Some updating has been done, new laminate flooring, newer paint newer kitchen appliances. This unit has a nice covered parking area with a storage shed for your use. Seller to secure a suitable replacement residence in order to close escrow. All information deemed accurate, Buyer to obtain park approval and perform due diligence as to condtion and uses.
Contact an agent
Home facts
- Year built:1979
- Subdivision & Development:N/A
- Listing ID #:220227937
- Added:1 day(s) ago
- Updated:September 01, 2026 at 02:41 PM
Rooms and interior
- Bedrooms:3
- Total bathrooms:2
- Full bathrooms:2
- Flooring:Laminate
- Kitchen Description:Cooktop, Dishwasher, Double Oven, Range Hood, Refrigerator
- Living area:1,152 sq. ft.
Heating and cooling
- Cooling:Central Air
- Heating:Forced Air
- Central air:Yes
Structure and exterior
- Roof:Composition
- Year built:1979
- Building area:1,152 sq. ft.
- Foundation Description:Pillar/Post/Pier
- Levels:1 Story
Schools
- High school:Illinois Valley High
- Middle school:Lorna Byrne Middle
- Elementary school:Evergreen Elem
Utilities
- Water:Public
- Sewer:Public Sewer
Finances and disclosures
- Price:$60,000
- Price per sq. ft.:$52.08
Features and amenities
- Appliances:Cooktop, Dishwasher, Double Oven, Range Hood, Refrigerator, Water Heater
Parking
- Parking description:Detached Carport, Driveway
New listings near 222 Ollis Road
- New
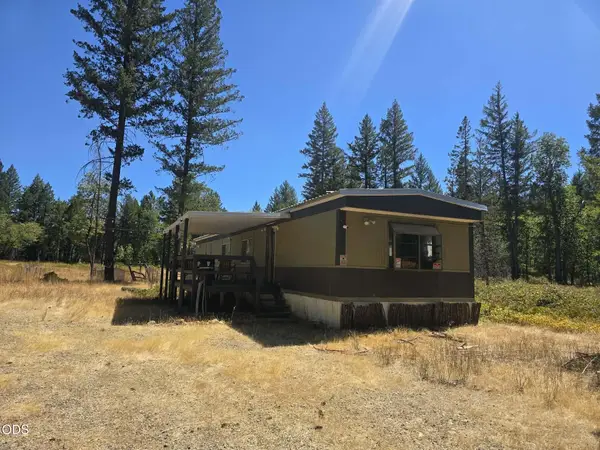 $265,000Active2 beds 1 baths924 sq. ft.
125 Floyd Lane, Cave Junction, OR 97523
MLS# 220227611Listed by: ILLINOIS VALLEY REAL ESTATE - New
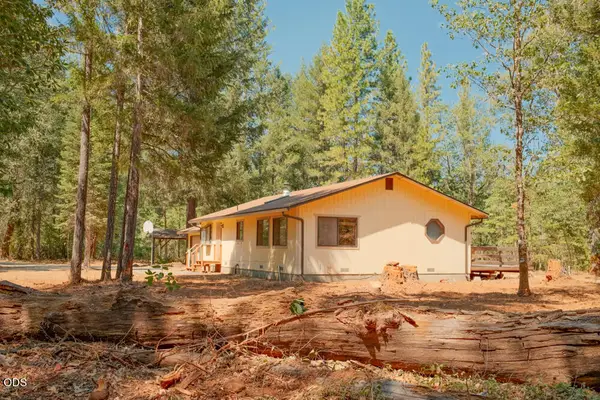 $375,000Active3 beds 2 baths1,344 sq. ft.
3781 Dick George Road, Cave Junction, OR 97523
MLS# 220227503Listed by: WHOLE HEART REALTY LLC - New
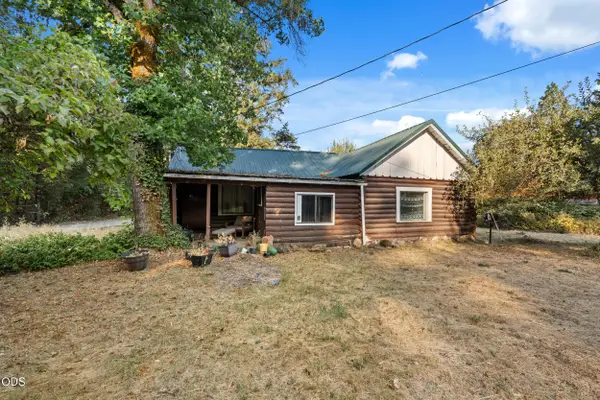 $250,000Active3 beds 1 baths1,180 sq. ft.
3580 Rockydale Road, Cave Junction, OR 97523
MLS# 220227446Listed by: EXP REALTY, LLC  $65,000Active0.31 Acres
1304 Green Valley Drive, Cave Junction, OR 97523
MLS# 220227315Listed by: NEXTHOME PICKET FENCE REALTY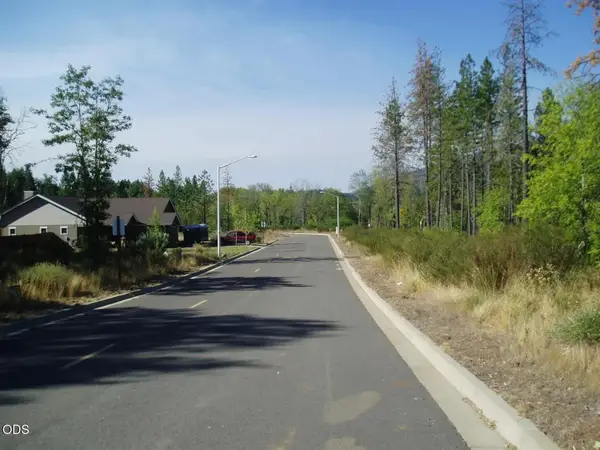 $65,000Active0.23 Acres
1490 Golf Club Drive, Cave Junction, OR 97523
MLS# 220227254Listed by: NEXTHOME PICKET FENCE REALTY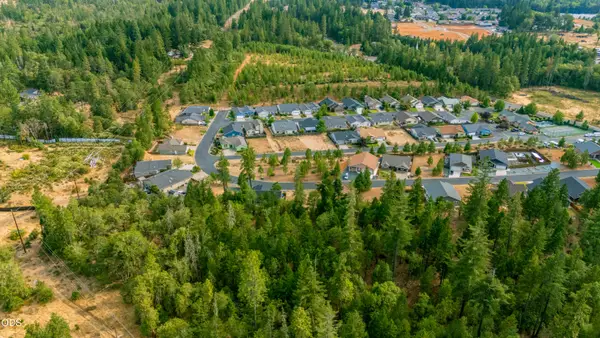 $18,500Active0.12 Acres
241 Red Cedar Lane, Cave Junction, OR 97523
MLS# 220227191Listed by: ILLINOIS VALLEY REAL ESTATE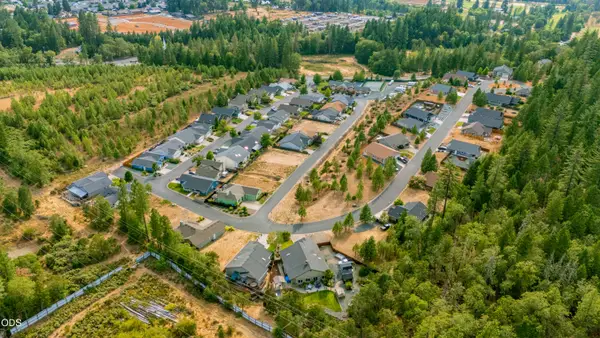 $18,500Active0.14 Acres
237 Red Cedar Lane, Cave Junction, OR 97523
MLS# 220227159Listed by: ILLINOIS VALLEY REAL ESTATE $115,000Active2 beds 1 baths1,404 sq. ft.
33105 Redwood Highway, Cave Junction, OR 97523
MLS# 220226973Listed by: RE/MAX INTEGRITY GRANTS PASS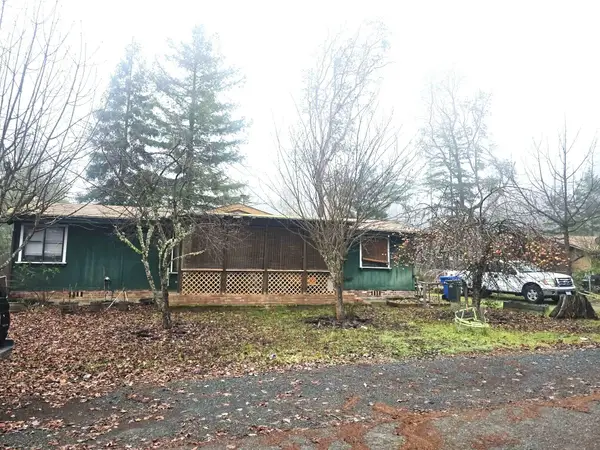 $140,000Active3 beds 2 baths1,236 sq. ft.
637 Frederick Court, Cave Junction, OR 97523
MLS# 220226780Listed by: ILLINOIS VALLEY REAL ESTATE


Protect your home and budget from life's surprises with an Assurant Home Warranty, backed by a partner that supports you through every step of homeownership. Explore Plans.
© 2023 - 2026 ERA Franchise Systems LLC. All rights reserved. ERA Franchise Systems LLC fully supports the principles of the Fair Housing Act and the Equal Opportunity Act. ERA, ERA Real Estate powered, and their respective logos are registered service marks of ERA Franchise Systems LLC. Each office is independently owned and operated.