
311 Hanby Lane, Cave Junction, OR 97523
Local realty services provided by:Duke Warner Realty ERA Powered
Listed by: justin a ghena
Office: more realty
MLS#:220225145
Source:OR_SOMLS
Price summary
- Price:$340,000
- Price per sq. ft.:$166.83
About this home
Welcome to this beautiful 2,038 sq ft Craftsman-style home! The landscaped front yard and inviting entrance say there is something special here. Inside, a large open-concept floor plan with 9-foot ceilings, and brand new carpet (July 2026) invites you to relax, kept perfectly comfortable by a brand new HVAC system (July 2026). The chef's kitchen features hickory cabinets, granite countertops, stainless appliances, a peninsula with bar seating, tile floors, and a pantry. The dining area easily hosts large gatherings. With 4 bedrooms and 2 baths, there is room for everyone. The spacious master suite offers patio access and a gorgeous en-suite bath with custom granite counters and shower, a walk-in closet, and a jetted soaking tub. Gardeners and entertainers will absolutely love the fenced backyard, complete with an amazing grape arbor for your summer evening relaxing! Assumable 1% Subsidized loan available ($15k down, $41k-$68k Household income limit)
Contact an agent
Home facts
- Year built:2006
- Subdivision & Development:Hanby Vistas Subdivision
- Listing ID #:220225145
- Added:30 day(s) ago
- Updated:August 08, 2026 at 09:30 AM
Rooms and interior
- Bedrooms:4
- Total bathrooms:2
- Full bathrooms:2
- Flooring:Carpet, Tile
- Bathrooms Description:Bidet, Double Vanity, Soaking Tub
- Kitchen Description:Dishwasher, Range Hood, Refrigerator
- Bedroom Description:Primary Downstairs
- Living area:2,038 sq. ft.
Heating and cooling
- Cooling:Central Air, Heat Pump
- Heating:Forced Air, Heat Pump
- Central air:Yes
Structure and exterior
- Roof:Composition
- Year built:2006
- Building area:2,038 sq. ft.
- Lot area:0.18 Acres
- Lot Features:Fenced, Level
- Architectural Style:Craftsman
- Construction Materials:Frame
- Foundation Description:Concrete Perimeter, Pillar/Post/Pier
- Levels:1 Story
Schools
- High school:Illinois Valley High
- Middle school:Lorna Byrne Middle
- Elementary school:Evergreen Elem
Utilities
- Water:Public
- Sewer:Public Sewer
Finances and disclosures
- Price:$340,000
- Price per sq. ft.:$166.83
- Tax amount:$2,313 (2025)
Features and amenities
- Appliances:Dishwasher, Range Hood, Refrigerator, Washer, Water Heater
Parking
- Parking description:Attached, Driveway
- Garage:Yes
- Garage spaces:2
New listings near 311 Hanby Lane
- New
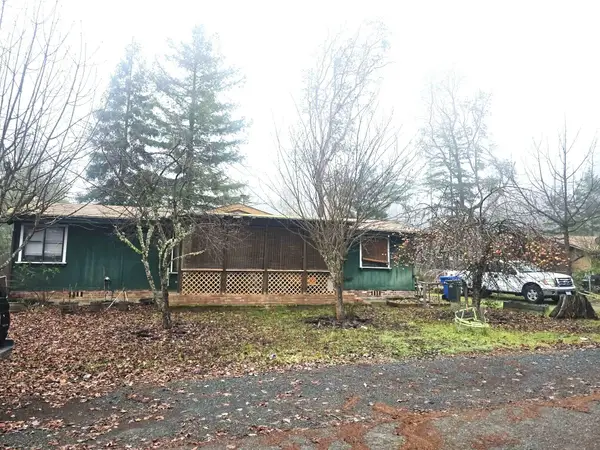 $140,000Active3 beds 2 baths1,236 sq. ft.
637 Frederick Court, Cave Junction, OR 97523
MLS# 220226780Listed by: ILLINOIS VALLEY REAL ESTATE - New
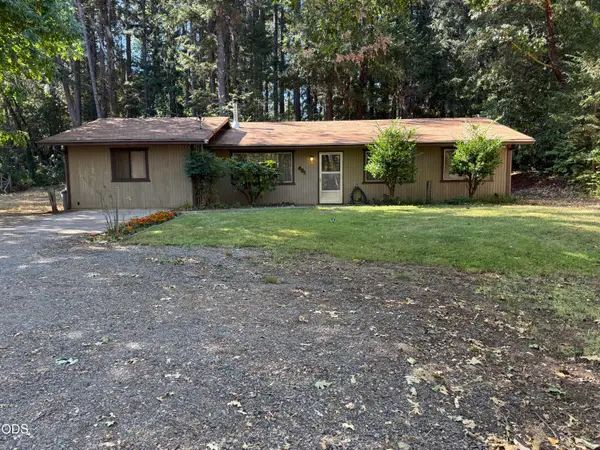 $259,900Active3 beds 1 baths1,424 sq. ft.
461 Fir Drive, Cave Junction, OR 97523
MLS# 220226761Listed by: JUNCTION REALTY - New
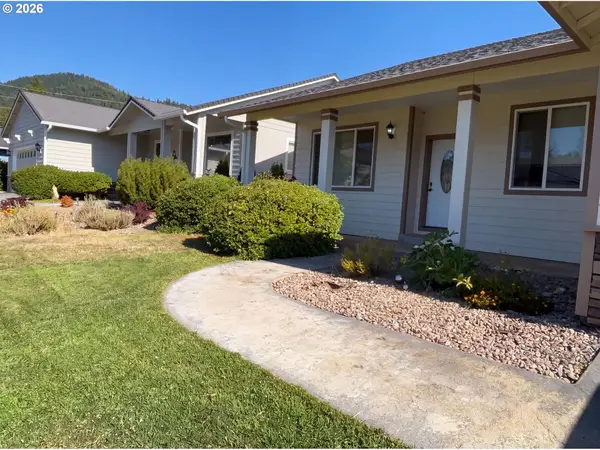 $325,000Active4 beds 2 baths1,864 sq. ft.
235 Cedar Brook Ln, CaveJunction, OR 97523
MLS# 111835030Listed by: OPENDOOR BROKERAGE LLC
- New
 $155,900Active6.48 Acres
0 Piller Place #922, Cave Junction, OR 97523
MLS# 220226547Listed by: JUNCTION REALTY - New
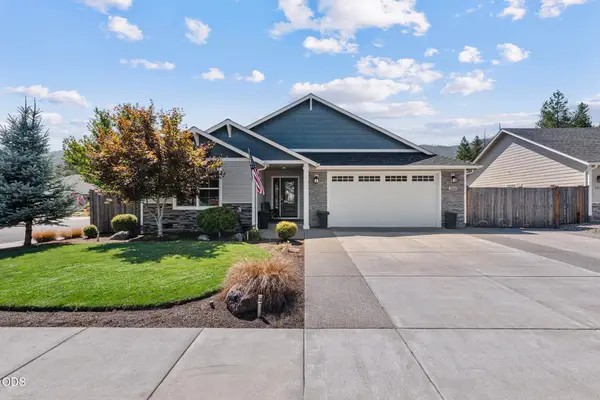 $399,900Active3 beds 2 baths1,591 sq. ft.
266 Retirement Lane, Cave Junction, OR 97523
MLS# 220226525Listed by: EXP REALTY, LLC - New
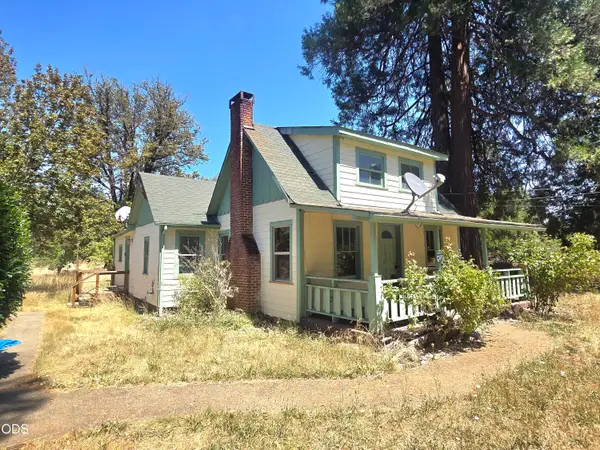 $320,000Active3 beds 1 baths1,430 sq. ft.
4490 Holland Loop Road, Cave Junction, OR 97523
MLS# 220226501Listed by: PINE-ROK REALTY - New
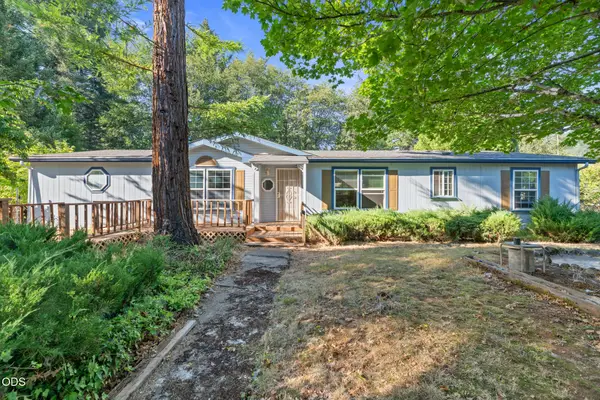 $350,000Active3 beds 2 baths1,836 sq. ft.
728 N Old Stage Road, Cave Junction, OR 97523
MLS# 220226455Listed by: ILLINOIS VALLEY REAL ESTATE - New
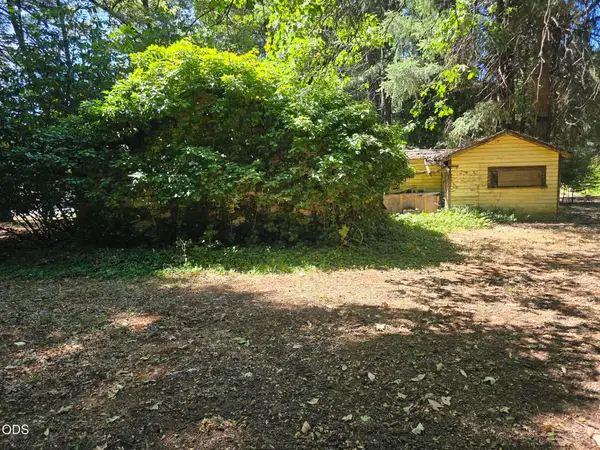 $180,000Active2.5 Acres
702 Caves Highway, Cave Junction, OR 97523
MLS# 220226367Listed by: ILLINOIS VALLEY REAL ESTATE  $250,000Active25.15 Acres
6715 Westside Road, Cave Junction, OR 97523
MLS# 220226292Listed by: ILLINOIS VALLEY REAL ESTATE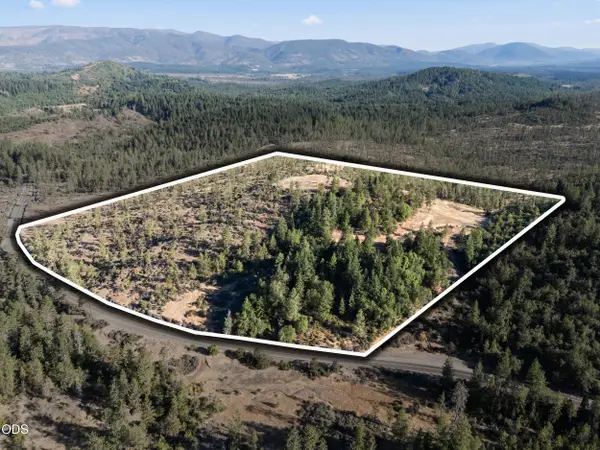 $125,000Active32.86 Acres
3300 Waldo Road, Cave Junction, OR 97523
MLS# 220226101Listed by: EXP REALTY, LLC


Protect your home and budget from life's surprises with an Assurant Home Warranty, backed by a partner that supports you through every step of homeownership. Explore Plans.
© 2023 - 2026 ERA Franchise Systems LLC. All rights reserved. ERA Franchise Systems LLC fully supports the principles of the Fair Housing Act and the Equal Opportunity Act. ERA, ERA Real Estate powered, and their respective logos are registered service marks of ERA Franchise Systems LLC. Each office is independently owned and operated.