
3160 Rockydale Road, Cave Junction, OR 97523
Local realty services provided by:Duke Warner Realty ERA Powered
3160 Rockydale Road,Cave Junction, OR 97523
$3,600,000
- 7 Beds
- 7 Baths
- 3,400 sq. ft.
- Farm
- Active
Listed by: jeffrey f potts
Office: jeffrey potts real estate
MLS#:220225278
Source:OR_SOMLS
Price summary
- Price:$3,600,000
- Price per sq. ft.:$1,058.82
About this home
2 Professional Cannabis Companies, on one 40 Acre location. Both Tier II, and both have an excellent reputation with the State OLCC. This Farm comes fully staffed, with all equipment and includes 2 on-site Residences, with over 3,400 S/F total. 7 straight successful years, with the books to prove it. 3 Shops - 14,200 total Sq Ft and 9 rooms, all temperature controlled, with HVAC. A Steel Security Fence surrounds the perimeter of both farms, Heavy Steel Gate on driveway entrance. 3 pages of Heavy farming and processing equipment are included. Motion Camera's, & Monitored Video Surveillance, inside and outside. All Hardwired back to the server on a dedicated Wifi. 2 Residential Wells and 2 Ag Wells, Year Around Ground Water Rights, 1600 AMPS. 2 Custom Fertigation Stations, equipped with 20,000 Gal Water Storage, and direct plumbing to each garden. 2 Offices, 1 Employee Break Room, and 1 Pool with Pool House. $1 Million in standing timber. Owner will Carry
Contact an agent
Home facts
- Year built:1934
- Subdivision & Development:N/A
- Listing ID #:220225278
- Added:52 day(s) ago
- Updated:September 05, 2026 at 03:18 PM
Rooms and interior
- Bedrooms:7
- Total bathrooms:7
- Full bathrooms:5
- Half bathrooms:2
- Flooring:Concrete, Hardwood, Laminate, Vinyl
- Bathrooms Description:Double Vanity, Fiberglass Stall Shower
- Kitchen Description:Dishwasher, Microwave, Range, Refrigerator
- Living area:3,400 sq. ft.
Heating and cooling
- Cooling:ENERGY STAR Qualified Equipment, Heat Pump, Zoned
- Heating:ENERGY STAR Qualified Equipment, Heat Pump, Zoned
Structure and exterior
- Roof:Composition
- Year built:1934
- Building area:3,400 sq. ft.
- Lot area:40 Acres
- Lot Features:Fenced, Garden, Level, Marketable Timber, Pasture, Smart Irrigation, Wooded
- Architectural Style:A-Frame, Ranch
- Construction Materials:Frame
- Foundation Description:Block, Pillar/Post/Pier, Slab
- Levels:1 Story, 2 Story
Schools
- High school:Illinois Valley High
- Middle school:Lorna Byrne Middle
- Elementary school:Evergreen Elem
Utilities
- Water:Private, Well
- Sewer:Private Sewer, Septic Tank
Finances and disclosures
- Price:$3,600,000
- Price per sq. ft.:$1,058.82
- Tax amount:$7,696 (2025)
Features and amenities
- Appliances:Dishwasher, Microwave, Range, Refrigerator, Washer, Water Heater, Water Purifier, Water Softener
Parking
- Parking description:Concrete, Detached, Driveway, Garage Door Opener, Gated, Gravel, Heated Garage, RV Access/Parking, RV Garage
- Garage:Yes
- Garage spaces:4
New listings near 3160 Rockydale Road
- New
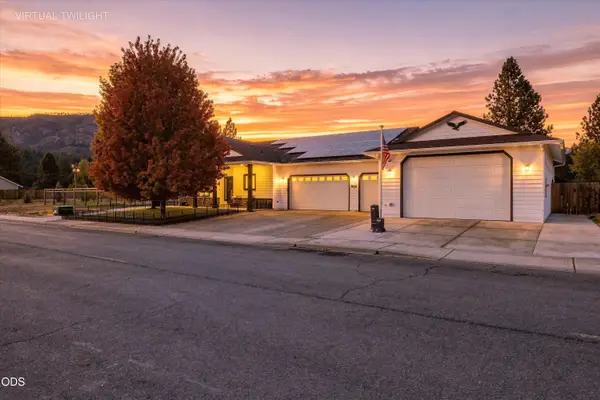 $849,500Active4 beds 2 baths2,090 sq. ft.
106 Cabernet Circle, Cave Junction, OR 97523
MLS# 220228275Listed by: EXP REALTY, LLC - New
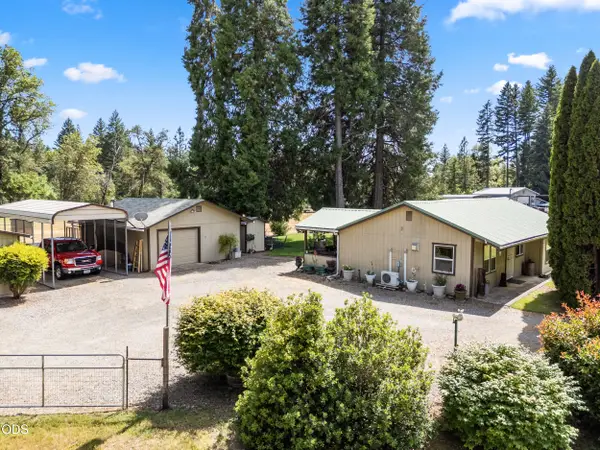 $334,900Active2 beds 1 baths964 sq. ft.
4551 Holland Loop Road, Cave Junction, OR 97523
MLS# 220228232Listed by: REAL BROKER - New
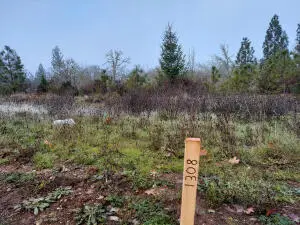 $60,000Active0.25 Acres
1308 Green Valley Drive, Cave Junction, OR 97523
MLS# 220228040Listed by: NEXTHOME PICKET FENCE REALTY - New
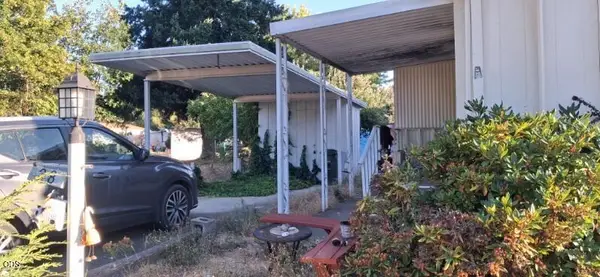 $60,000Active3 beds 2 baths1,152 sq. ft.
222 Ollis Road, Cave Junction, OR 97523
MLS# 220227937Listed by: MORE REALTY - New
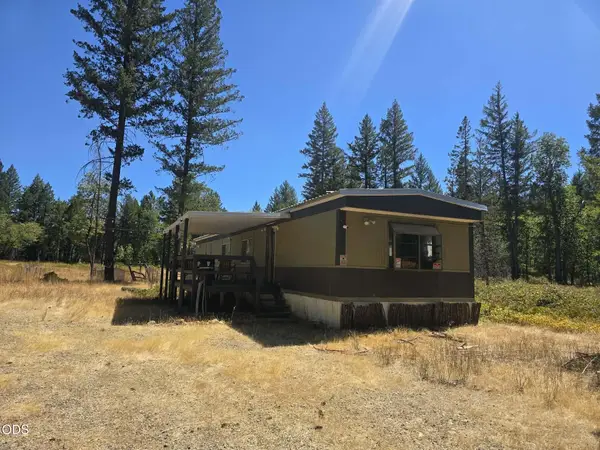 $265,000Active2 beds 1 baths924 sq. ft.
125 Floyd Lane, Cave Junction, OR 97523
MLS# 220227611Listed by: ILLINOIS VALLEY REAL ESTATE 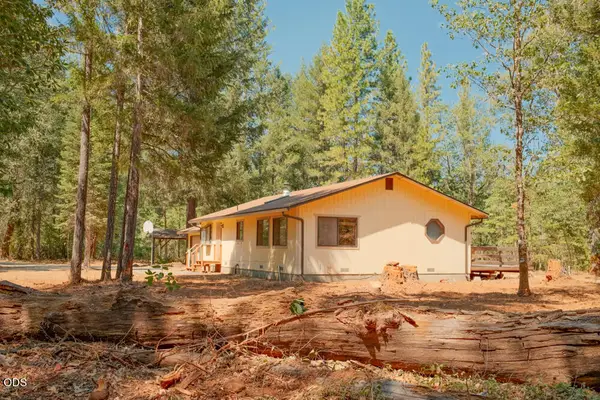 $365,000Active3 beds 2 baths1,344 sq. ft.
3781 Dick George Road, Cave Junction, OR 97523
MLS# 220227503Listed by: WHOLE HEART REALTY LLC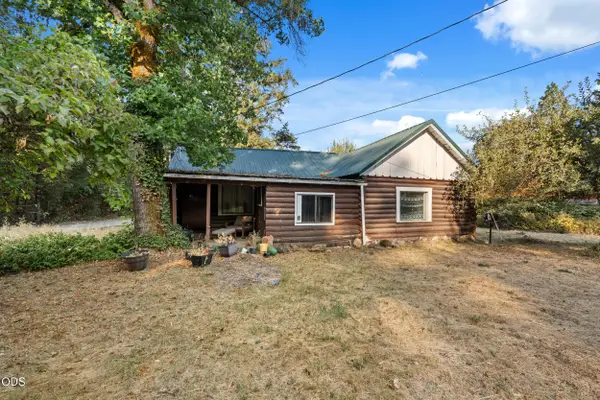 $250,000Active3 beds 1 baths1,180 sq. ft.
3580 Rockydale Road, Cave Junction, OR 97523
MLS# 220227446Listed by: EXP REALTY, LLC $65,000Active0.31 Acres
1304 Green Valley Drive, Cave Junction, OR 97523
MLS# 220227315Listed by: NEXTHOME PICKET FENCE REALTY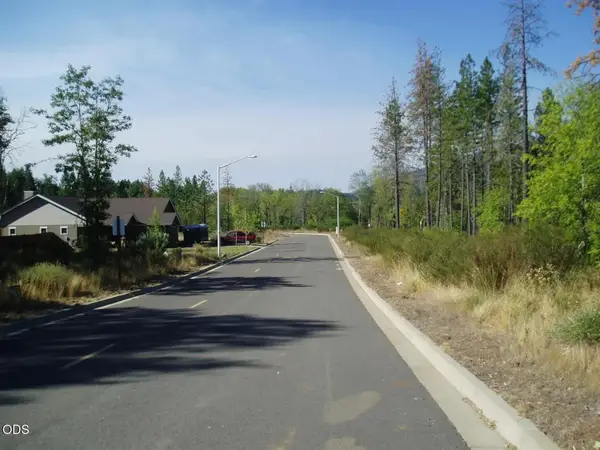 $65,000Active0.23 Acres
1490 Golf Club Drive, Cave Junction, OR 97523
MLS# 220227254Listed by: NEXTHOME PICKET FENCE REALTY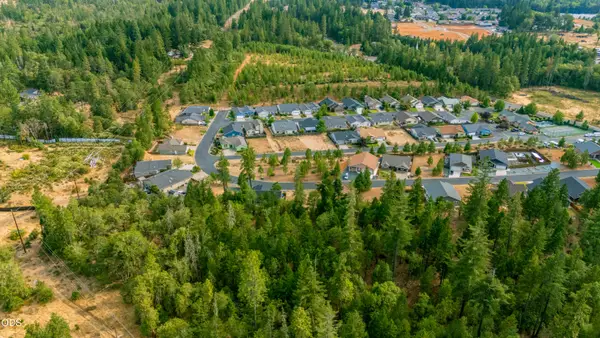 $18,500Active0.12 Acres
241 Red Cedar Lane, Cave Junction, OR 97523
MLS# 220227191Listed by: ILLINOIS VALLEY REAL ESTATE


Protect your home and budget from life's surprises with an Assurant Home Warranty, backed by a partner that supports you through every step of homeownership. Explore Plans.
© 2023 - 2026 ERA Franchise Systems LLC. All rights reserved. ERA Franchise Systems LLC fully supports the principles of the Fair Housing Act and the Equal Opportunity Act. ERA, ERA Real Estate powered, and their respective logos are registered service marks of ERA Franchise Systems LLC. Each office is independently owned and operated.