
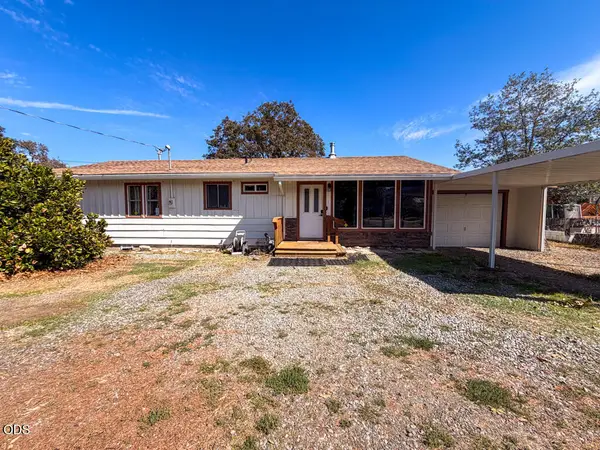
10178 Wheeler Road, Central Point, OR 97502
Local realty services provided by:Duke Warner Realty ERA Powered
10178 Wheeler Road,Central Point, OR 97502
$575,000
- 4 Beds
- 3 Baths
- 3,012 sq. ft.
- Single family
- Active
Listed by: colby kielman
Office: oregon opportunities real estate
MLS#:220229388
Source:OR_SOMLS
Price summary
- Price:$575,000
- Price per sq. ft.:$190.9
About this home
What a location! Just over 5 acres of your own wonderland located right near the table rocks. The home offers 3012 square feet- 4 bedrooms and 3 full bathrooms. Office room, a fantastic large laundry/mud room with direct access to the outdoors and even a large storage/pantry room. With the floor plan it can work out great for extended family. Enjoy peaceful mornings on the deck and a large family room for your evenings! The gated entry brings you on the property, and you will find a small horse barn, fenced pastures and a pond. To add- grapes, fruit trees and a fenced garden area. Mature trees offer shade, and the property does have irrigation.
Contact an agent
Home facts
- Year built:1983
- Subdivision & Development:N/A
- Listing ID #:220229388
- Added:2 day(s) ago
- Updated:October 04, 2026 at 02:42 PM
Rooms and interior
- Bedrooms:4
- Total bathrooms:3
- Full bathrooms:3
- Flooring:Carpet, Laminate
- Kitchen Description:Dishwasher, Oven, Range, Range Hood, Refrigerator
- Living area:3,012 sq. ft.
Heating and cooling
- Cooling:Wall/Window Unit(s)
- Heating:Wood
Structure and exterior
- Roof:Composition
- Year built:1983
- Building area:3,012 sq. ft.
- Lot area:5.03 Acres
- Lot Features:Fenced, Level, Pasture
- Architectural Style:Ranch
- Construction Materials:Frame
- Foundation Description:Concrete Perimeter
- Levels:2 Story
Schools
- High school:Check with District
- Middle school:Check with District
- Elementary school:Check with District
Utilities
- Water:Well
- Sewer:Septic Tank
Finances and disclosures
- Price:$575,000
- Price per sq. ft.:$190.9
- Tax amount:$4,281 (2025)
Features and amenities
- Appliances:Dishwasher, Oven, Range, Range Hood, Refrigerator
Parking
- Parking description:Attached, Driveway, Gated, RV Access/Parking
- Garage:Yes
- Garage spaces:2
New listings near 10178 Wheeler Road
- New
 $539,900Active3 beds 2 baths1,740 sq. ft.
510 Stone Pointe Drive, Central Point, OR 97502
MLS# 220228723Listed by: FINISH LINE REAL ESTATE LLC - New
 $330,000Active3 beds 2 baths1,512 sq. ft.
350 W Gregory Road, Central Point, OR 97502
MLS# 220229473Listed by: NESTWELL REAL ESTATE - New
 $433,000Active3 beds 2 baths1,224 sq. ft.
4754 Glen Echo Way, Central Point, OR 97502
MLS# 220229458Listed by: 541 REAL ESTATE LLC - Open Sun, 1 to 3pmNew
 $639,000Active4 beds 3 baths2,450 sq. ft.
322 N 3rd Street, Central Point, OR 97502
MLS# 220228927Listed by: HOME QUEST REALTY - New
 $515,000Active3 beds 3 baths1,901 sq. ft.
431 Silver Creek Drive, Central Point, OR 97502
MLS# 220228954Listed by: JOHN L. SCOTT MEDFORD - New
 $400,000Active3 beds 2 baths1,424 sq. ft.
910 Crown Avenue, Central Point, OR 97502
MLS# 220229444Listed by: HOME QUEST REALTY - Open Sun, 2 to 4pmNew
 $625,000Active3 beds 2 baths2,236 sq. ft.
421 Stone Pointe Drive, Central Point, OR 97502
MLS# 220229429Listed by: WINDERMERE VAN VLEET & ASSOCIATES - New
 $375,000Active3 beds 3 baths1,603 sq. ft.
6362 Harold Road, Central Point, OR 97502
MLS# 220229366Listed by: EXP REALTY, LLC - New
 $298,000Active2 beds 2 baths1,064 sq. ft.
553 Mountain View Drive, Central Point, OR 97502
MLS# 220229336Listed by: CONGRESS REALTY


Protect your home and budget from life's surprises with an Assurant Home Warranty, backed by a partner that supports you through every step of homeownership. Explore Plans.
© 2023 - 2026 ERA Franchise Systems LLC. All rights reserved. ERA Franchise Systems LLC fully supports the principles of the Fair Housing Act and the Equal Opportunity Act. ERA, ERA Real Estate powered, and their respective logos are registered service marks of ERA Franchise Systems LLC. Each office is independently owned and operated.