
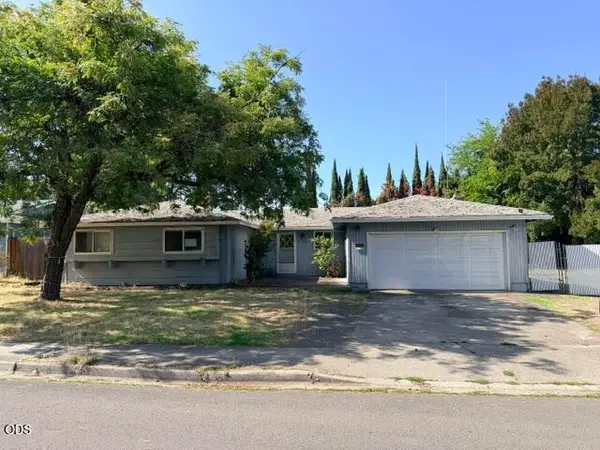
2318 Lara Lane, Central Point, OR 97502
Local realty services provided by:Duke Warner Realty ERA Powered
2318 Lara Lane,Central Point, OR 97502
$299,000
- 3 Beds
- 2 Baths
- 1,836 sq. ft.
- Single family
- Active
Listed by: skye flora
Office: john l. scott medford
MLS#:220228844
Source:OR_SOMLS
Price summary
- Price:$299,000
- Price per sq. ft.:$162.85
- Monthly HOA dues:$90
About this home
Spacious home with wonderful community amenities! This 3-bedroom, 2-bath manufactured home offers the added benefit of land included with the sale. The well-designed split floorplan features generous living spaces plus a versatile office with French doors--perfect for working from home, hobbies, or a quiet retreat. Landscape is ready for your personal vision and improvements. Additional highlights include two storage sheds and a covered, gated carport providing convenient parking and extra storage. Located in a desirable community with an impressive array of amenities, residents enjoy access to a clubhouse, swimming pool, park, and tennis courts. There is also an RV/ Boat /ATV storage area for the community. Whether you're looking for room to spread out, outdoor space to make your own, or a community with plenty to enjoy, this property offers a wonderful combination of home, land and convenience.
Contact an agent
Home facts
- Year built:2012
- Subdivision & Development:Hidden Grove
- Listing ID #:220228844
- Added:1 day(s) ago
- Updated:September 18, 2026 at 02:00 AM
Rooms and interior
- Bedrooms:3
- Total bathrooms:2
- Full bathrooms:2
- Flooring:Carpet, Vinyl
- Bathrooms Description:Double Vanity
- Bedroom Description:Primary Downstairs
- Living area:1,836 sq. ft.
Heating and cooling
- Cooling:Heat Pump
- Heating:Electric, Heat Pump
Structure and exterior
- Roof:Composition
- Year built:2012
- Building area:1,836 sq. ft.
- Lot area:0.13 Acres
- Lot Features:Fenced, Level
- Architectural Style:Traditional
- Foundation Description:Block, Concrete Perimeter, Pillar/Post/Pier
- Levels:1 Story
Schools
- High school:Crater High
- Middle school:Scenic Middle
- Elementary school:Jewett Elem
Utilities
- Water:Public
- Sewer:Public Sewer
Finances and disclosures
- Price:$299,000
- Price per sq. ft.:$162.85
- Tax amount:$2,769 (2025)
Parking
- Parking description:Attached Carport, Driveway
New listings near 2318 Lara Lane
- New
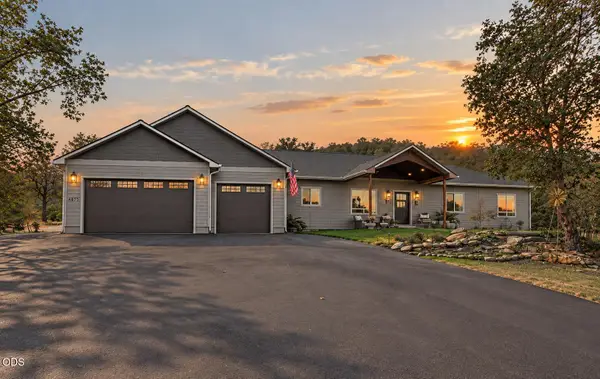 $1,075,000Active3 beds 4 baths2,988 sq. ft.
4873 Old Stage Road, Central Point, OR 97502
MLS# 220228798Listed by: JOHN L. SCOTT MEDFORD 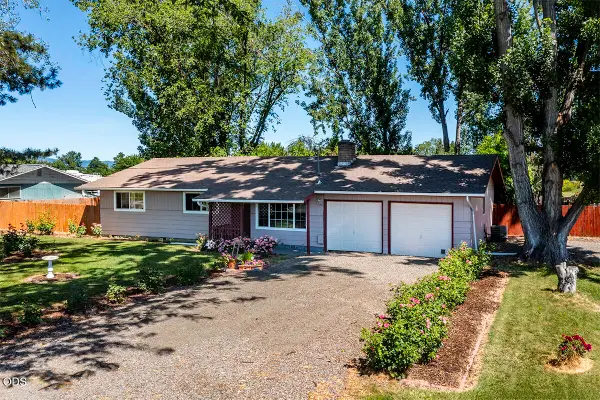 $476,000Active3 beds 2 baths1,464 sq. ft.
2705 Randall Avenue, Central Point, OR 97502
MLS# 220223241Listed by: JOHN L. SCOTT MEDFORD- New
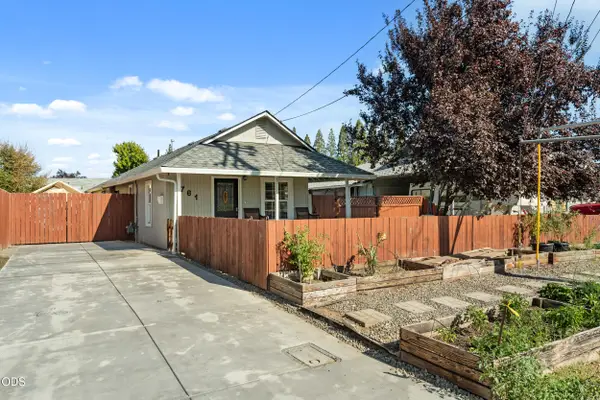 $340,000Active3 beds 2 baths1,011 sq. ft.
761 Hazel Street, Central Point, OR 97502
MLS# 220228699Listed by: CASCADE HASSON SOTHEBY'S INTERNATIONAL REALTY - New
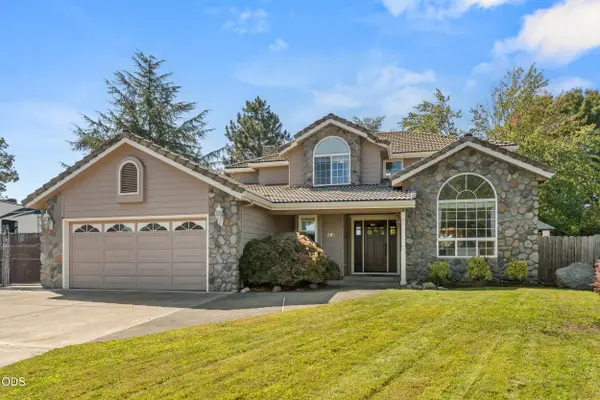 $575,000Active5 beds 3 baths2,496 sq. ft.
105 Amanda Court, Central Point, OR 97502
MLS# 220228700Listed by: CASCADE HASSON SOTHEBY'S INTERNATIONAL REALTY - Open Sat, 11am to 1pmNew
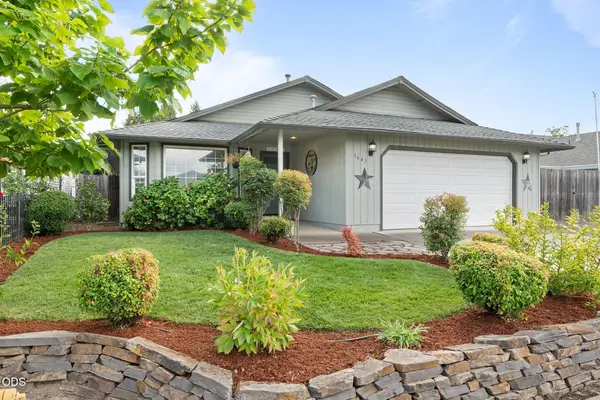 $400,000Active3 beds 2 baths1,484 sq. ft.
1643 Jessica Circle, Central Point, OR 97502
MLS# 220228690Listed by: JOHN L. SCOTT MEDFORD - New
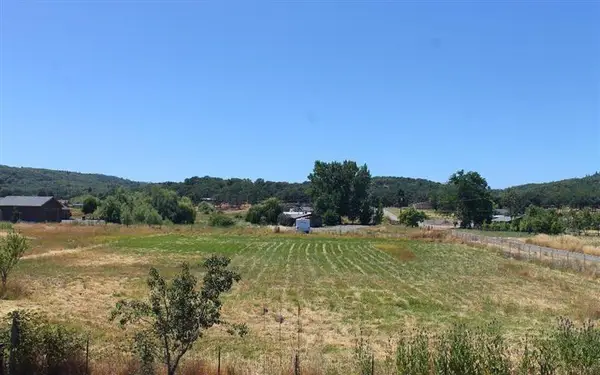 $265,000Active4 beds 1 baths1,717 sq. ft.
4223 Merita Terrace, Central Point, OR 97502
MLS# 220228655Listed by: COLDWELL BANKER PROFESSIONAL GROUP - New
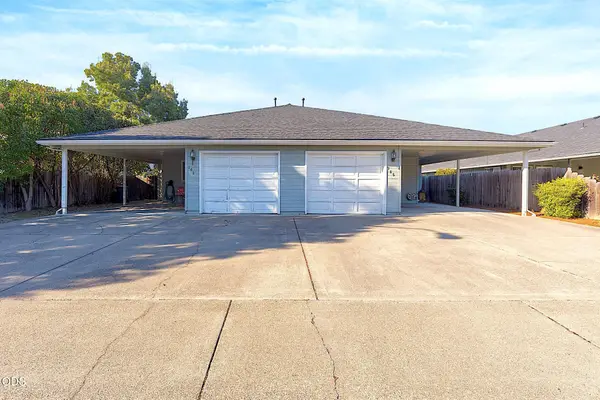 $504,999Active-- beds -- baths2,070 sq. ft.
763 Columbine Way, Central Point, OR 97502
MLS# 220228621Listed by: RE/MAX INTEGRITY GRANTS PASS - New
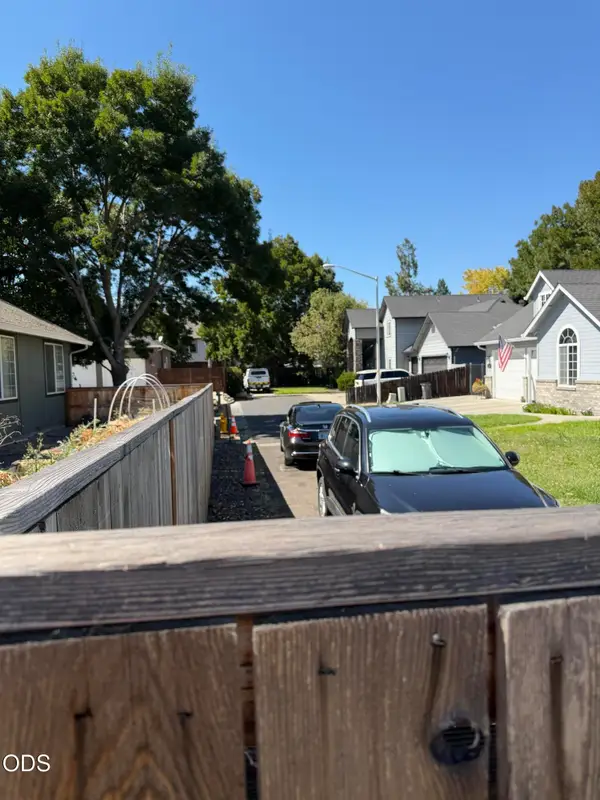 $1,000Active0.01 Acres
3606 Bursell Road, Central Point, OR 97502
MLS# 220228620Listed by: COLDWELL BANKER PROFESSIONAL GROUP - New
 $280,000Active3 beds 2 baths1,460 sq. ft.
1209 N 10th Street, Central Point, OR 97502
MLS# 220228591Listed by: THE ALBA GROUP


Protect your home and budget from life's surprises with an Assurant Home Warranty, backed by a partner that supports you through every step of homeownership. Explore Plans.
© 2023 - 2026 ERA Franchise Systems LLC. All rights reserved. ERA Franchise Systems LLC fully supports the principles of the Fair Housing Act and the Equal Opportunity Act. ERA, ERA Real Estate powered, and their respective logos are registered service marks of ERA Franchise Systems LLC. Each office is independently owned and operated.