
5551 Kane Creek Road, Central Point, OR 97502
Local realty services provided by:Duke Warner Realty ERA Powered
Listed by: krista walker, debby carr
Office: coldwell banker professional group
MLS#:220230955
Source:OR_SOMLS
Price summary
- Price:$750,000
- Price per sq. ft.:$368.91
About this home
Private rural living on 5.11 cross-fenced acres with views of mountain landscapes and peaceful grazing donkeys! This 2,033 sq ft, 3-bed, 2-bath home features a custom fireplace with wood stove insert, two decks, and a large family room equipped with a custom wood-burl topped bar, built-in cabinets, and room for a pool table. Extensive recent updates include skip-trowel ceilings, fresh interior paint, painted cabinetry, refinished tub, upgraded lighting, and new bathroom vanity and fixtures, and dishwasher. Outdoor amenities feature an inground pool, 40'x 40' RV barn/shop+, animal barn with utilities,. Solid well. RR-5 zoning provides complete versatility for country living-gardening, horses, or vehicles.
Contact an agent
Home facts
- Year built:1977
- Subdivision & Development:N/A
- Listing ID #:220230955
- Added:1 day(s) ago
- Updated:November 10, 2026 at 08:59 PM
Rooms and interior
- Bedrooms:3
- Total bathrooms:2
- Full bathrooms:2
- Flooring:Laminate, Tile
- Kitchen Description:Oven, Range, Refrigerator
- Bedroom Description:Primary Downstairs
- Living area:2,033 sq. ft.
Heating and cooling
- Cooling:Heat Pump
- Heating:Electric
Structure and exterior
- Roof:Composition
- Year built:1977
- Building area:2,033 sq. ft.
- Lot area:5.11 Acres
- Lot Features:Fenced, Pasture
- Architectural Style:Ranch
- Construction Materials:Frame
- Foundation Description:Block
- Levels:1 Story
Schools
- High school:Central Medford High
- Middle school:Hanby Middle
- Elementary school:Patrick Elem
Utilities
- Water:Well
- Sewer:Septic Tank, Standard Leach Field
Finances and disclosures
- Price:$750,000
- Price per sq. ft.:$368.91
- Tax amount:$4,594 (2025)
Features and amenities
- Appliances:Oven, Range, Refrigerator, Washer
Parking
- Parking description:Attached, Driveway, RV Access/Parking
- Garage:Yes
- Garage spaces:2
New listings near 5551 Kane Creek Road
- New
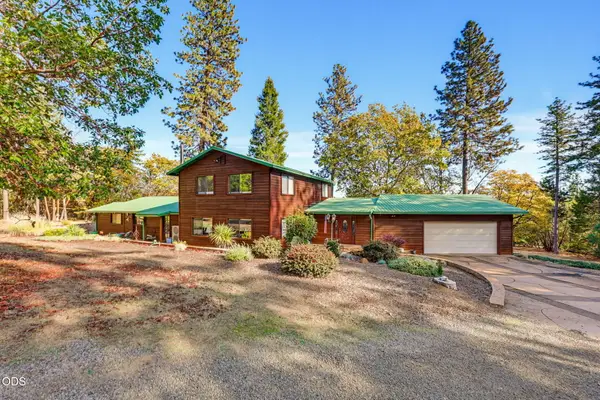 $675,000Active4 beds 2 baths2,982 sq. ft.
13800 Duggan Road, Central Point, OR 97502
MLS# 220230952Listed by: OREGON OPPORTUNITIES REAL ESTATE - New
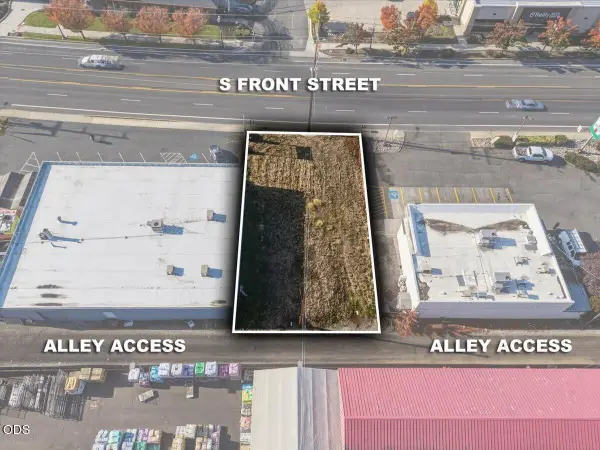 $90,000Active0.14 Acres
0 S Front Street, Central Point, OR 97502
MLS# 220230865Listed by: JOHN L. SCOTT MEDFORD - New
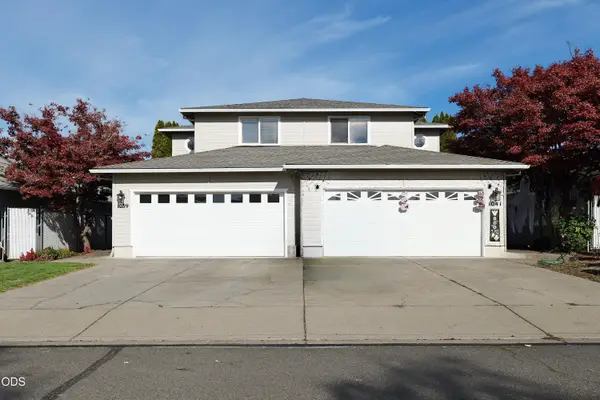 $596,000Active-- beds -- baths2,736 sq. ft.
1039 Hopkins Road, Central Point, OR 97502
MLS# 220230855Listed by: WINDERMERE TRAILS END R.E. - New
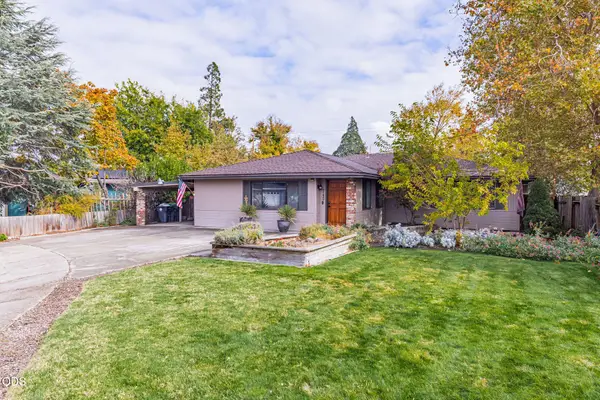 $439,900Active3 beds 2 baths1,818 sq. ft.
745 Hemlock Court, Central Point, OR 97502
MLS# 220230832Listed by: 541 REAL ESTATE LLC - New
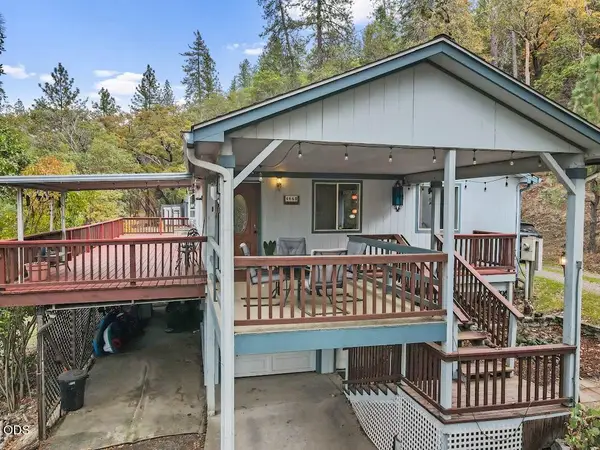 $458,000Active2 beds 2 baths1,176 sq. ft.
4660 Glen Echo Way, Central Point, OR 97502
MLS# 220230823Listed by: EXP REALTY, LLC 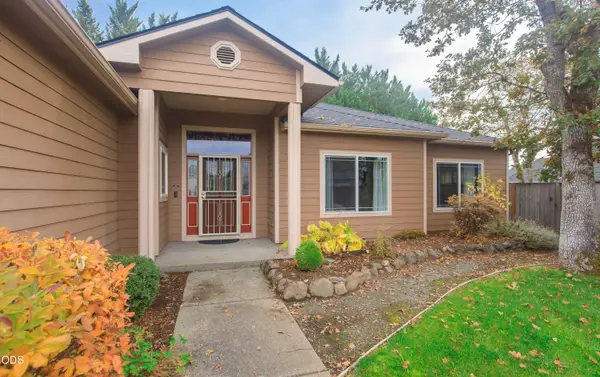 $530,000Pending4 beds 2 baths2,229 sq. ft.
802 White Oak Circle, Central Point, OR 97502
MLS# 220230771Listed by: WINDERMERE VAN VLEET & ASSOCIATES- New
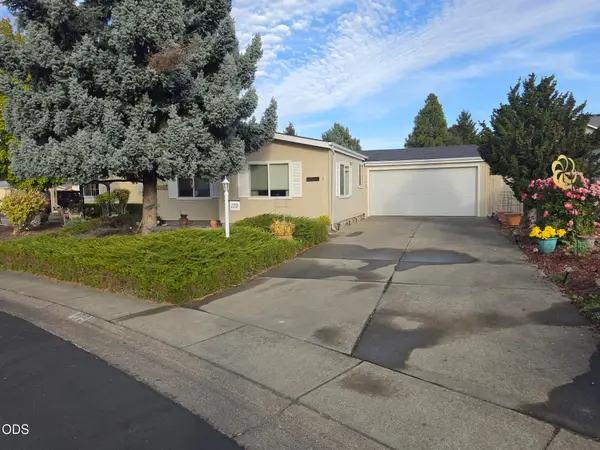 $325,000Active3 beds 2 baths1,404 sq. ft.
555 Freeman Road #179, Central Point, OR 97502
MLS# 220230685Listed by: SAFARI VILLAGE REAL ESTATE - New
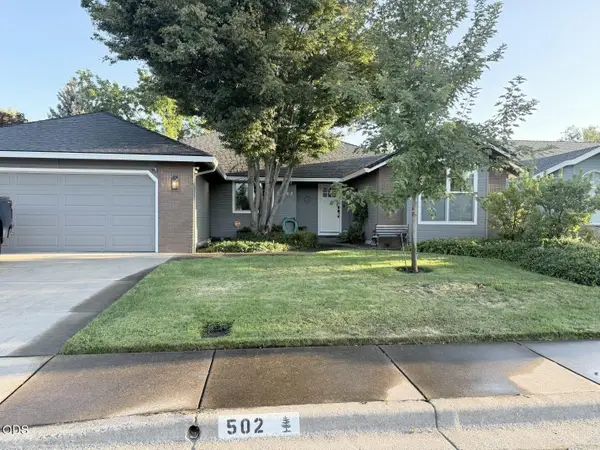 $497,000Active3 beds 2 baths1,715 sq. ft.
502 Vincent Avenue, Central Point, OR 97502
MLS# 220230638Listed by: JOHN L. SCOTT MEDFORD 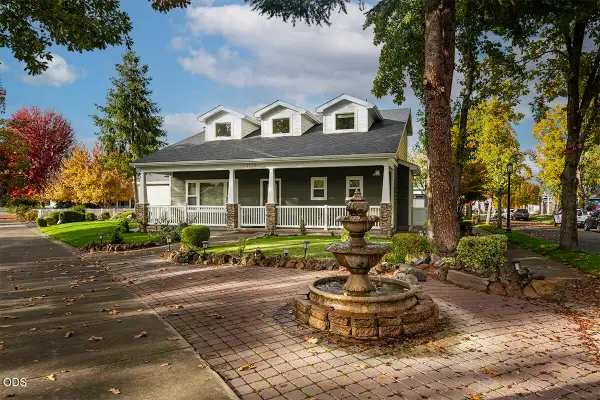 $569,000Active3 beds 3 baths1,798 sq. ft.
1114 Twin Creeks Crossing, Central Point, OR 97502
MLS# 220230400Listed by: JOHN L. SCOTT MEDFORD


Protect your home and budget from life's surprises with an Assurant Home Warranty, backed by a partner that supports you through every step of homeownership. Explore Plans.
© 2023 - 2026 ERA Franchise Systems LLC. All rights reserved. ERA Franchise Systems LLC fully supports the principles of the Fair Housing Act and the Equal Opportunity Act. ERA, ERA Real Estate powered, and their respective logos are registered service marks of ERA Franchise Systems LLC. Each office is independently owned and operated.