
2355 Johns Peak Road, Central Point, OR 97502
Local realty services provided by:Duke Warner Realty ERA Powered
2355 Johns Peak Road,Central Point, OR 97502
$2,295,808
- 4 Beds
- 3 Baths
- 4,088 sq. ft.
- Single family
- Active
Listed by: douglas e morse
Office: john l. scott medford
MLS#:220226806
Source:OR_SOMLS
Price summary
- Price:$2,295,808
- Price per sq. ft.:$561.6
About this home
Extraordinary Luxury private estate with 2 homes on 28.82 acres nestled in the trees. Privacy & panoramic views of the Rogue Valley & City Lights. Main home 4 bdrms, 3 full baths, 4088 SQ FT & 4 car garage and opens up to in ground pool w/ lg covered open living space, sports court & professionally maintained landscaping. 2nd home offers 2 bdrms, 2 full bathrms, 2268 SQ FT w/upstairs studio/loft, 2 car garage, lg covered patio overlooking waterfall and gardens. 2 Gated entries, full RV hook ups & lg metal storage building. Both homes offer upgraded luxurious amenities.
Contact an agent
Home facts
- Year built:1983
- Subdivision & Development:Suncrest Estates
- Listing ID #:220226806
- Added:50 day(s) ago
- Updated:September 30, 2026 at 03:21 PM
Rooms and interior
- Bedrooms:4
- Total bathrooms:3
- Full bathrooms:3
- Flooring:Carpet, Laminate, Tile
- Bathrooms Description:Enclosed Toilet(s), Fiberglass Stall Shower, Shower/Tub Combo, Soaking Tub
- Kitchen Description:Cooktop, Dishwasher, Double Oven, Microwave, Oven, Range, Range Hood, Refrigerator
- Living area:4,088 sq. ft.
Heating and cooling
- Cooling:Heat Pump
- Heating:Electric, Forced Air, Heat Pump
Structure and exterior
- Roof:Composition, Metal
- Year built:1983
- Building area:4,088 sq. ft.
- Lot area:28.82 Acres
- Lot Features:Fenced, Garden, Landscaped, Level, Sloped, Sprinkler Timer(s), Water Feature, Wooded
- Architectural Style:Northwest, Traditional
- Exterior Features:RV Dump, RV Hookup
- Foundation Description:Block, Concrete Perimeter, Slab
- Levels:2 Story
Schools
- High school:South Medford High
- Middle school:McLoughlin Middle
- Elementary school:Jacksonville Elem
Utilities
- Water:Well
- Sewer:Septic Tank
Finances and disclosures
- Price:$2,295,808
- Price per sq. ft.:$561.6
- Tax amount:$6,447 (2026)
Features and amenities
- Appliances:Cooktop, Dishwasher, Double Oven, Microwave, Oven, Range, Range Hood, Refrigerator, Tankless Water Heater, Washer, Water Heater
Parking
- Parking description:Attached, Detached, Detached Carport, Driveway, Garage Door Opener, Gated, RV Access/Parking, Shared Driveway
- Garage:Yes
- Garage spaces:4
New listings near 2355 Johns Peak Road
- New
 $298,000Active2 beds 2 baths1,064 sq. ft.
553 Mountain View Drive, Central Point, OR 97502
MLS# 220229336Listed by: CONGRESS REALTY - New
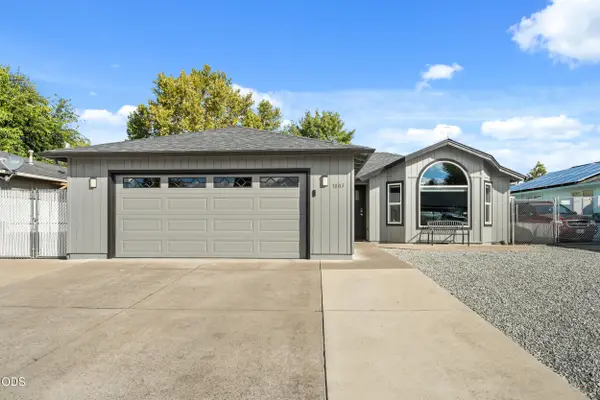 $385,000Active3 beds 2 baths1,420 sq. ft.
1003 Juanita Way, Central Point, OR 97502
MLS# 220229262Listed by: OREGON ADVENTURE REALTY - New
 $449,000Active3 beds 1 baths1,008 sq. ft.
96 W Gregory Road, Central Point, OR 97502
MLS# 220228952Listed by: ROGUE HOMES LLC - New
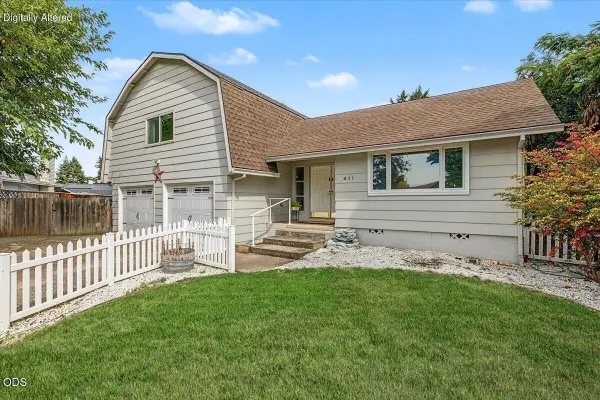 $550,000Active3 beds 3 baths2,160 sq. ft.
611 Edwina Avenue, Central Point, OR 97502
MLS# 220229212Listed by: JOHN L. SCOTT MEDFORD - New
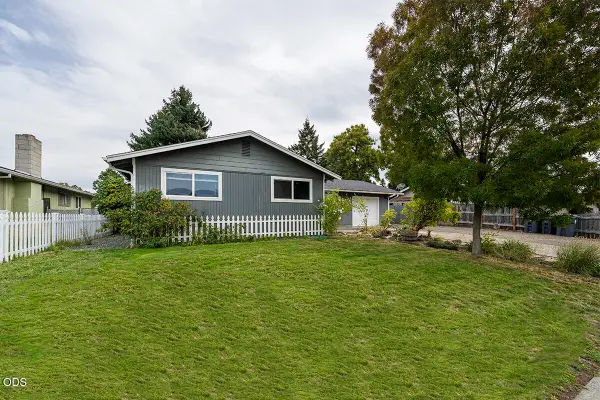 $400,000Active3 beds 2 baths1,508 sq. ft.
112 Saxbury Drive, Central Point, OR 97502
MLS# 220229188Listed by: JOHN L. SCOTT ASHLAND - Open Sat, 11am to 1pmNew
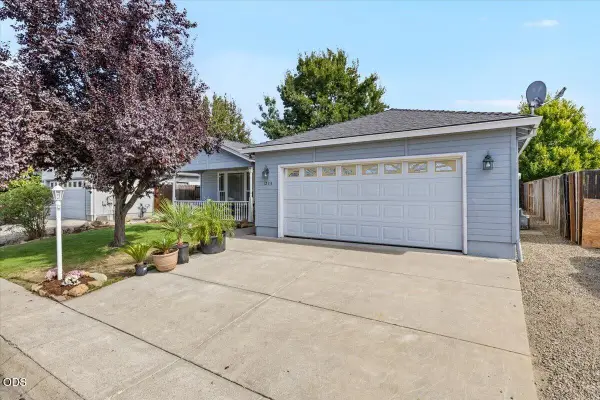 $398,000Active3 beds 2 baths1,643 sq. ft.
1233 Pheasant Way, Central Point, OR 97502
MLS# 220229167Listed by: REDFIN - Open Sat, 11am to 2pmNew
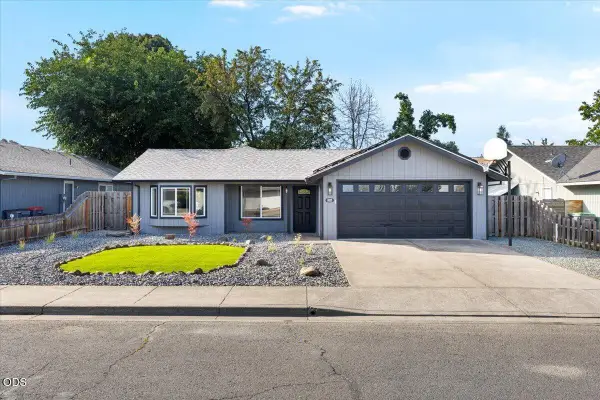 $399,900Active3 beds 2 baths1,133 sq. ft.
338 Joseph Street, Central Point, OR 97502
MLS# 220229133Listed by: JOHN L. SCOTT MEDFORD - New
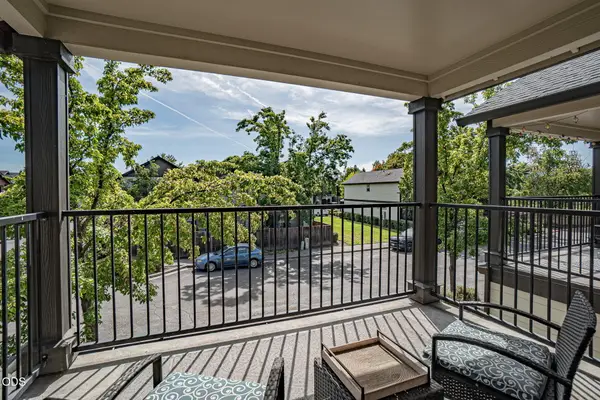 $305,000Active2 beds 3 baths1,266 sq. ft.
257 Daisy Creek Village Drive, Central Point, OR 97502
MLS# 220229119Listed by: JOHN L. SCOTT MEDFORD - New
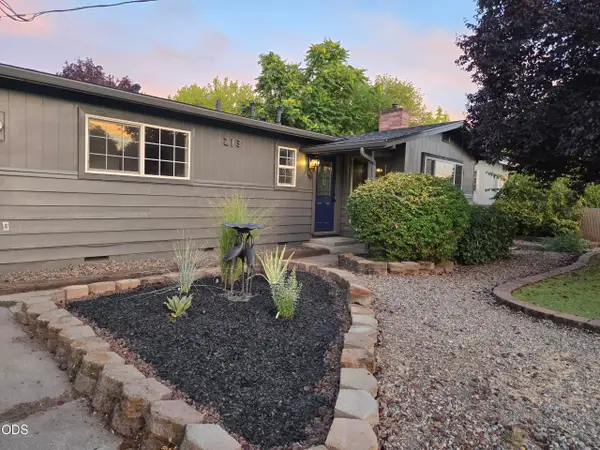 $329,000Active3 beds 1 baths996 sq. ft.
213 Corcoran Lane, Central Point, OR 97502
MLS# 220229039Listed by: REALTY NET OF CENTRAL OREGON - New
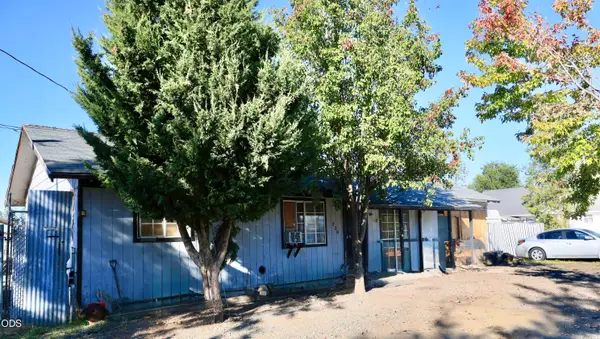 $199,900Active2 beds 1 baths864 sq. ft.
238 Orr Drive, Central Point, OR 97502
MLS# 220229009Listed by: 541 REAL ESTATE LLC


Protect your home and budget from life's surprises with an Assurant Home Warranty, backed by a partner that supports you through every step of homeownership. Explore Plans.
© 2023 - 2026 ERA Franchise Systems LLC. All rights reserved. ERA Franchise Systems LLC fully supports the principles of the Fair Housing Act and the Equal Opportunity Act. ERA, ERA Real Estate powered, and their respective logos are registered service marks of ERA Franchise Systems LLC. Each office is independently owned and operated.