
2705 Randall Avenue, Central Point, OR 97502
Local realty services provided by:Duke Warner Realty ERA Powered
2705 Randall Avenue,Central Point, OR 97502
$476,000
- 3 Beds
- 2 Baths
- 1,464 sq. ft.
- Single family
- Active
Listed by: dixie hackstedde
Office: john l. scott medford
MLS#:220223241
Source:OR_SOMLS
Price summary
- Price:$476,000
- Price per sq. ft.:$325.14
About this home
Charming country living, close to town! Welcome to this adorable single-level 3 bed, 2 bath home nestled on a picturesque 1-acre property. Bright and open kitchen with white painted cabinetry, easy-care countertops and adjacent eating area. Multiple living and entertaining areas offer plenty of room to relax, while a spacious covered back patio and adjoining deck extend the living outdoors. The oversized backyard is a peaceful retreat featuring a unique water feature, chicken coop and beautiful garden. An attached 2-car garage, plus ample space for additional vehicles or RV parking, adds convenience and versatility. Whether you're looking for your first home, room to enjoy a little country lifestyle or a serene setting just minutes from town, this move-in-ready gem is ready to welcome you home!
Contact an agent
Home facts
- Year built:1966
- Subdivision & Development:Timmons Subdivision
- Listing ID #:220223241
- Added:1 day(s) ago
- Updated:September 17, 2026 at 03:23 PM
Rooms and interior
- Bedrooms:3
- Total bathrooms:2
- Full bathrooms:2
- Flooring:Carpet, Laminate
- Kitchen Description:Dishwasher, Microwave, Oven, Range, Refrigerator
- Bedroom Description:Primary Downstairs
- Living area:1,464 sq. ft.
Heating and cooling
- Cooling:Heat Pump
- Heating:Heat Pump, Wood
Structure and exterior
- Roof:Composition
- Year built:1966
- Building area:1,464 sq. ft.
- Lot area:1 Acres
- Lot Features:Fenced, Garden, Landscaped, Level, Water Feature
- Architectural Style:Ranch
- Construction Materials:Frame
- Foundation Description:Stemwall
- Levels:1 Story
Schools
- High school:North Medford High
- Middle school:Hedrick Middle
- Elementary school:Kennedy Elem
Utilities
- Water:Well
- Sewer:Public Sewer
Finances and disclosures
- Price:$476,000
- Price per sq. ft.:$325.14
- Tax amount:$2,193 (2025)
Features and amenities
- Appliances:Dishwasher, Microwave, Oven, Range, Refrigerator
Parking
- Parking description:Attached, Driveway, RV Access/Parking
- Garage:Yes
- Garage spaces:2
New listings near 2705 Randall Avenue
- New
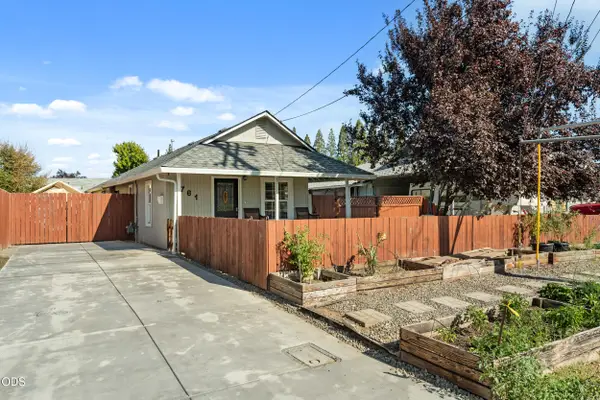 $340,000Active3 beds 2 baths1,011 sq. ft.
761 Hazel Street, Central Point, OR 97502
MLS# 220228699Listed by: CASCADE HASSON SOTHEBY'S INTERNATIONAL REALTY - New
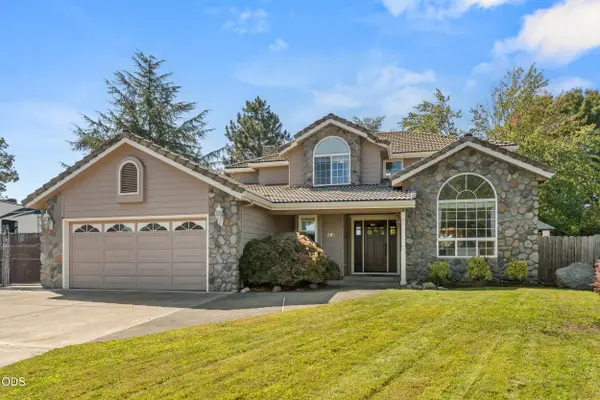 $575,000Active5 beds 3 baths2,496 sq. ft.
105 Amanda Court, Central Point, OR 97502
MLS# 220228700Listed by: CASCADE HASSON SOTHEBY'S INTERNATIONAL REALTY - Open Sat, 11am to 1pmNew
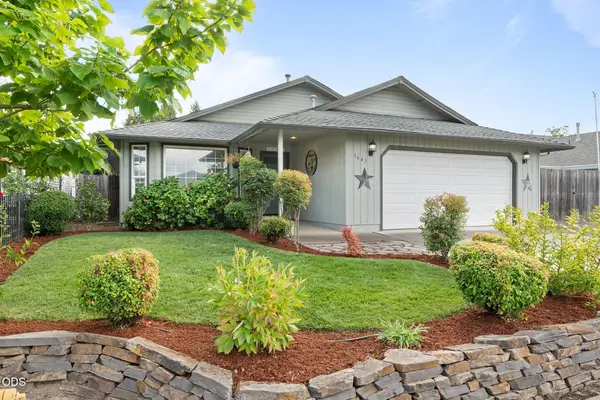 $400,000Active3 beds 2 baths1,484 sq. ft.
1643 Jessica Circle, Central Point, OR 97502
MLS# 220228690Listed by: JOHN L. SCOTT MEDFORD - New
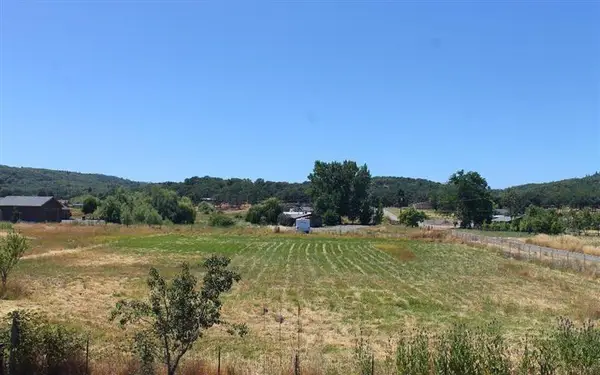 $265,000Active4 beds 1 baths1,717 sq. ft.
4223 Merita Terrace, Central Point, OR 97502
MLS# 220228655Listed by: COLDWELL BANKER PROFESSIONAL GROUP - New
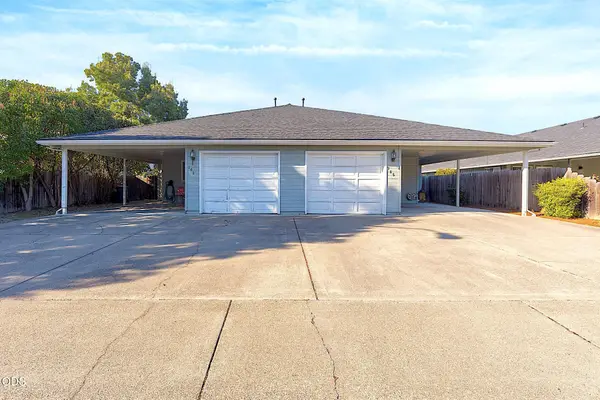 $504,999Active-- beds -- baths2,070 sq. ft.
763 Columbine Way, Central Point, OR 97502
MLS# 220228621Listed by: RE/MAX INTEGRITY GRANTS PASS - New
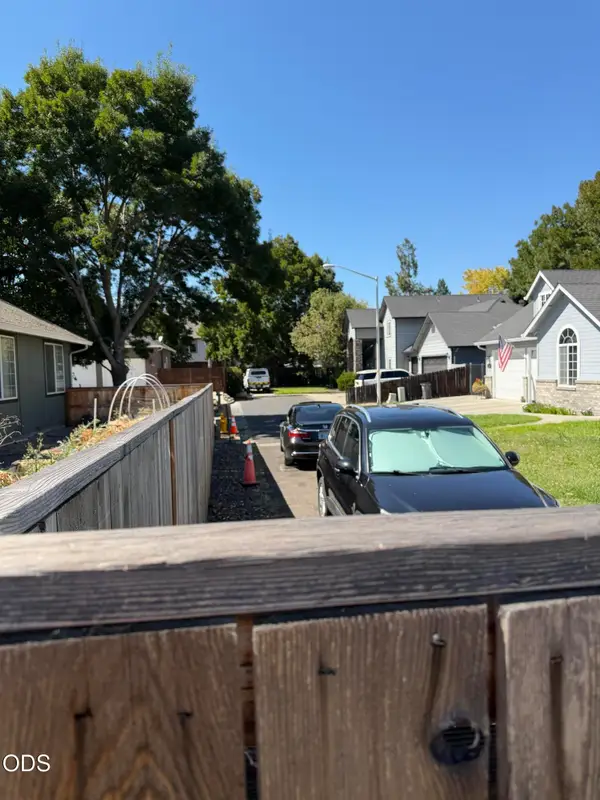 $1,000Active0.01 Acres
3606 Bursell Road, Central Point, OR 97502
MLS# 220228620Listed by: COLDWELL BANKER PROFESSIONAL GROUP - New
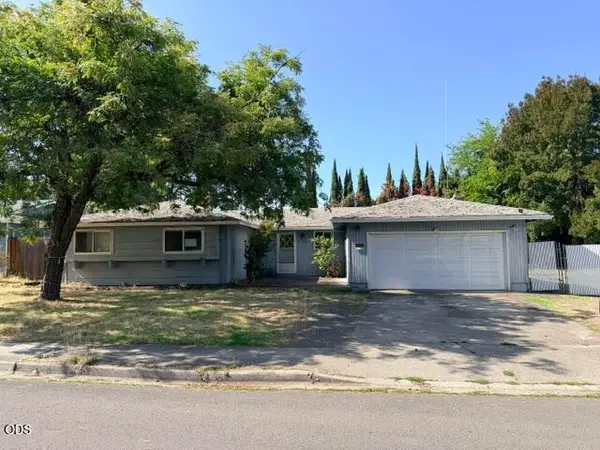 $280,000Active3 beds 2 baths1,460 sq. ft.
1209 N 10th Street, Central Point, OR 97502
MLS# 220228591Listed by: THE ALBA GROUP - Open Sat, 11am to 2pmNew
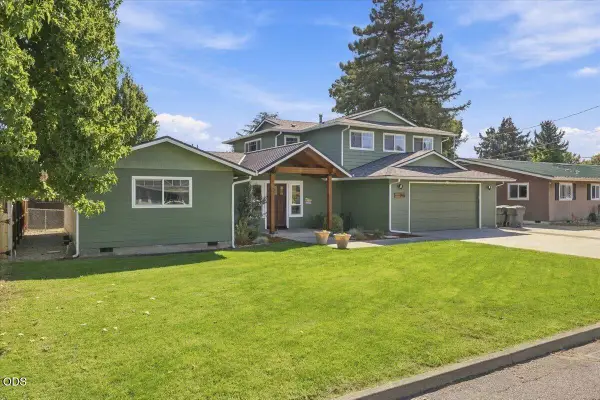 $459,000Active4 beds 2 baths2,808 sq. ft.
755 S 4th Street, Central Point, OR 97502
MLS# 220228570Listed by: JOHN L. SCOTT MEDFORD - New
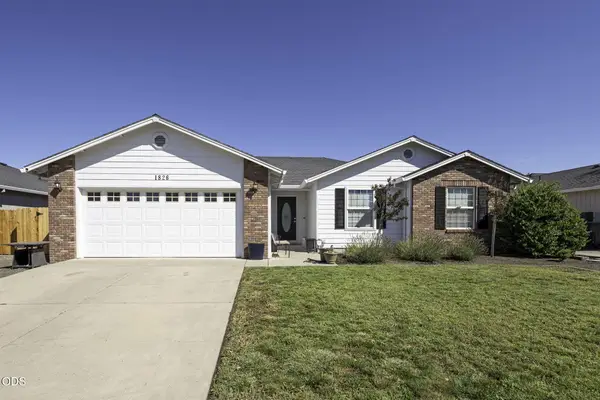 $430,000Active3 beds 2 baths1,571 sq. ft.
1826 Northwood Drive, Central Point, OR 97502
MLS# 220228548Listed by: RE/MAX PLATINUM


Protect your home and budget from life's surprises with an Assurant Home Warranty, backed by a partner that supports you through every step of homeownership. Explore Plans.
© 2023 - 2026 ERA Franchise Systems LLC. All rights reserved. ERA Franchise Systems LLC fully supports the principles of the Fair Housing Act and the Equal Opportunity Act. ERA, ERA Real Estate powered, and their respective logos are registered service marks of ERA Franchise Systems LLC. Each office is independently owned and operated.