
322 N 3rd Street, Central Point, OR 97502
Local realty services provided by:Duke Warner Realty ERA Powered
Listed by: ellie george, heather wolf
Office: home quest realty
MLS#:220228927
Source:OR_SOMLS
Price summary
- Price:$639,000
- Price per sq. ft.:$260.82
About this home
Offering flexible living and established income history, this updated Victorian farmhouse pairs 1895 character with real modern comfort. On a fenced 0.35-acre corner lot, the 4-bedroom home features 9.5-foot ceilings, abundant natural light, a spacious main-level primary suite with remodeled bath and radiant heated floors, a remodeled laundry room, large kitchen and a cozy wood stove. Out back, a private retreat: a 400 sq. ft. covered outdoor kitchen and entertaining area, hot tub, gardens, orchard and mature fruit trees. The detached two-car garage also houses the 420 sq. ft. Bee Well Garden Guesthouse ADU with its own kitchen and bath -- ideal for extended family, guests or rental use, with an established eight-year Airbnb and VRBO history and documented revenue available on request. 24-panel solar system. Central Point School District, blocks from downtown dining, shopping, and minutes from Rogue Valley wine country.
Contact an agent
Home facts
- Year built:1895
- Subdivision & Development:N/A
- Listing ID #:220228927
- Added:3 day(s) ago
- Updated:October 05, 2026 at 10:59 AM
Rooms and interior
- Bedrooms:4
- Total bathrooms:3
- Full bathrooms:2
- Half bathrooms:1
- Flooring:Carpet, Concrete, Laminate, Vinyl
- Bathrooms Description:Shower/Tub Combo
- Kitchen Description:Dishwasher, Microwave, Oven, Refrigerator
- Living area:2,450 sq. ft.
Heating and cooling
- Cooling:Central Air, Ductless
- Heating:Ductless, Forced Air, Solar Leased
- Central air:Yes
Structure and exterior
- Roof:Composition, Metal
- Year built:1895
- Building area:2,450 sq. ft.
- Lot area:0.35 Acres
- Lot Features:Corner Lot, Fenced, Garden, Landscaped, Level, Sprinklers In Front, Sprinklers In Rear
- Architectural Style:Victorian
- Construction Materials:Frame
- Exterior Features:Courtyard, Fire Pit, Outdoor Kitchen, Spa/Hot Tub
- Foundation Description:Concrete Perimeter
- Levels:2 Story
Schools
- High school:Crater High
- Middle school:Scenic Middle
- Elementary school:Central Point Elem
Utilities
- Water:Public
- Sewer:Public Sewer
Finances and disclosures
- Price:$639,000
- Price per sq. ft.:$260.82
- Tax amount:$3,790 (2025)
Features and amenities
- Appliances:Dishwasher, Microwave, Oven, Refrigerator, Washer, Water Heater
Parking
- Parking description:Detached, Driveway
- Garage:Yes
- Garage spaces:2
New listings near 322 N 3rd Street
- New
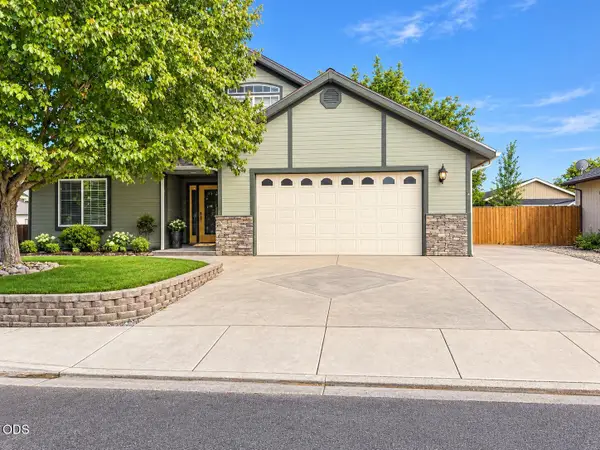 $499,000Active4 beds 3 baths2,291 sq. ft.
1052 Kensington Court, Central Point, OR 97502
MLS# 220229549Listed by: WINDERMERE VAN VLEET JACKSONVILLE - New
 $539,900Active3 beds 2 baths1,740 sq. ft.
510 Stone Pointe Drive, Central Point, OR 97502
MLS# 220228723Listed by: FINISH LINE REAL ESTATE LLC - New
 $330,000Active3 beds 2 baths1,512 sq. ft.
350 W Gregory Road, Central Point, OR 97502
MLS# 220229473Listed by: NESTWELL REAL ESTATE - New
 $433,000Active3 beds 2 baths1,224 sq. ft.
4754 Glen Echo Way, Central Point, OR 97502
MLS# 220229458Listed by: 541 REAL ESTATE LLC - New
 $515,000Active3 beds 3 baths1,901 sq. ft.
431 Silver Creek Drive, Central Point, OR 97502
MLS# 220228954Listed by: JOHN L. SCOTT MEDFORD - New
 $400,000Active3 beds 2 baths1,424 sq. ft.
910 Crown Avenue, Central Point, OR 97502
MLS# 220229444Listed by: HOME QUEST REALTY - New
 $625,000Active3 beds 2 baths2,236 sq. ft.
421 Stone Pointe Drive, Central Point, OR 97502
MLS# 220229429Listed by: WINDERMERE VAN VLEET & ASSOCIATES - New
 $575,000Active4 beds 3 baths3,012 sq. ft.
10178 Wheeler Road, Central Point, OR 97502
MLS# 220229388Listed by: OREGON OPPORTUNITIES REAL ESTATE - New
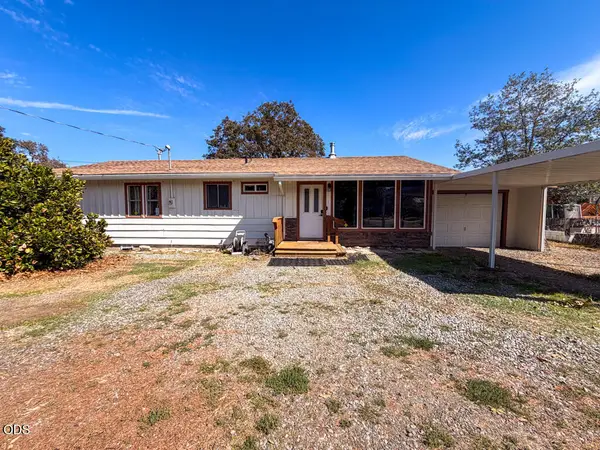 $375,000Active3 beds 3 baths1,603 sq. ft.
6362 Harold Road, Central Point, OR 97502
MLS# 220229366Listed by: EXP REALTY, LLC


Protect your home and budget from life's surprises with an Assurant Home Warranty, backed by a partner that supports you through every step of homeownership. Explore Plans.
© 2023 - 2026 ERA Franchise Systems LLC. All rights reserved. ERA Franchise Systems LLC fully supports the principles of the Fair Housing Act and the Equal Opportunity Act. ERA, ERA Real Estate powered, and their respective logos are registered service marks of ERA Franchise Systems LLC. Each office is independently owned and operated.