
350 W Gregory Road, Central Point, OR 97502
Local realty services provided by:Duke Warner Realty ERA Powered
350 W Gregory Road,Central Point, OR 97502
$330,000
- 3 Beds
- 2 Baths
- 1,512 sq. ft.
- Single family
- Active
Listed by: jeffrey nagel, robynne l whitaker
Office: nestwell real estate
MLS#:220229473
Source:OR_SOMLS
Price summary
- Price:$330,000
- Price per sq. ft.:$218.25
About this home
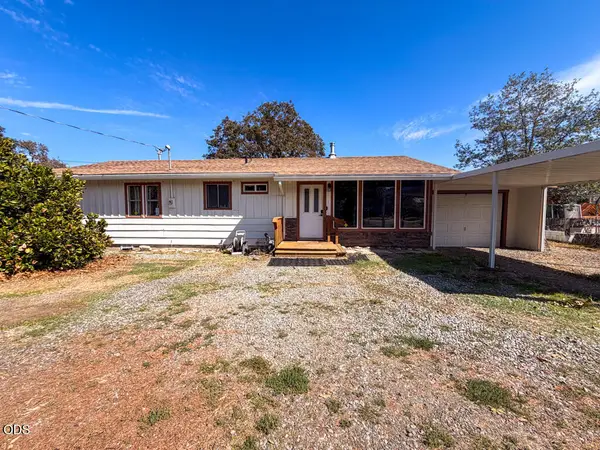
Dreaming of a garden, room for projects and more space to make your own? Bring your energy and ideas to this 0.38-acre property in a convenient west Central Point neighborhood with a country feel. The level, fully fenced lot has a gated driveway, a generous shade tree and room to garden, play and grow. A shed and chicken coop give your mini-farm dreams a head start. Tinker, build and create in the detached three-bay garage/shop, freshly painted and complete with finished drywall, 240-volt power and a dedicated 60-amp subpanel. The manufactured home offers a generously sized living room, sunny dining area and a breakfast nook ready to become an office, exercise space or cozy retreat. Enjoy outdoor meals on the stamped concrete patio after a day of bringing your plans to life. A standing-seam metal roof (2015), Lennox heat pump and air handler (2021), well water and public sewer add practical value. Bring your imagination and TLC--there's room and potential here to grow something good!
Contact an agent
Home facts
- Year built:1993
- Subdivision & Development:N/A
- Listing ID #:220229473
- Added:1 day(s) ago
- Updated:October 04, 2026 at 02:42 PM
Rooms and interior
- Bedrooms:3
- Total bathrooms:2
- Full bathrooms:2
- Flooring:Carpet, Laminate, Vinyl
- Bathrooms Description:Fiberglass Stall Shower, Shower/Tub Combo
- Kitchen Description:Dishwasher, Oven, Range, Range Hood, Refrigerator
- Bedroom Description:Primary Downstairs
- Living area:1,512 sq. ft.
Heating and cooling
- Cooling:Central Air, Heat Pump
- Heating:Electric, Forced Air, Heat Pump
- Central air:Yes
Structure and exterior
- Roof:Metal
- Year built:1993
- Building area:1,512 sq. ft.
- Lot area:0.38 Acres
- Lot Features:Fenced, Level
- Foundation Description:Concrete Perimeter
- Levels:1 Story
Schools
- High school:Crater High
- Middle school:Scenic Middle
- Elementary school:Sams Valley Elem
Utilities
- Water:Well
- Sewer:Public Sewer
Finances and disclosures
- Price:$330,000
- Price per sq. ft.:$218.25
- Tax amount:$1,749 (2025)
Features and amenities
- Appliances:Dishwasher, Oven, Range, Range Hood, Refrigerator, Water Heater
Parking
- Parking description:Detached, Driveway, Garage Door Opener, Gravel, RV Access/Parking
- Garage:Yes
- Garage spaces:3
New listings near 350 W Gregory Road
- New
 $539,900Active3 beds 2 baths1,740 sq. ft.
510 Stone Pointe Drive, Central Point, OR 97502
MLS# 220228723Listed by: FINISH LINE REAL ESTATE LLC - New
 $433,000Active3 beds 2 baths1,224 sq. ft.
4754 Glen Echo Way, Central Point, OR 97502
MLS# 220229458Listed by: 541 REAL ESTATE LLC - Open Sun, 1 to 3pmNew
 $639,000Active4 beds 3 baths2,450 sq. ft.
322 N 3rd Street, Central Point, OR 97502
MLS# 220228927Listed by: HOME QUEST REALTY - New
 $515,000Active3 beds 3 baths1,901 sq. ft.
431 Silver Creek Drive, Central Point, OR 97502
MLS# 220228954Listed by: JOHN L. SCOTT MEDFORD - New
 $400,000Active3 beds 2 baths1,424 sq. ft.
910 Crown Avenue, Central Point, OR 97502
MLS# 220229444Listed by: HOME QUEST REALTY - Open Sun, 2 to 4pmNew
 $625,000Active3 beds 2 baths2,236 sq. ft.
421 Stone Pointe Drive, Central Point, OR 97502
MLS# 220229429Listed by: WINDERMERE VAN VLEET & ASSOCIATES - New
 $575,000Active4 beds 3 baths3,012 sq. ft.
10178 Wheeler Road, Central Point, OR 97502
MLS# 220229388Listed by: OREGON OPPORTUNITIES REAL ESTATE - New
 $375,000Active3 beds 3 baths1,603 sq. ft.
6362 Harold Road, Central Point, OR 97502
MLS# 220229366Listed by: EXP REALTY, LLC - New
 $298,000Active2 beds 2 baths1,064 sq. ft.
553 Mountain View Drive, Central Point, OR 97502
MLS# 220229336Listed by: CONGRESS REALTY


Protect your home and budget from life's surprises with an Assurant Home Warranty, backed by a partner that supports you through every step of homeownership. Explore Plans.
© 2023 - 2026 ERA Franchise Systems LLC. All rights reserved. ERA Franchise Systems LLC fully supports the principles of the Fair Housing Act and the Equal Opportunity Act. ERA, ERA Real Estate powered, and their respective logos are registered service marks of ERA Franchise Systems LLC. Each office is independently owned and operated.