
4660 Glen Echo Way, Central Point, OR 97502
Local realty services provided by:Duke Warner Realty ERA Powered
4660 Glen Echo Way,Central Point, OR 97502
$458,000
- 2 Beds
- 2 Baths
- 1,176 sq. ft.
- Single family
- Active
Listed by: kristian wattenbarger
Office: exp realty, llc.
MLS#:220230823
Source:OR_SOMLS
Price summary
- Price:$458,000
- Price per sq. ft.:$389.46
About this home
Enjoy peaceful country living just minutes from town on 1.78 acres in desirable Central Point! This light and bright 2-bedroom, 2-bath home offers stunning Table Rock and Mt. McLoughlin views and breathtaking sunsets from the expansive deck. Features include updated flooring, fresh interior paint, tile, and gas stove. Outside boasts sunny gardening space, two versatile detached spaces, including a climate controlled fitness studio and dedicated wood working shop offering endless possibility for hobbies, fitness and creative pursuits both powered and insulated, the wrap around drive way makes it an ease to get in and out. Parking includes: oversized covered parking, RV parking, single-car garage, and abundant under-home storage. Country charm, incredible views, and room to spread out!
(Discover over 500 sq ft of additional garage and storage space beneath the home with exciting possibility for future customization! )
Contact an agent
Home facts
- Year built:1996
- Subdivision & Development:N/A
- Listing ID #:220230823
- Added:4 day(s) ago
- Updated:November 10, 2026 at 10:03 PM
Rooms and interior
- Bedrooms:2
- Total bathrooms:2
- Full bathrooms:2
- Flooring:Carpet, Hardwood, Tile
- Bathrooms Description:Shower/Tub Combo
- Kitchen Description:Dishwasher
- Basement Description:Partial
- Living area:1,176 sq. ft.
Heating and cooling
- Cooling:Heat Pump
- Heating:Heat Pump, Propane
Structure and exterior
- Roof:Composition
- Year built:1996
- Building area:1,176 sq. ft.
- Lot area:1.78 Acres
- Lot Features:Garden
- Construction Materials:Frame
- Foundation Description:Concrete Perimeter
- Levels:1 Story
Schools
- High school:Crater High
- Middle school:Hanby Middle
- Elementary school:Patrick Elem
Utilities
- Water:Well
- Sewer:Septic Tank
Finances and disclosures
- Price:$458,000
- Price per sq. ft.:$389.46
- Tax amount:$3,016 (2025)
Features and amenities
- Appliances:Dishwasher
Parking
- Parking description:Detached Carport
- Garage:Yes
- Garage spaces:1
New listings near 4660 Glen Echo Way
- New
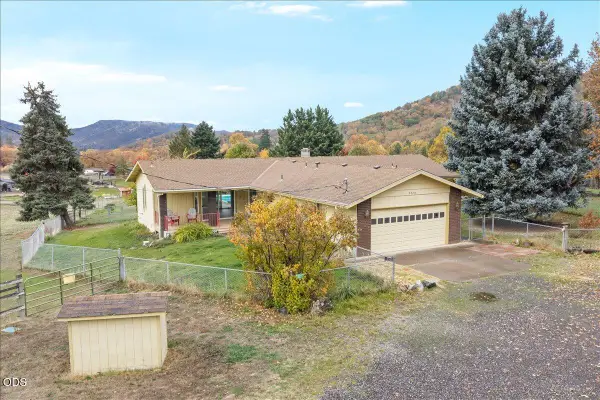 $750,000Active3 beds 2 baths2,033 sq. ft.
5551 Kane Creek Road, Central Point, OR 97502
MLS# 220230955Listed by: COLDWELL BANKER PROFESSIONAL GROUP - New
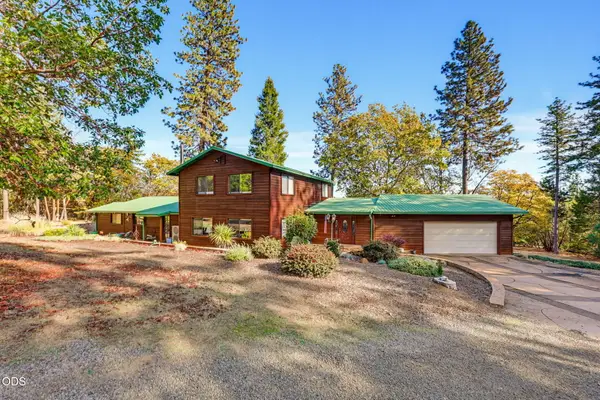 $675,000Active4 beds 2 baths2,982 sq. ft.
13800 Duggan Road, Central Point, OR 97502
MLS# 220230952Listed by: OREGON OPPORTUNITIES REAL ESTATE - New
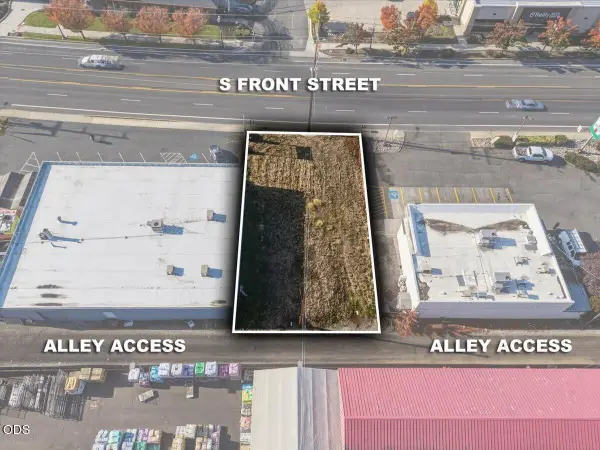 $90,000Active0.14 Acres
0 S Front Street, Central Point, OR 97502
MLS# 220230865Listed by: JOHN L. SCOTT MEDFORD - New
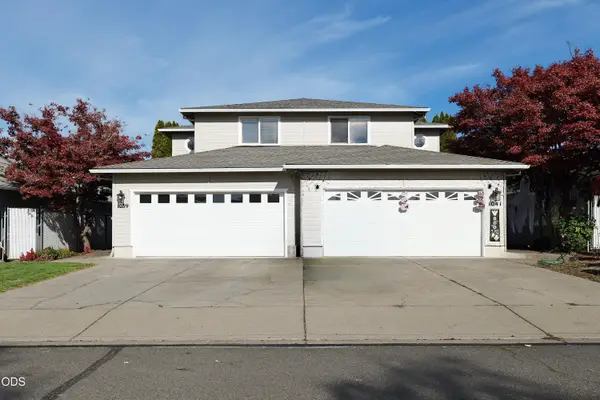 $596,000Active-- beds -- baths2,736 sq. ft.
1039 Hopkins Road, Central Point, OR 97502
MLS# 220230855Listed by: WINDERMERE TRAILS END R.E. - New
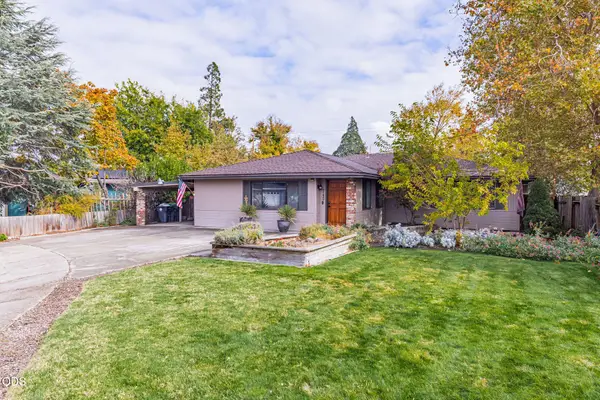 $439,900Active3 beds 2 baths1,818 sq. ft.
745 Hemlock Court, Central Point, OR 97502
MLS# 220230832Listed by: 541 REAL ESTATE LLC 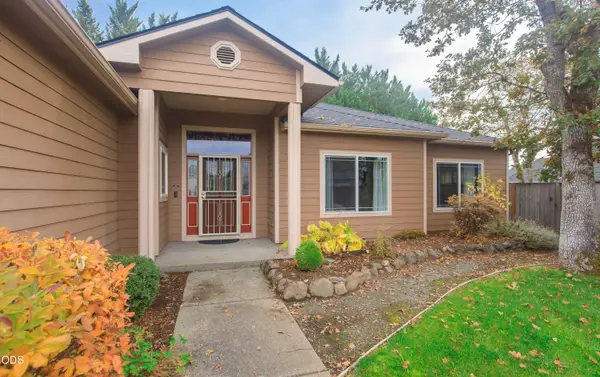 $530,000Pending4 beds 2 baths2,229 sq. ft.
802 White Oak Circle, Central Point, OR 97502
MLS# 220230771Listed by: WINDERMERE VAN VLEET & ASSOCIATES- New
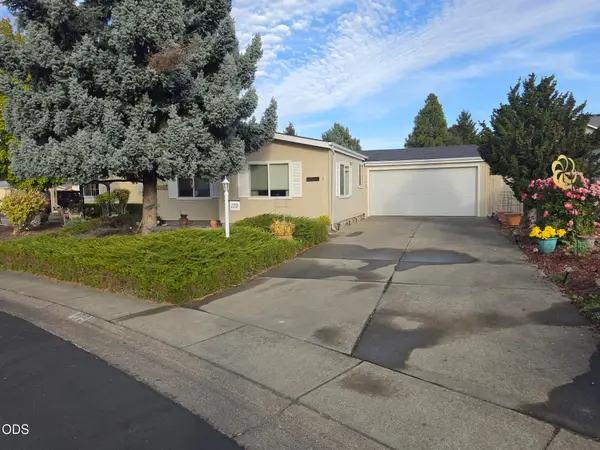 $325,000Active3 beds 2 baths1,404 sq. ft.
555 Freeman Road #179, Central Point, OR 97502
MLS# 220230685Listed by: SAFARI VILLAGE REAL ESTATE - New
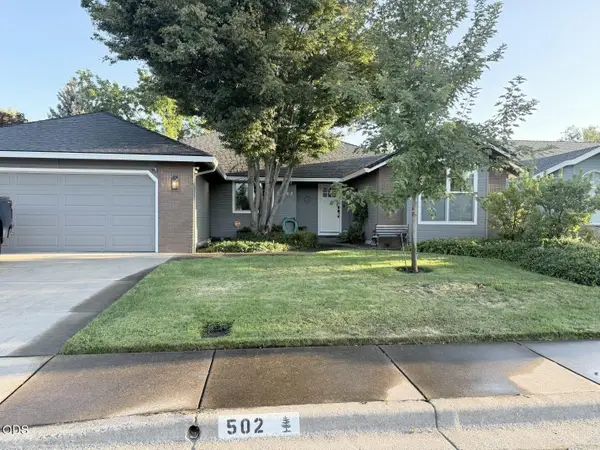 $497,000Active3 beds 2 baths1,715 sq. ft.
502 Vincent Avenue, Central Point, OR 97502
MLS# 220230638Listed by: JOHN L. SCOTT MEDFORD 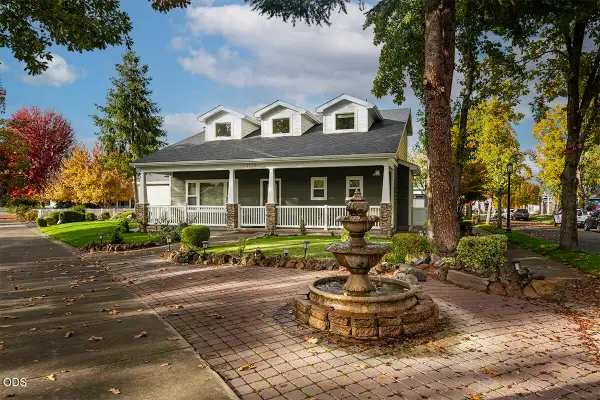 $569,000Active3 beds 3 baths1,798 sq. ft.
1114 Twin Creeks Crossing, Central Point, OR 97502
MLS# 220230400Listed by: JOHN L. SCOTT MEDFORD


Protect your home and budget from life's surprises with an Assurant Home Warranty, backed by a partner that supports you through every step of homeownership. Explore Plans.
© 2023 - 2026 ERA Franchise Systems LLC. All rights reserved. ERA Franchise Systems LLC fully supports the principles of the Fair Housing Act and the Equal Opportunity Act. ERA, ERA Real Estate powered, and their respective logos are registered service marks of ERA Franchise Systems LLC. Each office is independently owned and operated.