
4754 Glen Echo Way, Central Point, OR 97502
Local realty services provided by:Duke Warner Realty ERA Powered
4754 Glen Echo Way,Central Point, OR 97502
$433,000
- 3 Beds
- 2 Baths
- 1,224 sq. ft.
- Single family
- Active
Listed by: kimi d fernandez
Office: 541 real estate llc.
MLS#:220229458
Source:OR_SOMLS
Price summary
- Price:$433,000
- Price per sq. ft.:$353.76
About this home
What an idyllic setting! This 4-acre hobby farm is rustic in all the right ways, with a warm, relaxed feel that's a little like escaping to the family cabin in the woods. The 2-bedroom main home is full of character, highlighted by a beautiful rock fireplace, plus a bonus room with potential for a third bedroom. A spacious detached ADU offers even more flexibility. Outside, the property is set up for country living with multiple paddocks and livestock shelters, a 100' × 100' garden area, five walnut trees and a small Baco Noir vineyard planted in 2008. Recent improvements include newer roofs on both buildings and a newer well with great GPM. A separate well with an
emergency hand pump adds another practical feature. Plenty of room to garden, keep animals, spread out and enjoy your own little piece of Southern Oregon.
The property is protected by a locked gate and sits far off the road, for added security and serenity.
Contact an agent
Home facts
- Year built:1954
- Subdivision & Development:N/A
- Listing ID #:220229458
- Added:4 day(s) ago
- Updated:October 06, 2026 at 09:02 PM
Rooms and interior
- Bedrooms:3
- Total bathrooms:2
- Full bathrooms:2
- Flooring:Simulated Wood, Vinyl
- Living area:1,224 sq. ft.
Heating and cooling
- Heating:Wood
Structure and exterior
- Roof:Composition
- Year built:1954
- Building area:1,224 sq. ft.
- Lot area:4.03 Acres
- Lot Features:Fenced, Level, Pasture
- Construction Materials:Frame
- Foundation Description:Slab
- Levels:1 Story
Schools
- High school:Check with District
- Middle school:Check with District
- Elementary school:Check with District
Utilities
- Water:Well
- Sewer:Septic Tank
Finances and disclosures
- Price:$433,000
- Price per sq. ft.:$353.76
- Tax amount:$3,130 (2025)
Parking
- Parking description:Driveway
New listings near 4754 Glen Echo Way
- New
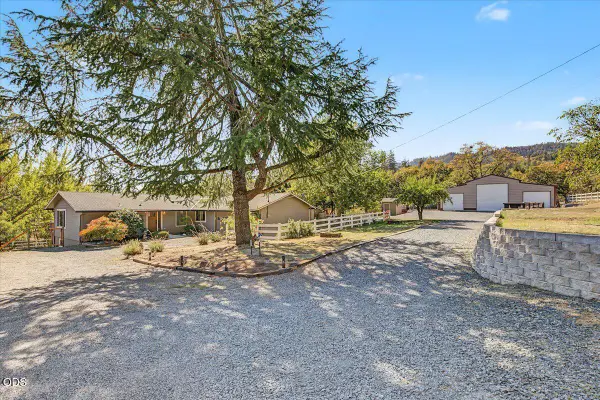 $795,000Active4 beds 4 baths2,816 sq. ft.
3583 Ross Lane, Central Point, OR 97502
MLS# 220229575Listed by: JOHN L. SCOTT MEDFORD - New
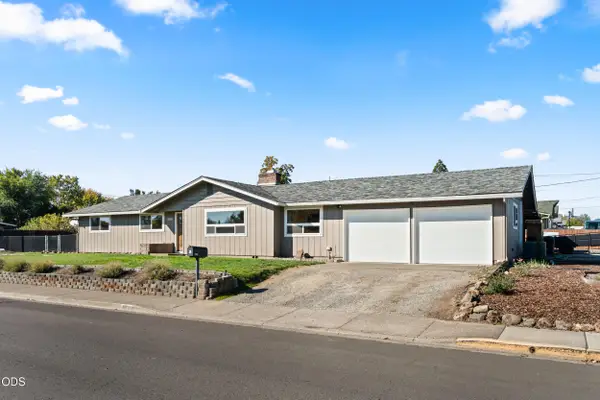 $404,500Active3 beds 2 baths1,544 sq. ft.
1163 N 3rd Street, Central Point, OR 97502
MLS# 220229583Listed by: RE/MAX INTEGRITY - New
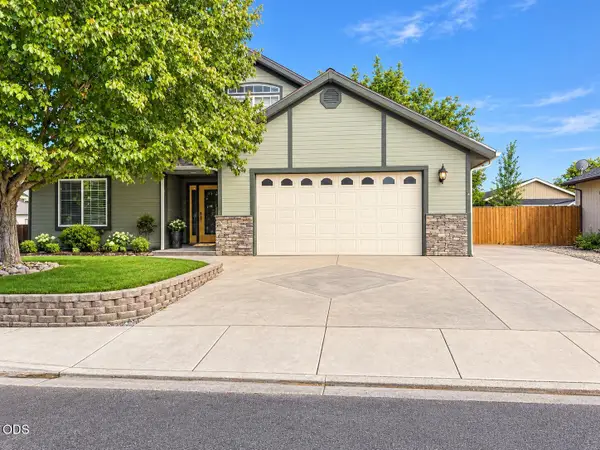 $499,000Active4 beds 3 baths2,291 sq. ft.
1052 Kensington Court, Central Point, OR 97502
MLS# 220229549Listed by: WINDERMERE VAN VLEET JACKSONVILLE - New
 $539,900Active3 beds 2 baths1,740 sq. ft.
510 Stone Pointe Drive, Central Point, OR 97502
MLS# 220228723Listed by: FINISH LINE REAL ESTATE LLC - New
 $330,000Active3 beds 2 baths1,512 sq. ft.
350 W Gregory Road, Central Point, OR 97502
MLS# 220229473Listed by: NESTWELL REAL ESTATE - New
 $639,000Active4 beds 3 baths2,450 sq. ft.
322 N 3rd Street, Central Point, OR 97502
MLS# 220228927Listed by: HOME QUEST REALTY - New
 $515,000Active3 beds 3 baths1,901 sq. ft.
431 Silver Creek Drive, Central Point, OR 97502
MLS# 220228954Listed by: JOHN L. SCOTT MEDFORD - New
 $400,000Active3 beds 2 baths1,424 sq. ft.
910 Crown Avenue, Central Point, OR 97502
MLS# 220229444Listed by: HOME QUEST REALTY - Open Sat, 2 to 4pmNew
 $625,000Active3 beds 2 baths2,236 sq. ft.
421 Stone Pointe Drive, Central Point, OR 97502
MLS# 220229429Listed by: WINDERMERE VAN VLEET & ASSOCIATES


Protect your home and budget from life's surprises with an Assurant Home Warranty, backed by a partner that supports you through every step of homeownership. Explore Plans.
© 2023 - 2026 ERA Franchise Systems LLC. All rights reserved. ERA Franchise Systems LLC fully supports the principles of the Fair Housing Act and the Equal Opportunity Act. ERA, ERA Real Estate powered, and their respective logos are registered service marks of ERA Franchise Systems LLC. Each office is independently owned and operated.