
510 Stone Pointe Drive, Central Point, OR 97502
Local realty services provided by:Duke Warner Realty ERA Powered
510 Stone Pointe Drive,Central Point, OR 97502
$539,900
- 3 Beds
- 2 Baths
- 1,740 sq. ft.
- Single family
- Active
Listed by: joan stacy isaacs
Office: finish line real estate llc.
MLS#:220228723
Source:OR_SOMLS
Price summary
- Price:$539,900
- Price per sq. ft.:$310.29
- Monthly HOA dues:$35
About this home
Nestled in the sought-after Twin Creeks community, this custom single-level Craftsman offers 1,740 square feet with 3 bedrooms and 2 bathrooms. The home sits on a charming, fenced corner lot with a covered porch, back patio, and beautifully maintained, low-maintenance landscaping with new sprinkler system. Inside, natural light fills the open floor plan, highlighting new wood blinds, vaulted ceilings, arches, and columns. The living room flows into a spacious dining area with a built-in hutch and the kitchen featuring engineered hardwood floors, leathered granite countertops, a tiled backsplash, stainless steel appliances, a walk-in pantry. The laundry room is uniquely large with extra cabinets for storage. The neighborhood boasts walking paths, parks, and playgrounds, all conveniently close to medical facilities, restaurants, and shopping.
Contact an agent
Home facts
- Year built:2014
- Subdivision & Development:North Village At Twin Creeks Phase I, The
- Listing ID #:220228723
- Added:2 day(s) ago
- Updated:October 06, 2026 at 09:57 PM
Rooms and interior
- Bedrooms:3
- Total bathrooms:2
- Full bathrooms:2
- Flooring:Carpet, Hardwood, Tile
- Bathrooms Description:Enclosed Toilet(s), Shower/Tub Combo, Tile Shower
- Kitchen Description:Dishwasher, Microwave, Oven, Range, Range Hood, Refrigerator
- Bedroom Description:Primary Downstairs
- Living area:1,740 sq. ft.
Heating and cooling
- Cooling:Central Air
- Heating:Forced Air, Natural Gas
- Central air:Yes
Structure and exterior
- Roof:Composition
- Year built:2014
- Building area:1,740 sq. ft.
- Lot area:0.15 Acres
- Lot Features:Corner Lot, Drip System, Fenced, Landscaped, Level, Sprinkler Timer(s), Sprinklers In Front, Sprinklers In Rear
- Architectural Style:Craftsman
- Construction Materials:Frame
- Foundation Description:Concrete Perimeter
- Levels:1 Story
Schools
- High school:Crater High
- Middle school:Scenic Middle
- Elementary school:Mae Richardson Elem
Utilities
- Water:Public
- Sewer:Public Sewer
Finances and disclosures
- Price:$539,900
- Price per sq. ft.:$310.29
- Tax amount:$4,709 (2025)
Features and amenities
- Appliances:Dishwasher, Microwave, Oven, Range, Range Hood, Refrigerator, Water Heater
Parking
- Parking description:Driveway, Garage Door Opener
- Garage:Yes
- Garage spaces:2
New listings near 510 Stone Pointe Drive
- New
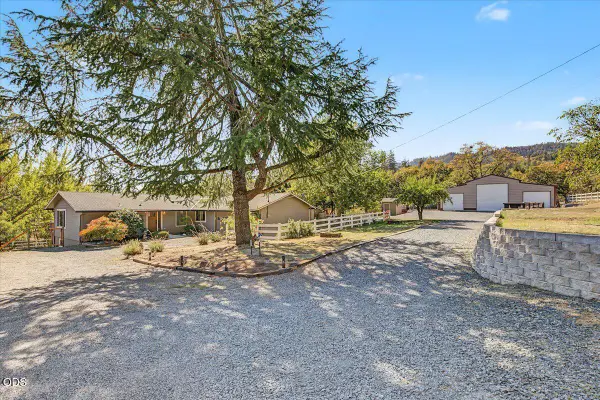 $795,000Active4 beds 4 baths2,816 sq. ft.
3583 Ross Lane, Central Point, OR 97502
MLS# 220229575Listed by: JOHN L. SCOTT MEDFORD - New
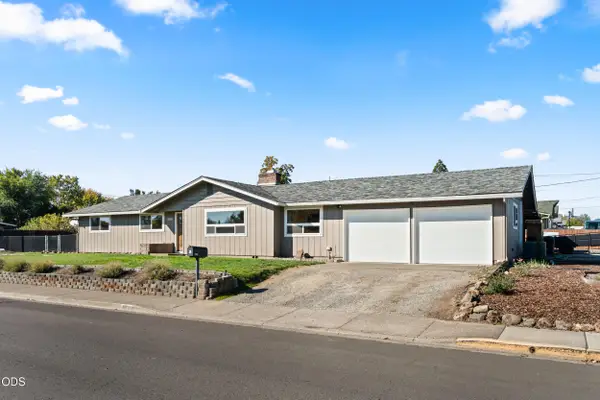 $404,500Active3 beds 2 baths1,544 sq. ft.
1163 N 3rd Street, Central Point, OR 97502
MLS# 220229583Listed by: RE/MAX INTEGRITY - New
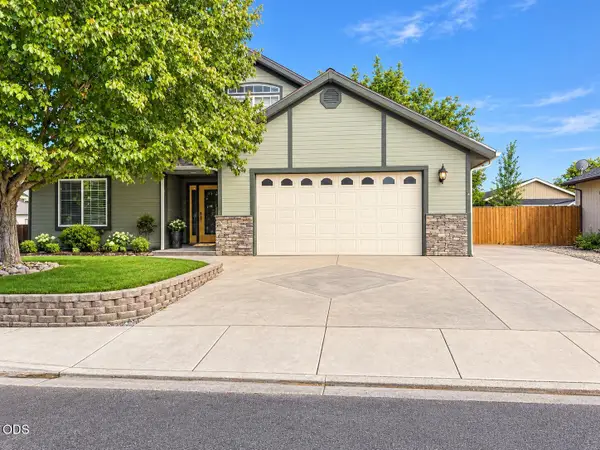 $499,000Active4 beds 3 baths2,291 sq. ft.
1052 Kensington Court, Central Point, OR 97502
MLS# 220229549Listed by: WINDERMERE VAN VLEET JACKSONVILLE - New
 $330,000Active3 beds 2 baths1,512 sq. ft.
350 W Gregory Road, Central Point, OR 97502
MLS# 220229473Listed by: NESTWELL REAL ESTATE - New
 $433,000Active3 beds 2 baths1,224 sq. ft.
4754 Glen Echo Way, Central Point, OR 97502
MLS# 220229458Listed by: 541 REAL ESTATE LLC - New
 $639,000Active4 beds 3 baths2,450 sq. ft.
322 N 3rd Street, Central Point, OR 97502
MLS# 220228927Listed by: HOME QUEST REALTY - New
 $515,000Active3 beds 3 baths1,901 sq. ft.
431 Silver Creek Drive, Central Point, OR 97502
MLS# 220228954Listed by: JOHN L. SCOTT MEDFORD - New
 $400,000Active3 beds 2 baths1,424 sq. ft.
910 Crown Avenue, Central Point, OR 97502
MLS# 220229444Listed by: HOME QUEST REALTY - Open Sat, 2 to 4pmNew
 $625,000Active3 beds 2 baths2,236 sq. ft.
421 Stone Pointe Drive, Central Point, OR 97502
MLS# 220229429Listed by: WINDERMERE VAN VLEET & ASSOCIATES


Protect your home and budget from life's surprises with an Assurant Home Warranty, backed by a partner that supports you through every step of homeownership. Explore Plans.
© 2023 - 2026 ERA Franchise Systems LLC. All rights reserved. ERA Franchise Systems LLC fully supports the principles of the Fair Housing Act and the Equal Opportunity Act. ERA, ERA Real Estate powered, and their respective logos are registered service marks of ERA Franchise Systems LLC. Each office is independently owned and operated.