
7465 Table Rock Terrace, Central Point, OR 97502
Local realty services provided by:Duke Warner Realty ERA Powered
7465 Table Rock Terrace,Central Point, OR 97502
$395,000
- 3 Beds
- 2 Baths
- 2,562 sq. ft.
- Single family
- Active
Listed by: tim myers
Office: realty services team
MLS#:220227143
Source:OR_SOMLS
Price summary
- Price:$395,000
- Price per sq. ft.:$154.18
About this home
Large sq ft home situated on a large, flat lot. Offers a close in rural setting with views of the surrounding mountains including the Table Rocks. Property offers lot of room for parking and the huge, detached shop is perfect for projects or more storge. Inside the home you will find 3 bedrooms, 2 bathrooms and an open living room. There is a large kitchen with tons of storage and nice, bright dining area. The well appointed laundry room offers lots of built in storage and a large walk in pantry.
Contact an agent
Home facts
- Year built:1900
- Subdivision & Development:N/A
- Listing ID #:220227143
- Added:45 day(s) ago
- Updated:September 30, 2026 at 03:21 PM
Rooms and interior
- Bedrooms:3
- Total bathrooms:2
- Full bathrooms:2
- Flooring:Carpet, Hardwood, Laminate, Vinyl
- Living area:2,562 sq. ft.
Heating and cooling
- Cooling:Heat Pump
- Heating:Heat Pump
Structure and exterior
- Roof:Composition
- Year built:1900
- Building area:2,562 sq. ft.
- Lot area:0.8 Acres
- Architectural Style:Contemporary
- Foundation Description:Concrete Perimeter
- Levels:2 Story
Schools
- High school:Check with District
- Middle school:Check with District
- Elementary school:Check with District
Utilities
- Water:Well
- Sewer:Public Sewer
Finances and disclosures
- Price:$395,000
- Price per sq. ft.:$154.18
- Tax amount:$2,722 (2025)
Parking
- Parking description:Detached, Driveway
New listings near 7465 Table Rock Terrace
- New
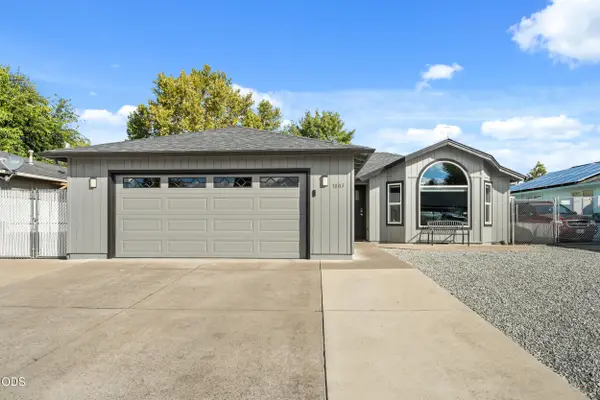 $385,000Active3 beds 2 baths1,420 sq. ft.
1003 Juanita Way, Central Point, OR 97502
MLS# 220229262Listed by: OREGON ADVENTURE REALTY - New
 $449,000Active3 beds 1 baths1,008 sq. ft.
96 W Gregory Road, Central Point, OR 97502
MLS# 220228952Listed by: ROGUE HOMES LLC - New
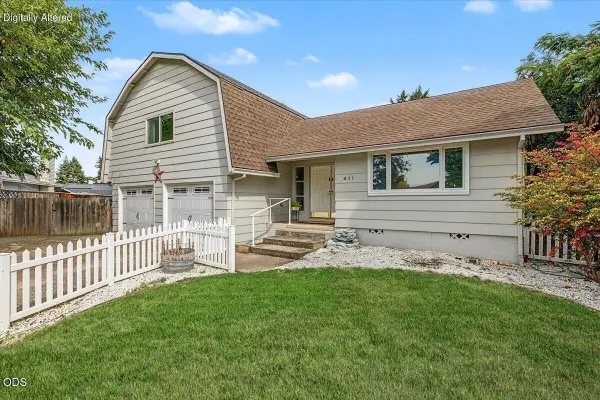 $550,000Active3 beds 3 baths2,160 sq. ft.
611 Edwina Avenue, Central Point, OR 97502
MLS# 220229212Listed by: JOHN L. SCOTT MEDFORD - New
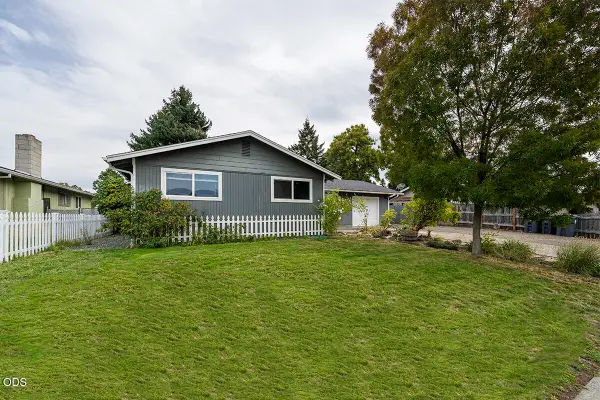 $400,000Active3 beds 2 baths1,508 sq. ft.
112 Saxbury Drive, Central Point, OR 97502
MLS# 220229188Listed by: JOHN L. SCOTT ASHLAND - Open Sat, 11am to 1pmNew
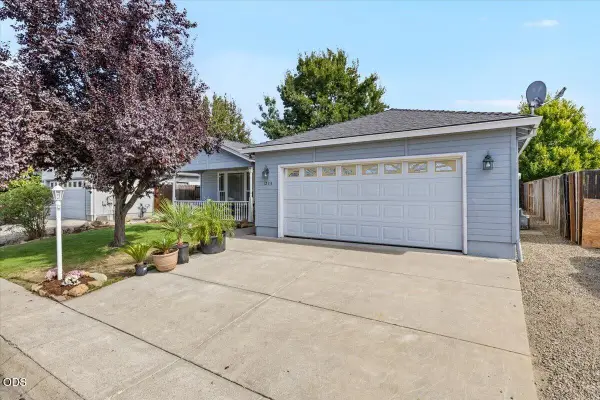 $398,000Active3 beds 2 baths1,643 sq. ft.
1233 Pheasant Way, Central Point, OR 97502
MLS# 220229167Listed by: REDFIN - Open Sat, 11am to 2pmNew
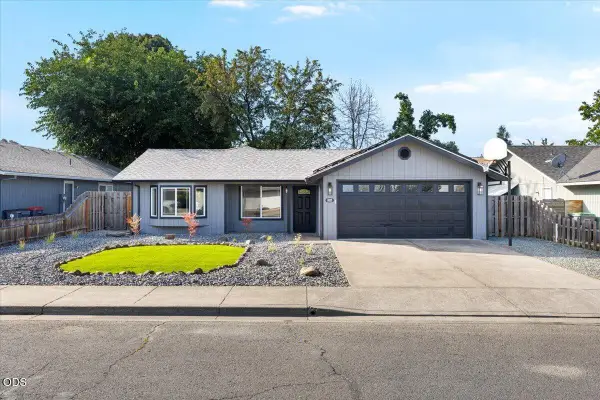 $399,900Active3 beds 2 baths1,133 sq. ft.
338 Joseph Street, Central Point, OR 97502
MLS# 220229133Listed by: JOHN L. SCOTT MEDFORD - New
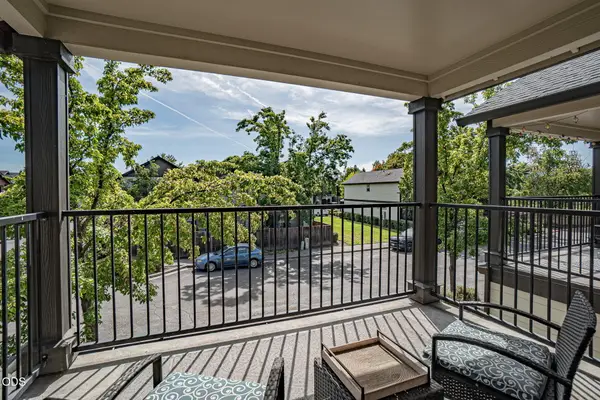 $305,000Active2 beds 3 baths1,266 sq. ft.
257 Daisy Creek Village Drive, Central Point, OR 97502
MLS# 220229119Listed by: JOHN L. SCOTT MEDFORD - New
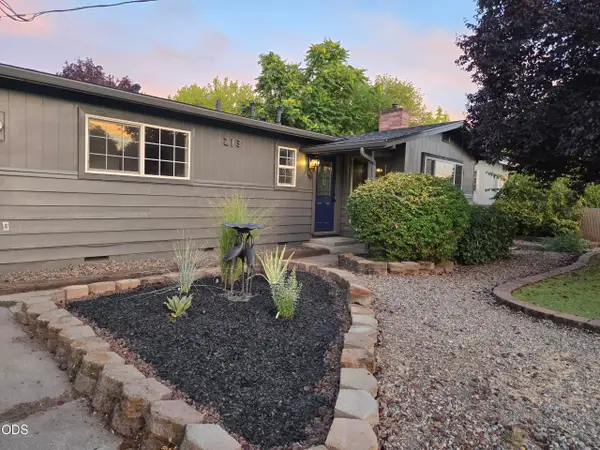 $329,000Active3 beds 1 baths996 sq. ft.
213 Corcoran Lane, Central Point, OR 97502
MLS# 220229039Listed by: REALTY NET OF CENTRAL OREGON - New
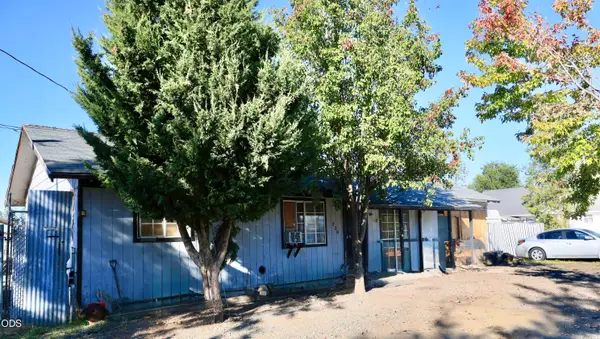 $199,900Active2 beds 1 baths864 sq. ft.
238 Orr Drive, Central Point, OR 97502
MLS# 220229009Listed by: 541 REAL ESTATE LLC 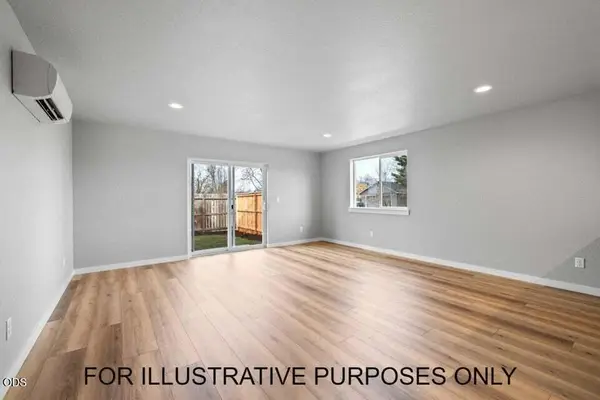 $519,000Active-- beds -- baths1,956 sq. ft.
1149 Annalise Street, Central Point, OR 97502
MLS# 220226946Listed by: REAL BROKER


Protect your home and budget from life's surprises with an Assurant Home Warranty, backed by a partner that supports you through every step of homeownership. Explore Plans.
© 2023 - 2026 ERA Franchise Systems LLC. All rights reserved. ERA Franchise Systems LLC fully supports the principles of the Fair Housing Act and the Equal Opportunity Act. ERA, ERA Real Estate powered, and their respective logos are registered service marks of ERA Franchise Systems LLC. Each office is independently owned and operated.