
848 Forest Glen Drive, Central Point, OR 97502
Local realty services provided by:Duke Warner Realty ERA Powered
848 Forest Glen Drive,Central Point, OR 97502
$560,000
- 3 Beds
- 2 Baths
- - sq. ft.
- Single family
- Sold
Listed by: lucas scott
Office: john l. scott medford
MLS#:220225493
Source:OR_SOMLS
Sorry, we are unable to map this address
Price summary
- Price:$560,000
About this home
Need a shop? Want a shop? This is it, this property has it all! One of the best shops you'll ever find at a home in town, heated and cooled with 600 SF of indoor space, covered boat or trailer parking and additional covered storage. Plus there's RV parking with full hookups, including 50 amp service, next to the home. And what a beautiful home it is! Extensively updated and impeccably maintained with a custom kitchen, hardwood floors, separate living room and den, new interior paint and carpet, new HVAC, it's absolutely move-in ready! All of this on a large 1/4 acre lot and still plenty of room for a spacious backyard and oversized patio. Situated in a quiet neighborhood conveniently located between Medford and Central Point. Lots of extras you're sure to enjoy and truly one of the most comprehensive properties available in S. Oregon today!
Contact an agent
Home facts
- Year built:1996
- Subdivision & Development:N/A
- Listing ID #:220225493
- Added:85 day(s) ago
- Updated:October 11, 2026 at 07:17 AM
Rooms and interior
- Bedrooms:3
- Total bathrooms:2
- Full bathrooms:2
- Flooring:Carpet, Hardwood, Tile
- Bathrooms Description:Tile Shower
- Kitchen Description:Dishwasher, Microwave, Range
- Bedroom Description:Primary Downstairs
Heating and cooling
- Cooling:Central Air
- Heating:Forced Air, Natural Gas
- Central air:Yes
Structure and exterior
- Roof:Composition
- Year built:1996
- Lot Features:Drip System, Fenced, Landscaped, Level, Sprinkler Timer(s), Sprinklers In Front, Sprinklers In Rear
- Architectural Style:Ranch
- Construction Materials:Frame
- Exterior Features:RV Dump, RV Hookup
- Foundation Description:Concrete Perimeter
- Levels:1 Story
Schools
- High school:Crater High
- Middle school:Scenic Middle
- Elementary school:Central Point Elem
Utilities
- Water:Public
- Sewer:Public Sewer
Finances and disclosures
- Price:$560,000
- Tax amount:$4,474 (2025)
Features and amenities
- Appliances:Dishwasher, Microwave, Range, Water Heater
Parking
- Parking description:Attached, Detached, Driveway, Garage Door Opener, Gated, RV Access/Parking
- Garage:Yes
- Garage spaces:5
New listings near 848 Forest Glen Drive
- Open Sun, 11am to 2pmNew
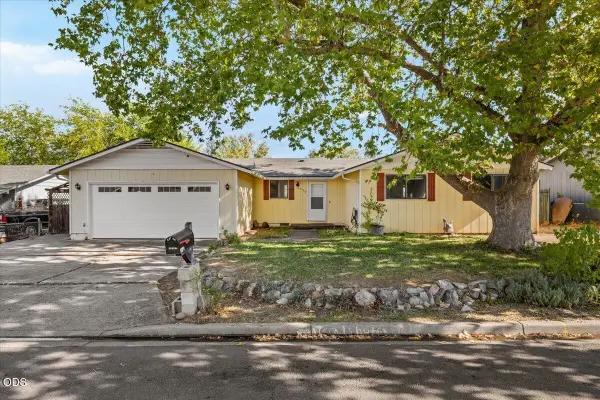 $349,000Active3 beds 2 baths1,460 sq. ft.
1310 Vista Drive, Central Point, OR 97502
MLS# 220229837Listed by: JOHN L. SCOTT MEDFORD - New
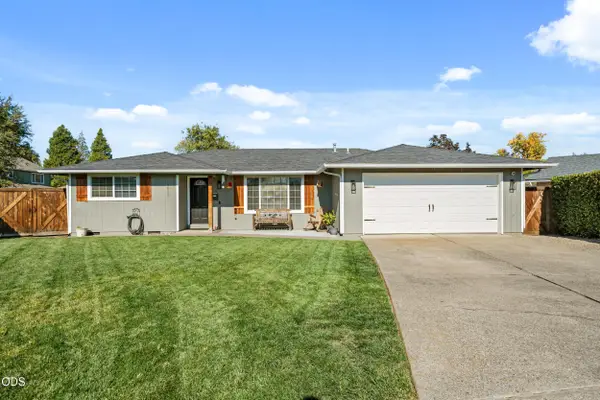 $425,000Active4 beds 2 baths1,672 sq. ft.
1011 Hermosa Drive, Central Point, OR 97502
MLS# 220229801Listed by: RE/MAX PLATINUM - Open Sun, 1 to 3pmNew
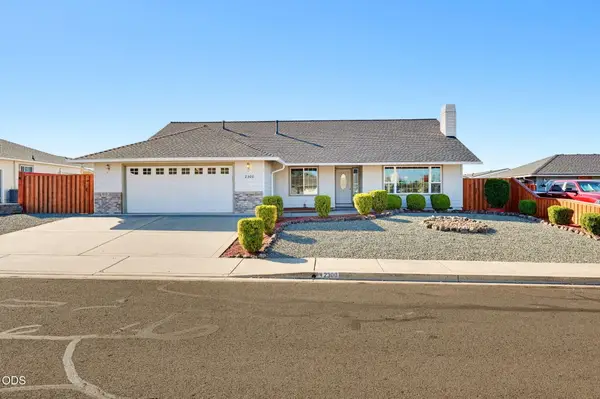 $485,000Active3 beds 2 baths1,878 sq. ft.
2300 Savannah Drive, Central Point, OR 97502
MLS# 220229806Listed by: CASCADE HASSON SOTHEBY'S INTERNATIONAL REALTY - New
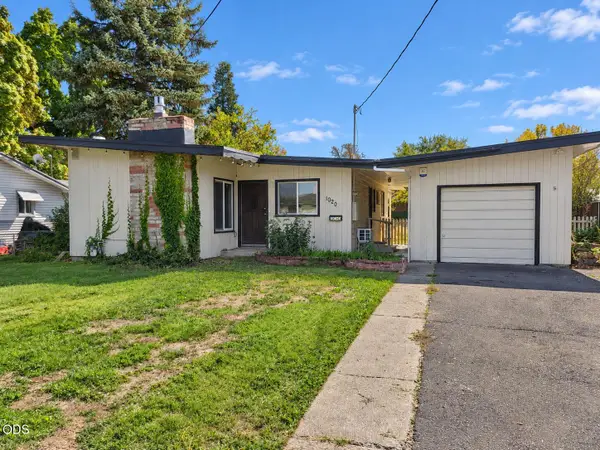 $315,000Active3 beds 1 baths1,011 sq. ft.
1020 Oak Street, Central Point, OR 97502
MLS# 220229781Listed by: WINDERMERE VAN VLEET & ASSOC. - New
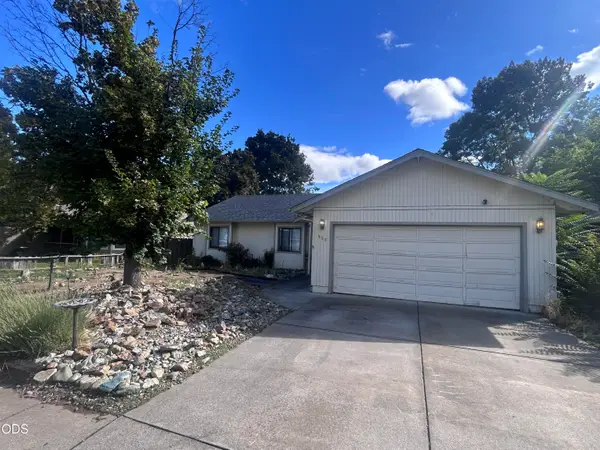 $299,000Active3 beds 2 baths1,366 sq. ft.
583 Snowy Butte Lane, Central Point, OR 97502
MLS# 220229768Listed by: EXP REALTY, LLC - New
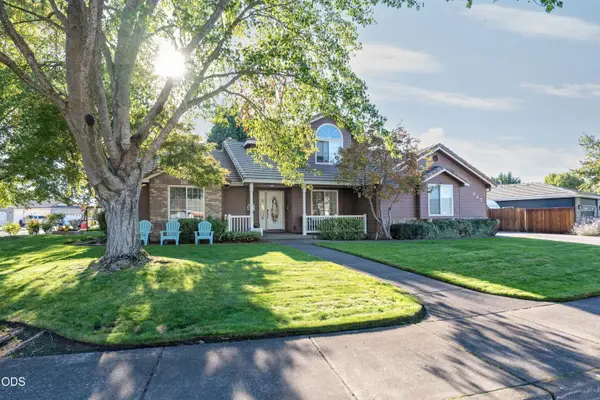 $549,500Active3 beds 3 baths2,166 sq. ft.
947 Brandon Street, Central Point, OR 97502
MLS# 220229733Listed by: WINDERMERE VAN VLEET & ASSOC. - New
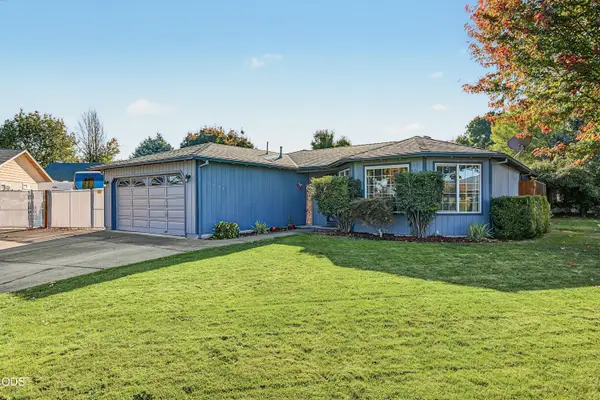 $409,000Active3 beds 2 baths1,269 sq. ft.
1198 Glengrove Avenue, Central Point, OR 97502
MLS# 220229742Listed by: JOHN L. SCOTT MEDFORD - New
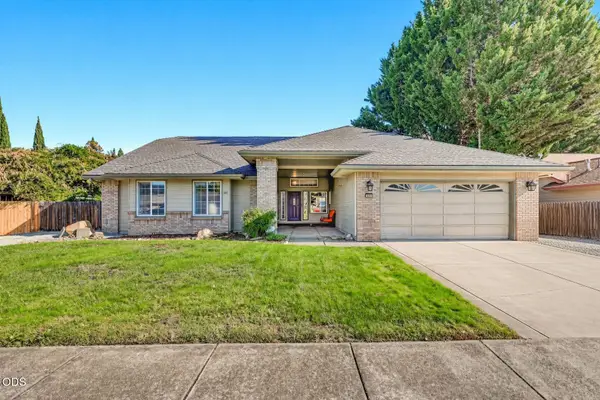 $525,000Active4 beds 2 baths2,182 sq. ft.
668 Vincent Avenue, Central Point, OR 97502
MLS# 220229726Listed by: RE/MAX INTEGRITY - New
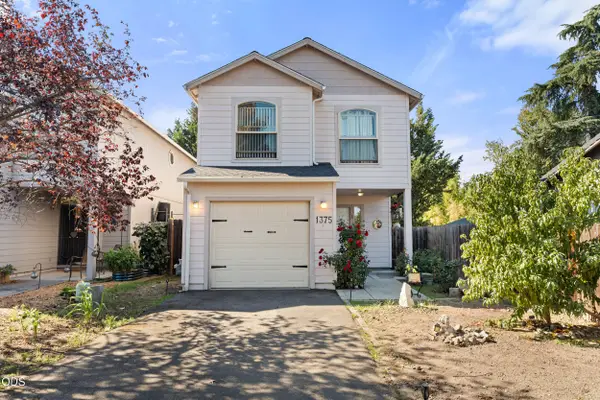 $324,900Active3 beds 3 baths1,343 sq. ft.
1375 Circle Wood Drive, Central Point, OR 97502
MLS# 220229681Listed by: HOME QUEST REALTY - New
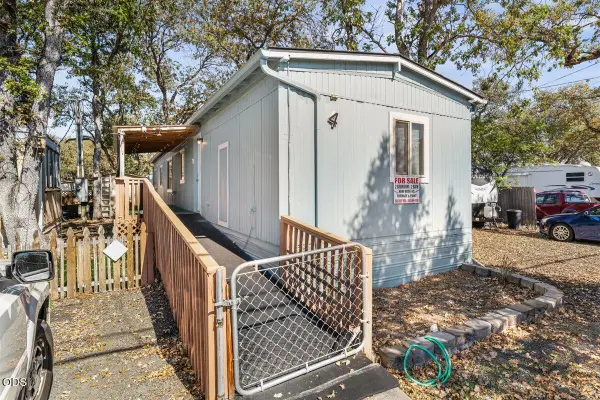 $50,000Active2 beds 2 baths924 sq. ft.
380 W Gregory Road #UNIT 4, Central Point, OR 97502
MLS# 220229679Listed by: EXP REALTY, LLC


Protect your home and budget from life's surprises with an Assurant Home Warranty, backed by a partner that supports you through every step of homeownership. Explore Plans.
© 2023 - 2026 ERA Franchise Systems LLC. All rights reserved. ERA Franchise Systems LLC fully supports the principles of the Fair Housing Act and the Equal Opportunity Act. ERA, ERA Real Estate powered, and their respective logos are registered service marks of ERA Franchise Systems LLC. Each office is independently owned and operated.