
10256 Ridge View, Clatskanie, OR 97016
Local realty services provided by:Knipe Realty ERA Powered
10256 Ridge View,Clatskanie, OR 97016
$425,000
- 4 Beds
- 3 Baths
- 2,400 sq. ft.
- Single family
- Active
Listed by: kevin lee riley
Office: vantage point brokers
MLS#:26-1914
Source:OR_LCBR
Price summary
- Price:$425,000
- Price per sq. ft.:$177.08
About this home
Fishhawk Lake community as property is located in the Fishhawk Lake community, just a few blocks from Fishhawk Lake. Assumable FHA loan at 2.75%; the payoff is $260K. This custom-built cabin has a large footprint. This home offers 4 bedrooms, one primary suite with a full bathroom and another 1.5 baths. The center of the home features an open-concept living space and kitchen with vaulted ceilings, hardwood floors, and large bay windows. Downstairs is large and includes a family room and a wood stove. Plenty of storage inside and outside along with indoor firewood storage. Outside, there is plenty of room for parking, a small storage shed, a gazebo, and a large hot tub for those winter nights.
Contact an agent
Home facts
- Year built:2006
- Subdivision & Development:N/A
- Listing ID #:26-1914
- Added:46 day(s) ago
- Updated:August 26, 2026 at 02:56 PM
Rooms and interior
- Bedrooms:4
- Total bathrooms:3
- Full bathrooms:2
- Half bathrooms:1
- Rooms Total:10
- Flooring:Tile, Wood
- Kitchen Description:Dishwasher, Disposal, Electric Range, Microwave, Refrigerator
- Basement:Yes
- Basement Description:Concrete Perimeter
- Living area:2,400 sq. ft.
Heating and cooling
- Cooling:Window Unit(s)
- Heating:Baseboard, Wood
Structure and exterior
- Year built:2006
- Building area:2,400 sq. ft.
- Lot area:0.21 Acres
- Architectural Style:Cabin
- Construction Materials:Cedar, Stone
- Foundation Description:Concrete Perimeter
Utilities
- Water:Public
- Sewer:Public Sewer
Finances and disclosures
- Price:$425,000
- Price per sq. ft.:$177.08
- Tax amount:$2,946 (2025)
Features and amenities
- Appliances:Dishwasher, Disposal, Dryer, Electric Range, Microwave, Refrigerator, Washer
- Laundry features:Dryer, Washer
- Amenities:Double Pane Windows, Vinyl Frames
Parking
- Parking description:RV Access/Parking
New listings near 10256 Ridge View
- New
 $750,000Active4 beds 3 baths3,136 sq. ft.
79053 Charity Ln, Clatskanie, OR 97016
MLS# 236588315Listed by: DELAVAN REALTY INC
- New
 $425,000Active5 beds 3 baths4,182 sq. ft.
636 S Nehalem St, Clatskanie, OR 97016
MLS# 271669789Listed by: AREA PROPERTIES, INC. - New
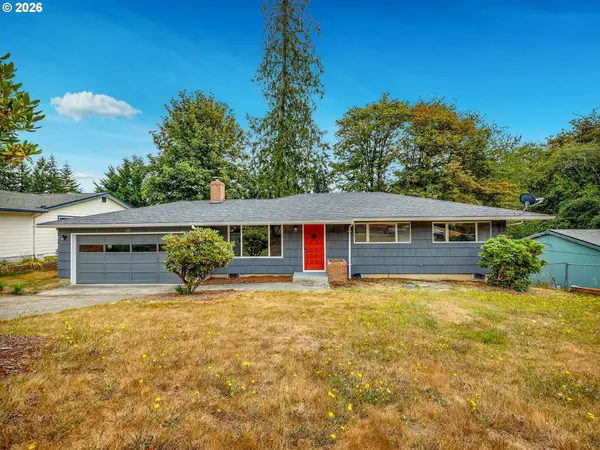 $465,000Active3 beds 2 baths1,233 sq. ft.
650 SW Chestnut St, Clatskanie, OR 97016
MLS# 732757072Listed by: WINDERMERE COMMUNITY REALTY  $499,000Pending3 beds 2 baths1,374 sq. ft.
19934 Beaver Falls Rd, Clatskanie, OR 97016
MLS# 695271984Listed by: RE/MAX POWERPROS $599,900Active3 beds 3 baths2,112 sq. ft.
79552 Quincy Mayger Rd, Clatskanie, OR 97016
MLS# 395687081Listed by: RE/MAX POWERPROS $95,000Active1.41 Acres
Mclean Hill Rd, Clatskanie, OR 97016
MLS# 448783140Listed by: ARK REAL ESTATE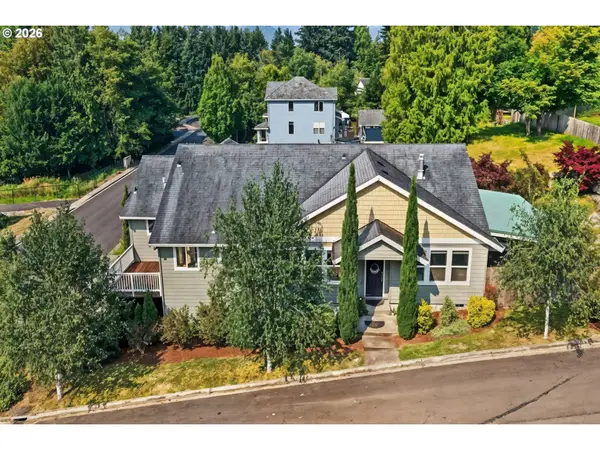 $550,000Active3 beds 3 baths2,660 sq. ft.
918 NE Sunset Ct, Clatskanie, OR 97016
MLS# 746989222Listed by: REDFIN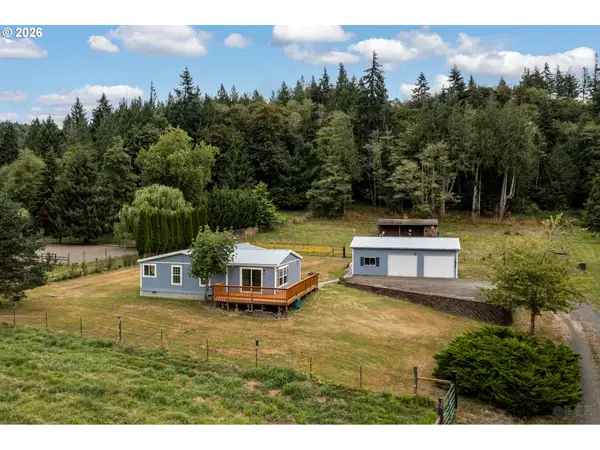 $449,900Active3 beds 2 baths1,712 sq. ft.
19365 Swedetown Rd, Clatskanie, OR 97016
MLS# 212825937Listed by: RE/MAX POWERPROS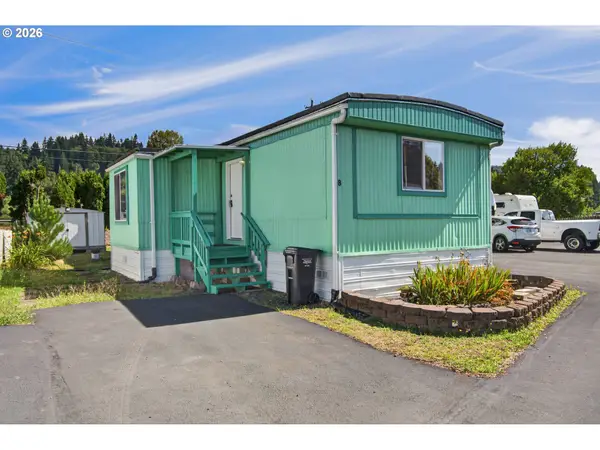 $60,000Active2 beds 1 baths868 sq. ft.
601 E Columbia River Hwy #8, Clatskanie, OR 97016
MLS# 455294102Listed by: RE/MAX POWERPROS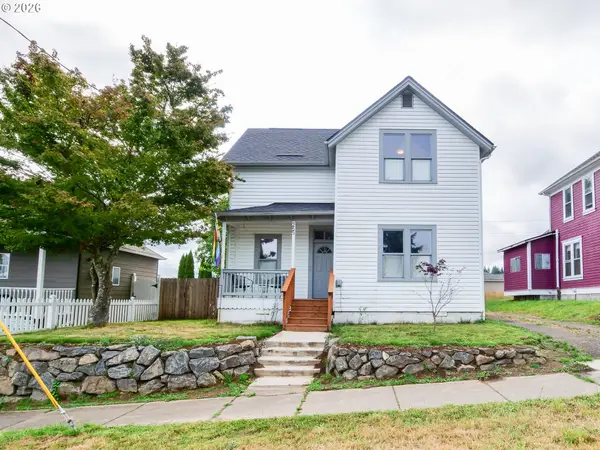 $379,000Active4 beds 2 baths1,716 sq. ft.
265 Bryant St, Clatskanie, OR 97016
MLS# 754178232Listed by: VANTAGE POINT PROPERTIES INC


Protect your home and budget from life's surprises with an Assurant Home Warranty, backed by a partner that supports you through every step of homeownership. Explore Plans.
© 2023 - 2026 ERA Franchise Systems LLC. All rights reserved. ERA Franchise Systems LLC fully supports the principles of the Fair Housing Act and the Equal Opportunity Act. ERA, ERA Real Estate powered, and their respective logos are registered service marks of ERA Franchise Systems LLC. Each office is independently owned and operated.