
32671 E Mill St, Coburg, OR 97408
Local realty services provided by:Knipe Realty ERA Powered
32671 E Mill St,Coburg, OR 97408
$525,000
- 3 Beds
- 1 Baths
- - sq. ft.
- Single family
- Sold
Listed by: kara schmidt, olivia schmidt
Office: elevate real estate group541-954-0286
MLS#:458969361
Source:PORTLAND
Sorry, we are unable to map this address
Price summary
- Price:$525,000
About this home
Historic Coburg charm meets modern living in this beautifully renovated cottage, thoughtfully rebuilt down to the studs in 2020. Blending timeless character with today's conveniences, this move-in-ready home features three true bedrooms, original hardwood floors, abundant natural light, and an inviting open living space. The updated kitchen offers soft-close cabinetry, stainless steel appliances, and quality finishes, while the remodeled bathroom features a stunning tiled walk-in shower, Ductless heating and cooling, an on-demand tankless water heater, and extensive updates throughout provide comfort and peace of mind. Outside, enjoy a covered front porch with a tongue-and-groove ceiling, mature landscaping, a fully fenced yard, and an oversized detached two-car garage. Ideally located in the heart of Coburg, you'll enjoy the charm of small-town living just moments from local shops, restaurants, and community events. A rare opportunity to own a beautifully restored home where classic character and modern updates come together seamlessly. In addition to the oversized detached two-car garage, the property offers a fully fenced storage area designed to accommodate larger recreational and utility items. Whether you have an RV, boat, utility trailer, or other outdoor equipment, this versatile space provides secure, convenient storage while helping keep the main yard open and organized....
Contact an agent
Home facts
- Year built:1946
- Listing ID #:458969361
- Added:49 day(s) ago
- Updated:August 29, 2026 at 06:24 AM
Rooms and interior
- Bedrooms:3
- Total bathrooms:1
- Full bathrooms:1
Heating and cooling
- Heating:Ductless
Structure and exterior
- Roof:Composition
- Year built:1946
- Lot Features:Corner Lot, Level
- Architectural Style:1 Story, Bungalow
- Exterior Features:Fenced, Porch, Yard
- Levels:1 Story
Schools
- High school:Sheldon
- Middle school:Cal Young
- Elementary school:Gilham
Utilities
- Water:Public Water
- Sewer:Public Sewer
Finances and disclosures
- Price:$525,000
- Tax amount:$1,737 (2025)
Features and amenities
- Amenities:Double Pane Window(s), Vinyl Frame Windows
Parking
- Total parking spaces:2
- Parking description:Driveway, On street
- Garage spaces:2
 All information provided is deemed reliable but is not guaranteed and should be independently verified. The content relating to real estate for sale on this web site comes in part from the IDX program of the RMLS of Portland Oregon. Real estate listings held by brokerage firms other than Knipe Realty ERA Powered are marked with the RMLS logo and detailed information about these properties includes the names of the listing brokers. Copyright 2026 RMLS, Portland, Oregon. Last updated: August 29, 2026
New listings near 32671 E Mill St
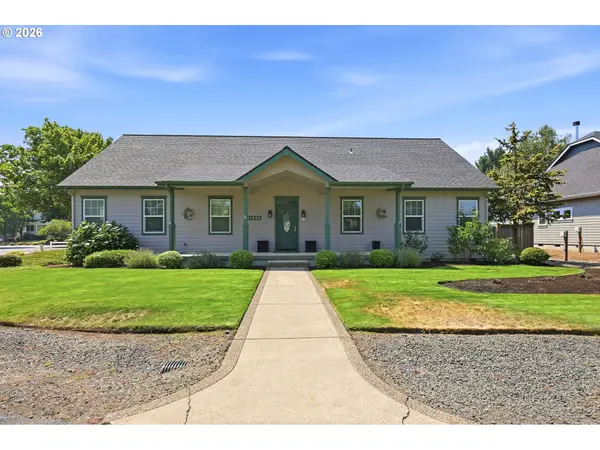 $1,125,000Active6 beds 4 baths3,404 sq. ft.
91096 Austin St, Eugene, OR 97408
MLS# 681733159Listed by: REDFIN $60,000Pending2 beds 1 baths825 sq. ft.
91052 S Willamette St #6, Coburg, OR 97408
MLS# 298861366Listed by: WORKS REAL ESTATE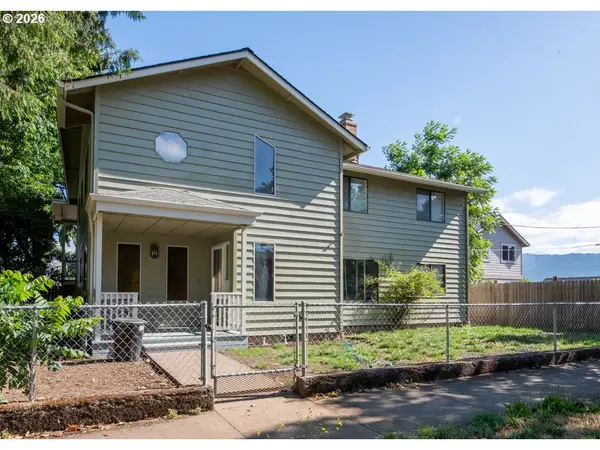 $649,900Active-- beds -- baths3,280 sq. ft.
32781 E Pearl St, Eugene, OR 97408
MLS# 317967431Listed by: LUX REALTY GROUP $1,250,000Active3 beds 3 baths2,611 sq. ft.
32671 Vintage Way, Eugene, OR 97408
MLS# 396721656Listed by: WINDERMERE RE LANE COUNTY $315,000Active0.25 Acres
32633 W Mckenzie St, Eugene, OR 97408
MLS# 455337364Listed by: TRIPLE OAKS REALTY LLC


Protect your home and budget from life's surprises with an Assurant Home Warranty, backed by a partner that supports you through every step of homeownership. Explore Plans.
© 2023 - 2026 ERA Franchise Systems LLC. All rights reserved. ERA Franchise Systems LLC fully supports the principles of the Fair Housing Act and the Equal Opportunity Act. ERA, ERA Real Estate powered, and their respective logos are registered service marks of ERA Franchise Systems LLC. Each office is independently owned and operated.