
1220 2nd St, Columbia City, OR 97018
Local realty services provided by:Knipe Realty ERA Powered
Listed by: michelle langdon
Office: soldera properties, inc503-334-1515
MLS#:511550369
Source:PORTLAND
Price summary
- Price:$1,090,000
- Price per sq. ft.:$450.41
- Monthly HOA dues:$20
About this home
Columbia River waterfront custom home in Columbia City, a quiet river town about 45 minutes from Portland and the high-tech corridor. Ships pass daily. Private beach access for fishing, boating, and paddling, and the Dalton Lake Nature Preserve trail is right out the back door. Low-maintenance yard with established landscaping, so the time goes to relaxing on the river, not the lawn.2,440 sq ft, open concept, with a wall of windows, vaulted ceilings, and skylights. Natural light throughout and river views from nearly every window. This home was designed for this lot. Two full kitchens made for entertaining. Full-length deck with firepit. Main-level primary suite with fireplace, deck access, generous bath, and walk-in closet. Also on the main level: a second bedroom, and a spacious bonus room with a great river view, ready to be your office, den, or family room. Half bath, , & laundry room with utility sink and refrigerator; washer and dryer included. Upstairs loft and office with murphy bed, full bath, and plenty of storage. New 50-year roof, new flooring, fresh paint. Same owners for over 32 years. The buildable riverfront lot next door, Lot 9 (RMLS #665850703), is also for sale. Owning both means deciding what happens to the view, the privacy, and the stretch of river beside you. Schedule a tour!...
Contact an agent
Home facts
- Year built:1992
- Listing ID #:511550369
- Added:169 day(s) ago
- Updated:October 01, 2026 at 12:04 PM
Rooms and interior
- Bedrooms:3
- Total bathrooms:3
- Full bathrooms:2
- Half bathrooms:1
- Kitchen Description:Built In Oven, Butlers Pantry, Cooktop, Dishwasher, Disposal, Free Standing Gas Range, Free Standing Range, Free Standing Refrigerator, Gas Appliances, Granite, Island, Microwave, Pantry, Tile, Trash Compactor, Wine Cooler
- Living area:2,420 sq. ft.
Heating and cooling
- Cooling:Central Air
- Heating:Forced Air
Structure and exterior
- Roof:Shingle
- Year built:1992
- Building area:2,420 sq. ft.
- Lot area:0.18 Acres
- Lot Features:Level, Private, Seasonal
- Architectural Style:Craftsman
- Exterior Features:Deck, Fire Pit, Porch, Yard
- Foundation Description:Slab
- Levels:2 Stories
Schools
- High school:St Helens
- Middle school:St Helens
- Elementary school:Columbia City
Utilities
- Water:Public Water
- Sewer:Public Sewer
Finances and disclosures
- Price:$1,090,000
- Price per sq. ft.:$450.41
- Tax amount:$9,498 (2025)
Features and amenities
- Laundry features:Washer/Dryer
- Amenities:Double Pane Window(s), Garage Door Opener, High Ceilings, High Speed Internet, Laminate Flooring, Laundry, Sound System, Tile Floor, Vaulted Ceiling, Vinyl Frame Windows, Wall To Wall Carpet
Parking
- Total parking spaces:2
- Parking description:Driveway
- Garage spaces:2
 All information provided is deemed reliable but is not guaranteed and should be independently verified. The content relating to real estate for sale on this web site comes in part from the IDX program of the RMLS of Portland Oregon. Real estate listings held by brokerage firms other than Knipe Realty ERA Powered are marked with the RMLS logo and detailed information about these properties includes the names of the listing brokers. Copyright 2026 RMLS, Portland, Oregon. Last updated: October 1, 2026
New listings near 1220 2nd St
- New
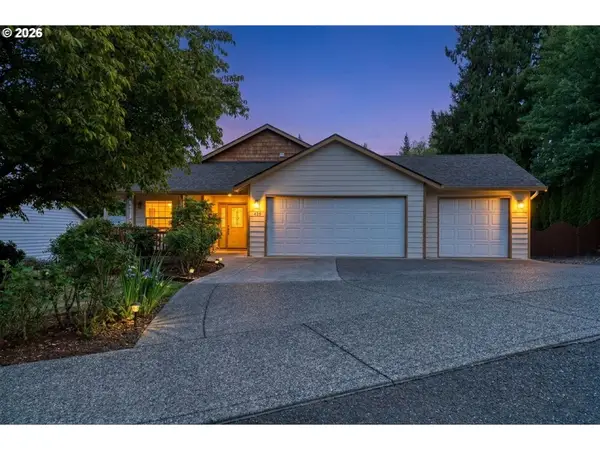 $525,000Active3 beds 2 baths1,716 sq. ft.
455 B St, ColumbiaCity, OR 97018
MLS# 370611245Listed by: MORE REALTY 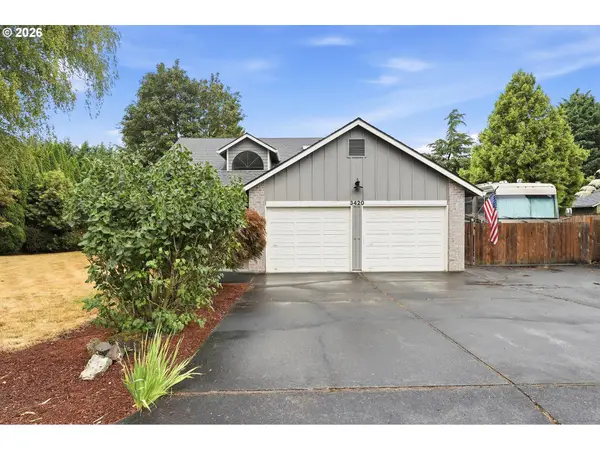 $525,000Pending3 beds 3 baths2,500 sq. ft.
3420 Park Dr, ColumbiaCity, OR 97018
MLS# 196070779Listed by: HUSTLE & HEART HOMES $129,000Active3 beds 2 baths1,332 sq. ft.
375 Metlako Way #6, ColumbiaCity, OR 97018
MLS# 418872493Listed by: KELLER WILLIAMS REALTY PORTLAND ELITE $138,900Active3 beds 2 baths1,458 sq. ft.
375 Metlako Way #8, ColumbiaCity, OR 97018
MLS# 157033670Listed by: URBAN PACIFIC REAL ESTATE- Open Sat, 12 to 2pm
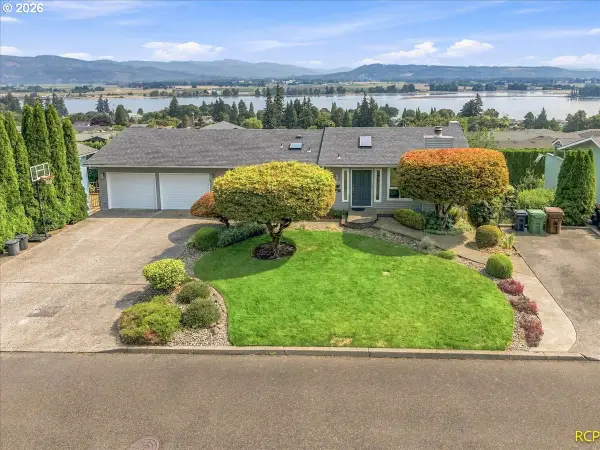 $587,000Active3 beds 2 baths2,208 sq. ft.
1720 9th St, ColumbiaCity, OR 97018
MLS# 482691678Listed by: JOHN L. SCOTT 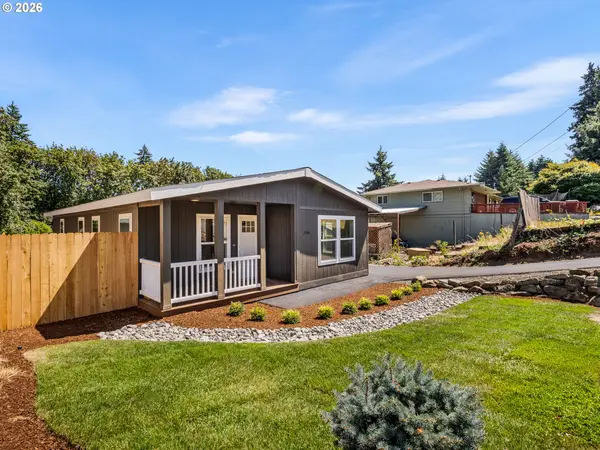 $399,900Active3 beds 2 baths1,306 sq. ft.
2356 5th St, ColumbiaCity, OR 97018
MLS# 711570801Listed by: KELLER WILLIAMS REALTY PORTLAND PREMIERE $525,000Active3 beds 3 baths1,644 sq. ft.
425 Northstar Ct, ColumbiaCity, OR 97018
MLS# 652714707Listed by: RE/MAX POWERPROS $499,900Active3 beds 3 baths1,500 sq. ft.
1355 2nd St, ColumbiaCity, OR 97018
MLS# 497525842Listed by: KELLER WILLIAMS SUNSET CORRIDOR $484,400Active3 beds 3 baths1,500 sq. ft.
200 Black Hawk Ct, ColumbiaCity, OR 97018
MLS# 797146600Listed by: KELLER WILLIAMS SUNSET CORRIDOR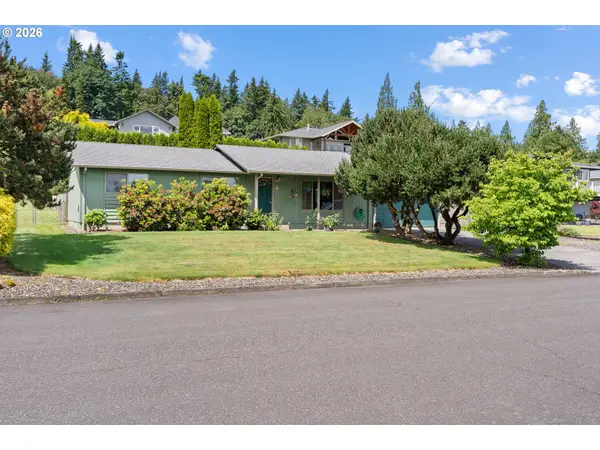 $415,000Active3 beds 2 baths1,056 sq. ft.
1865 7th St, ColumbiaCity, OR 97018
MLS# 798532042Listed by: EXP REALTY, LLC


Protect your home and budget from life's surprises with an Assurant Home Warranty, backed by a partner that supports you through every step of homeownership. Explore Plans.
© 2023 - 2026 ERA Franchise Systems LLC. All rights reserved. ERA Franchise Systems LLC fully supports the principles of the Fair Housing Act and the Equal Opportunity Act. ERA, ERA Real Estate powered, and their respective logos are registered service marks of ERA Franchise Systems LLC. Each office is independently owned and operated.