
1720 7th St, Columbia City, OR 97018
Local realty services provided by:Knipe Realty ERA Powered
Listed by: aaron stansbury
Office: keller williams realty eugene and springfield541-431-6480
MLS#:469624763
Source:PORTLAND
Price summary
- Price:$599,000
- Price per sq. ft.:$235.83
About this home
Columbia River view home with flexible living options and exceptional versatility! This spacious 4 bed, 3 bath daylight ranch features a desirable layout with two primary suites, making it ideal for multi-generational living, guests, or extended stays. Enjoy sweeping river and territorial views, daily ship traffic, and beautiful sunrises and sunsets from the main living areas and deck.The main level offers hardwood floors, an open living and dining area, and a well-appointed kitchen with stainless steel appliances, gas range, pantry, and eat bar. The lower level provides additional living space including a family room, second primary suite, and access to a private deck and backyard.A standout feature is the 440 sqft shop/flex space with garage door leading to back yard, in addition to the main 2,540 sqft and the attached 2 car garage, perfect for hobbies, storage, workspace, or potential future finished use. Additional highlights include central air, outbuilding with electrical, multiple outdoor living areas, new front garage door, and a functional floor plan with room to spread out. A unique opportunity to own a view property with space, flexibility, and features rarely found at this price point. Open House Sunday 6/7 11-2pm...
Contact an agent
Home facts
- Year built:1988
- Listing ID #:469624763
- Added:96 day(s) ago
- Updated:August 23, 2026 at 07:49 AM
Rooms and interior
- Bedrooms:4
- Total bathrooms:3
- Full bathrooms:3
- Kitchen Description:Dishwasher, Free Standing Gas Range, Free Standing Refrigerator, Gas Appliances, Microwave
- Basement Description:Daylight, Finished
- Living area:2,540 sq. ft.
Heating and cooling
- Cooling:Central Air
- Heating:Forced Air
Structure and exterior
- Roof:Shingle
- Year built:1988
- Building area:2,540 sq. ft.
- Lot area:0.23 Acres
- Lot Features:Gentle Sloping
- Architectural Style:2 Story
- Exterior Features:Deck, Outbuilding, Patio, Porch, Tool Shed, Workshop, Yard
- Levels:2 Stories
Schools
- High school:St Helens
- Middle school:St Helens
- Elementary school:Columbia City
Utilities
- Water:Public Water
- Sewer:Public Sewer
Finances and disclosures
- Price:$599,000
- Price per sq. ft.:$235.83
- Tax amount:$5,103 (2025)
Features and amenities
- Amenities:Double Pane Window(s), Garage Door Opener, Hardwood Floors, Vinyl Frame Windows, Wall To Wall Carpet
Parking
- Total parking spaces:2
- Parking description:Driveway, On street
- Garage spaces:2
 All information provided is deemed reliable but is not guaranteed and should be independently verified. The content relating to real estate for sale on this web site comes in part from the IDX program of the RMLS of Portland Oregon. Real estate listings held by brokerage firms other than Knipe Realty ERA Powered are marked with the RMLS logo and detailed information about these properties includes the names of the listing brokers. Copyright 2026 RMLS, Portland, Oregon. Last updated: August 23, 2026
New listings near 1720 7th St
- New
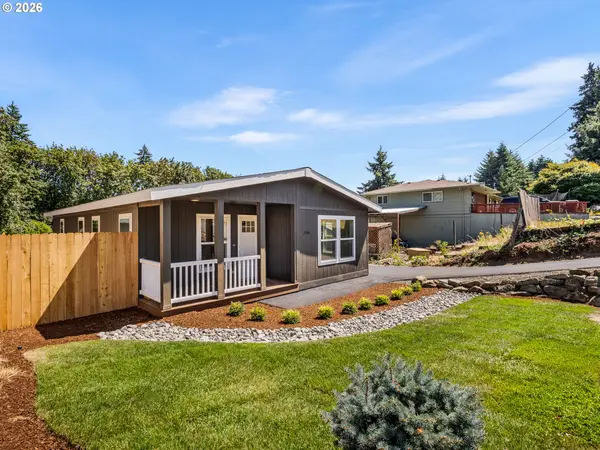 $419,900Active3 beds 2 baths1,306 sq. ft.
2356 5th St, ColumbiaCity, OR 97018
MLS# 711570801Listed by: KELLER WILLIAMS REALTY PORTLAND PREMIERE - Open Sun, 12 to 2pm
 $650,000Active2 beds 2 baths1,720 sq. ft.
1350 2nd St, ColumbiaCity, OR 97018
MLS# 773445754Listed by: ELEETE REAL ESTATE  $549,900Active3 beds 3 baths1,644 sq. ft.
425 Northstar Ct, ColumbiaCity, OR 97018
MLS# 652714707Listed by: RE/MAX POWERPROS $439,900Pending3 beds 2 baths1,335 sq. ft.
255 Spinnaker Way, ColumbiaCity, OR 97018
MLS# 703690309Listed by: JOHN L. SCOTT $479,900Pending3 beds 2 baths1,700 sq. ft.
3310 Park Dr, ColumbiaCity, OR 97018
MLS# 568604866Listed by: KELLER WILLIAMS REALTY PORTLAND PREMIERE- Open Sun, 11am to 12:30pm
 $524,900Active3 beds 3 baths1,500 sq. ft.
1355 2nd St, ColumbiaCity, OR 97018
MLS# 497525842Listed by: KELLER WILLIAMS SUNSET CORRIDOR  $509,900Active3 beds 3 baths1,500 sq. ft.
200 Black Hawk Ct, ColumbiaCity, OR 97018
MLS# 797146600Listed by: KELLER WILLIAMS SUNSET CORRIDOR $515,000Active3 beds 3 baths2,089 sq. ft.
3605 5th St, ColumbiaCity, OR 97018
MLS# 303813126Listed by: MORE REALTY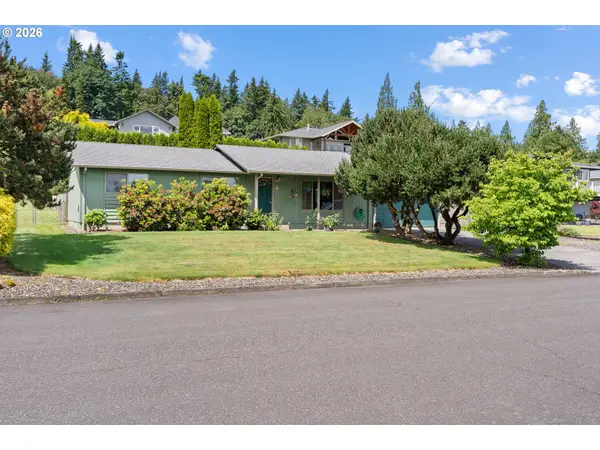 $415,000Active3 beds 2 baths1,056 sq. ft.
1865 7th St, ColumbiaCity, OR 97018
MLS# 798532042Listed by: EXP REALTY, LLC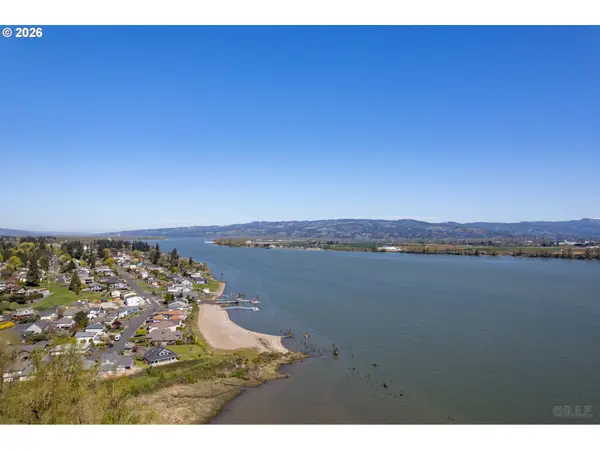 $450,000Active0.18 Acres
2nd St., ColumbiaCity, OR 97018
MLS# 665850703Listed by: SOLDERA PROPERTIES, INC


Protect your home and budget from life's surprises with an Assurant Home Warranty, backed by a partner that supports you through every step of homeownership. Explore Plans.
© 2023 - 2026 ERA Franchise Systems LLC. All rights reserved. ERA Franchise Systems LLC fully supports the principles of the Fair Housing Act and the Equal Opportunity Act. ERA, ERA Real Estate powered, and their respective logos are registered service marks of ERA Franchise Systems LLC. Each office is independently owned and operated.