
1729 S Quartz Dr, Cornelius, OR 97113
Local realty services provided by:ERA Freeman & Associates, Realtors
Listed by: liz murphy
Office: keller williams premier partners360-693-3336
MLS#:434561508
Source:PORTLAND
Price summary
- Price:$629,900
- Price per sq. ft.:$349.36
- Monthly HOA dues:$46
About this home
Welcome to beautiful Laurel Woods in Cornelius, Oregon, less than 25 minutes from West Portland! This stunning, 3-year-old, 1,803 sq. ft. single-level home backs to the Tualatin River greenspace, offering peaceful southwest views and gorgeous sunsets. Light and bright with vaulted ceilings, the open floor plan features laminate flooring throughout the main living areas. The well-appointed kitchen boasts a generous island with barstool seating, quartz countertops, gas range, Bosch dishwasher, and pantry. The spacious primary suite features a large shower, dual sinks, private water closet, and walk-in closet. Step outside to an exceptional outdoor retreat! Over $70,000 has been invested in creating a beautifully terraced backyard with low-maintenance artificial turf and an expanded, partially covered upper deck. The lower patio offers a cool escape from the afternoon heat while still enjoying the views. Irrigation serves the front, back, and northeast side yards, while the HOA maintains the front landscaping. Enjoy paved walking paths along the greenspace and nearby Mariposa Public Park. A wonderful blend of modern comfort, easy-care living, and a tranquil natural setting!...
Contact an agent
Home facts
- Year built:2023
- Subdivision & Development:LAUREL WOODS
- Listing ID #:434561508
- Added:2 day(s) ago
- Updated:November 15, 2026 at 12:42 PM
Rooms and interior
- Bedrooms:3
- Total bathrooms:2
- Full bathrooms:2
- Kitchen Description:Dishwasher, Disposal, Free Standing Gas Range, Gas Appliances, Island, Microwave, Pantry, Plumbed For Icemaker, Quartz, Stainless Steel Appliance
- Basement Description:Crawl Space
- Living area:1,803 sq. ft.
Heating and cooling
- Cooling:Central Air
- Heating:ENERGY STAR Qualified Equipment, Forced Air 90+
Structure and exterior
- Roof:Composition
- Year built:2023
- Building area:1,803 sq. ft.
- Lot area:0.14 Acres
- Lot Features:Green Belt, Public Road, Terraced
- Architectural Style:1 Story, Ranch
- Exterior Features:Covered Deck, Covered Patio, Fenced, Sprinkler, Yard
- Levels:1 Story
Schools
- High school:Glencoe
- Middle school:Evergreen
- Elementary school:Free Orchards
Utilities
- Water:Public Water
- Sewer:Public Sewer
Finances and disclosures
- Price:$629,900
- Price per sq. ft.:$349.36
- Tax amount:$5,626 (2025)
Features and amenities
- Amenities:Double Pane Window(s), Garage Door Opener, Laminate Flooring, Laundry, Vaulted Ceiling, Vinyl Frame Windows, Wall To Wall Carpet
Parking
- Total parking spaces:2
- Parking description:Driveway, On street
- Garage spaces:2
 All information provided is deemed reliable but is not guaranteed and should be independently verified. The content relating to real estate for sale on this web site comes in part from the IDX program of the RMLS of Portland Oregon. Real estate listings held by brokerage firms other than ERA Freeman & Associates, Realtors are marked with the RMLS logo and detailed information about these properties includes the names of the listing brokers. Copyright 2026 RMLS, Portland, Oregon. Last updated: November 15, 2026
New listings near 1729 S Quartz Dr
- Open Sun, 12 to 2pmNew
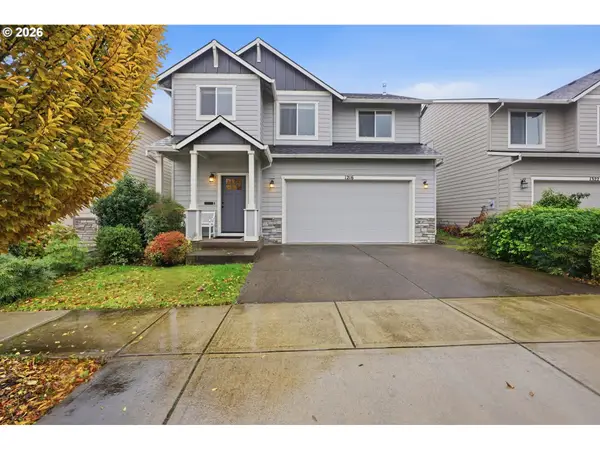 $459,950Active3 beds 3 baths1,635 sq. ft.
1216 S 11th Ter, Cornelius, OR 97113
MLS# 156270342Listed by: RE/MAX EQUITY GROUP - Open Sun, 10am to 5pmNew
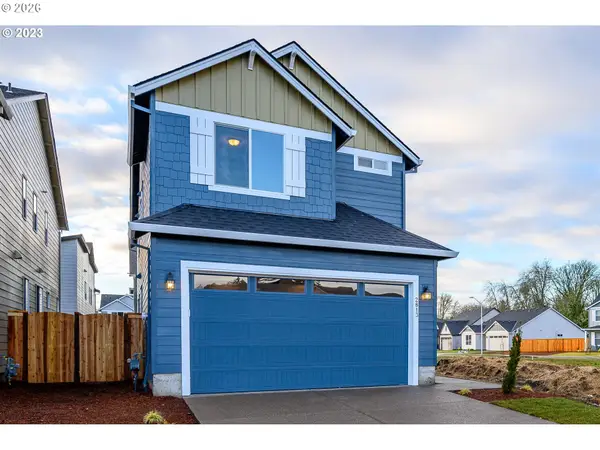 $549,960Active3 beds 3 baths2,062 sq. ft.
2712 S Ivy St #861, Cornelius, OR 97113
MLS# 368681112Listed by: SEKISUI HOUSE PNW, INC - Open Sun, 1 to 3pmNew
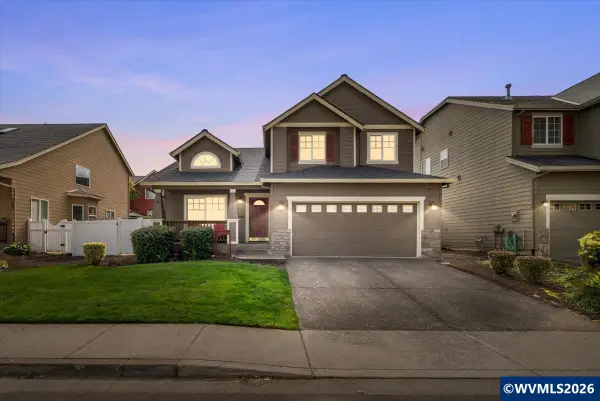 $579,000Active4 beds 3 baths2,113 sq. ft.
881 N 28th Av, Cornelius, OR 97113
MLS# 847266Listed by: JOHN L. SCOTT MARKET CENTER - Open Sun, 10am to 5pmNew
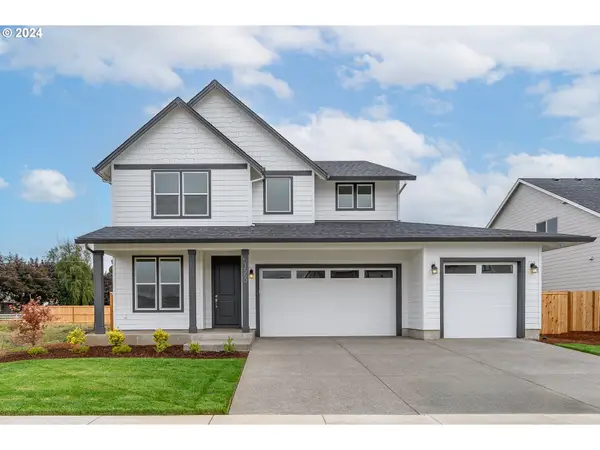 $763,098Active5 beds 4 baths2,890 sq. ft.
2750 S Heather St #866, Cornelius, OR 97113
MLS# 239707997Listed by: SEKISUI HOUSE PNW, INC - Open Sun, 10am to 5pmNew
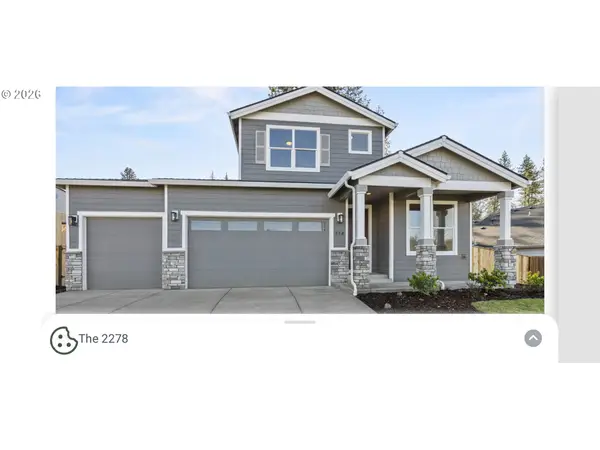 $674,960Active4 beds 3 baths2,278 sq. ft.
2722 S Heather St #865, Cornelius, OR 97113
MLS# 344565741Listed by: SEKISUI HOUSE PNW, INC 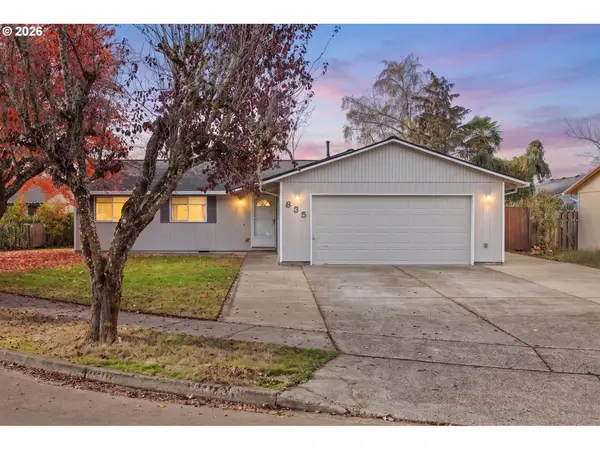 $475,000Pending3 beds 2 baths1,470 sq. ft.
835 S 1st Ave, Cornelius, OR 97113
MLS# 176288427Listed by: PREMIERE PROPERTY GROUP, LLC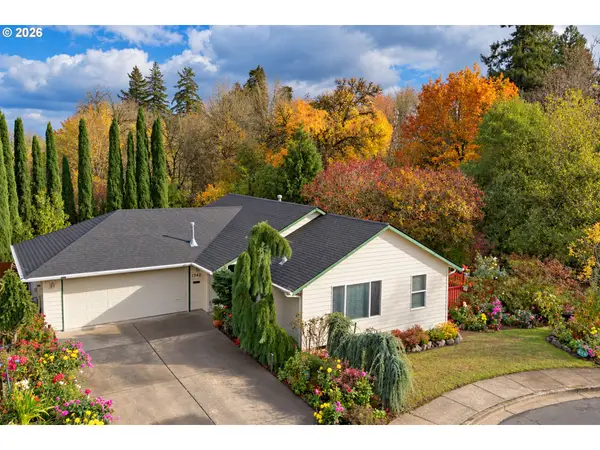 $450,000Active3 beds 2 baths1,156 sq. ft.
1342 S 15th Ave, Cornelius, OR 97113
MLS# 234591726Listed by: SOLDERA PROPERTIES, INC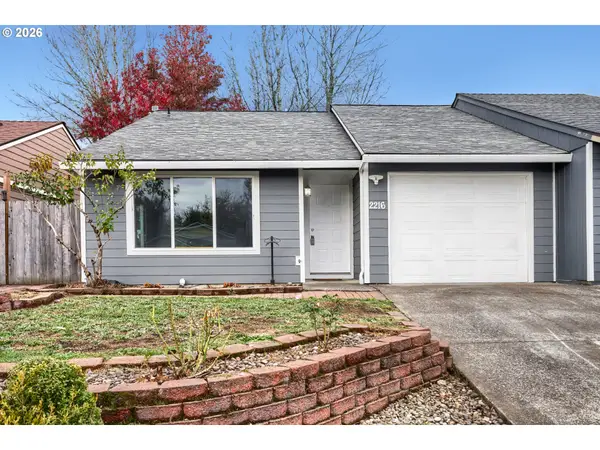 $360,000Pending3 beds 2 baths1,076 sq. ft.
2216 S Alpine St, Cornelius, OR 97113
MLS# 452592917Listed by: KELLER WILLIAMS SUNSET CORRIDOR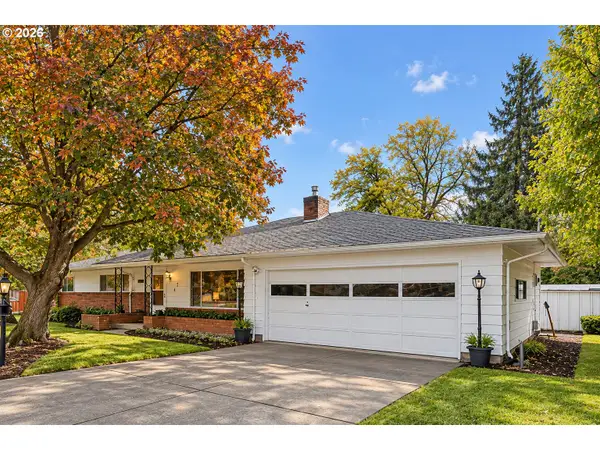 $350,000Active3 beds 2 baths1,333 sq. ft.
424 S 10th Ave, Cornelius, OR 97113
MLS# 279586666Listed by: OPT


Protect your home and budget from life's surprises with an Assurant Home Warranty, backed by a partner that supports you through every step of homeownership. Explore Plans.
© 2023 - 2026 ERA Franchise Systems LLC. All rights reserved. ERA Franchise Systems LLC fully supports the principles of the Fair Housing Act and the Equal Opportunity Act. ERA, ERA Real Estate powered, and their respective logos are registered service marks of ERA Franchise Systems LLC. Each office is independently owned and operated.