
706 S 8th Ave, Cornelius, OR 97113
Local realty services provided by:ERA Freeman & Associates, Realtors
706 S 8th Ave,Cornelius, OR 97113
$609,000
- 5 Beds
- 3 Baths
- 2,460 sq. ft.
- Single family
- Active
Listed by: yojandra zamora cruz
Office: coldwell banker professional503-538-0468
MLS#:460907306
Source:PORTLAND
Price summary
- Price:$609,000
- Price per sq. ft.:$247.56
About this home
Welcome home to this stunning, extensively remodeled property that's approximately 95% new and completely move-in ready! Nearly every detail has been thoughtfully updated, including brand-new appliances, new HVAC with A/C, new plumbing, new electrical, and stylish modern finishes throughout, offering the peace of mind and comfort today's buyers are looking for.The bright, open-concept layout is filled with natural light and creates an effortless flow between the living, dining, and kitchen areas. The beautifully renovated kitchen features custom sage-green cabinetry, quartz countertops, stainless steel appliances, a large center island, and contemporary finishes that perfectly blend style and functionality.Enjoy the warmth and character of exposed beams, a cozy fireplace, and thoughtfully designed spaces that make everyday living and entertaining effortless. Additional improvements include new flooring, fresh interior paint, updated lighting, remodeled bathrooms, and upgraded fixtures throughout.Conveniently located with easy access to shopping, parks, and everyday amenities, this beautifully updated home offers the perfect combination of modern style, comfort, and peace of mind. Come see all this move-in-ready home has to offer and make it yours!...
Contact an agent
Home facts
- Year built:1940
- Listing ID #:460907306
- Added:1 day(s) ago
- Updated:November 18, 2026 at 02:46 PM
Rooms and interior
- Bedrooms:5
- Total bathrooms:3
- Full bathrooms:3
- Kitchen Description:Disposal, Free Standing Range, Free Standing Refrigerator, Island, Quartz
- Basement Description:Crawl Space
- Living area:2,460 sq. ft.
Heating and cooling
- Cooling:Central Air
- Heating:Forced Air 90+
Structure and exterior
- Roof:Shingle
- Year built:1940
- Building area:2,460 sq. ft.
- Lot area:0.11 Acres
- Lot Features:Level
- Architectural Style:2 Story, Country French
- Exterior Features:Fenced
- Foundation Description:Concrete Perimeter
- Levels:2 Stories
Schools
- High school:Forest Grove
- Middle school:Neil Armstrong
- Elementary school:Echo Shaw
Utilities
- Water:Public Water
- Sewer:Public Sewer
Finances and disclosures
- Price:$609,000
- Price per sq. ft.:$247.56
- Tax amount:$2,039 (2025)
Features and amenities
- Amenities:Double Pane Window(s), Vaulted Ceiling
Parking
- Total parking spaces:1
- Parking description:Driveway
- Garage spaces:1
 All information provided is deemed reliable but is not guaranteed and should be independently verified. The content relating to real estate for sale on this web site comes in part from the IDX program of the RMLS of Portland Oregon. Real estate listings held by brokerage firms other than ERA Freeman & Associates, Realtors are marked with the RMLS logo and detailed information about these properties includes the names of the listing brokers. Copyright 2026 RMLS, Portland, Oregon. Last updated: November 18, 2026
New listings near 706 S 8th Ave
- New
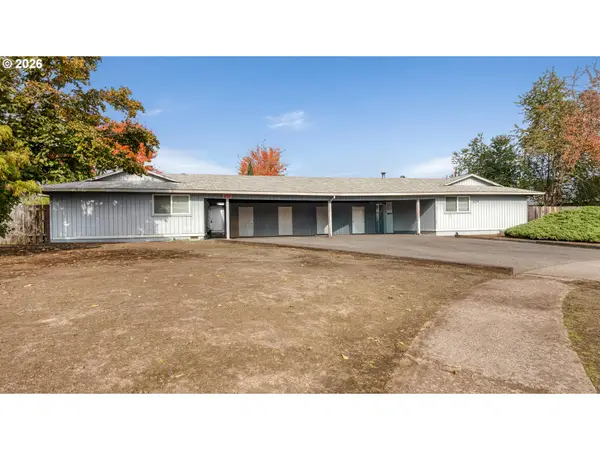 $690,000Active-- beds -- baths3,450 sq. ft.
2724 N Barlow Ct, Cornelius, OR 97113
MLS# 268013328Listed by: WINDERMERE HERITAGE - New
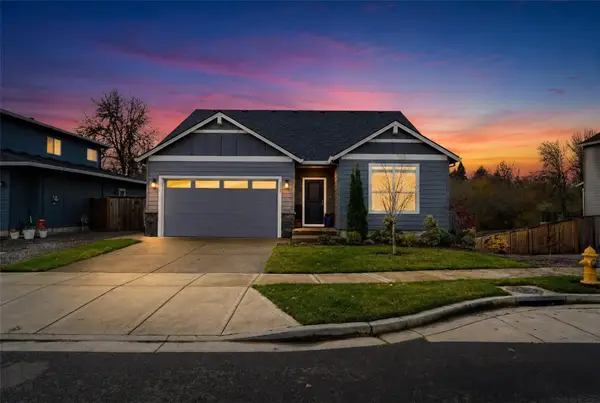 $629,900Active3 beds 2 baths1,803 sq. ft.
1729 S Quartz, Cornelius, OR 97113
MLS# 2600793Listed by: KELLER WILLIAMS-PREMIER PRTNRS - Open Sun, 12 to 2pmNew
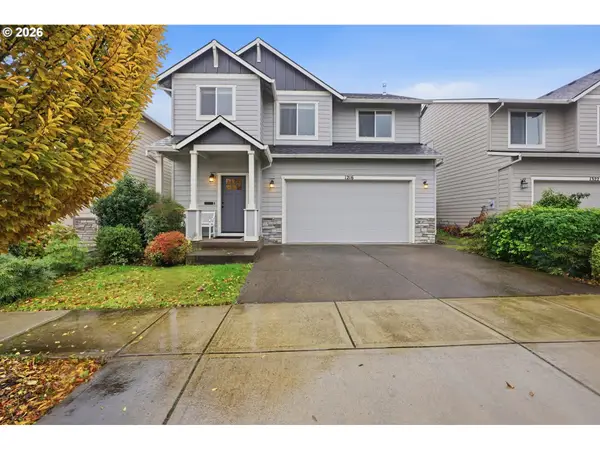 $459,950Active3 beds 3 baths1,635 sq. ft.
1216 S 11th Ter, Cornelius, OR 97113
MLS# 156270342Listed by: RE/MAX EQUITY GROUP - Open Wed, 10am to 5pmNew
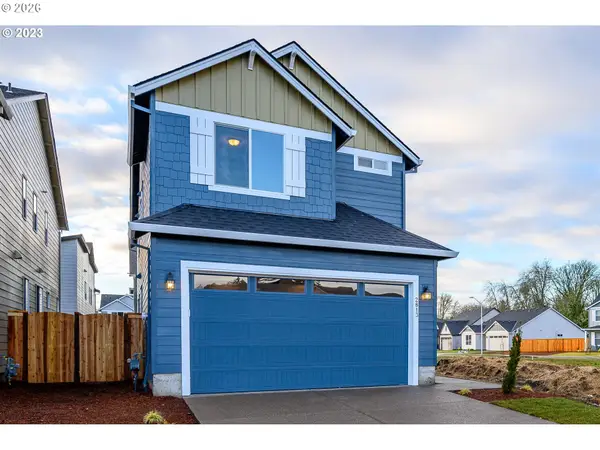 $549,960Active3 beds 3 baths2,062 sq. ft.
2712 S Ivy St #861, Cornelius, OR 97113
MLS# 368681112Listed by: SEKISUI HOUSE PNW, INC - New
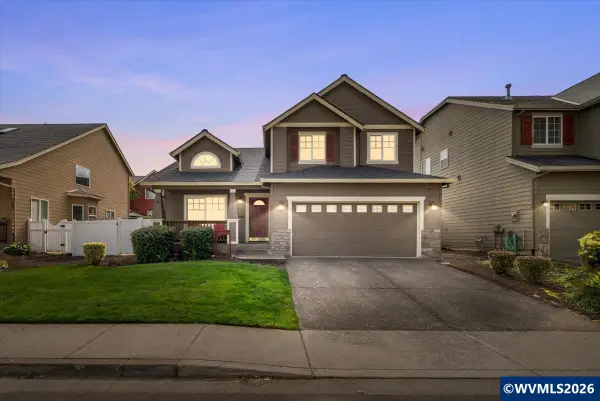 $579,000Active4 beds 3 baths2,113 sq. ft.
881 N 28th Av, Cornelius, OR 97113
MLS# 847266Listed by: JOHN L. SCOTT MARKET CENTER - Open Wed, 10am to 5pm
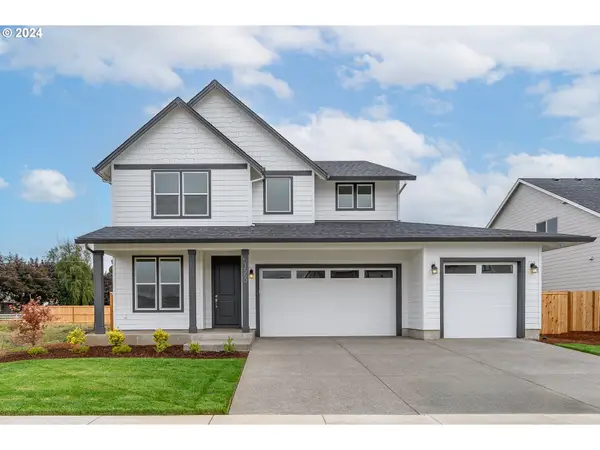 $763,098Active5 beds 4 baths2,890 sq. ft.
2750 S Heather St #866, Cornelius, OR 97113
MLS# 239707997Listed by: SEKISUI HOUSE PNW, INC - Open Wed, 10am to 5pm
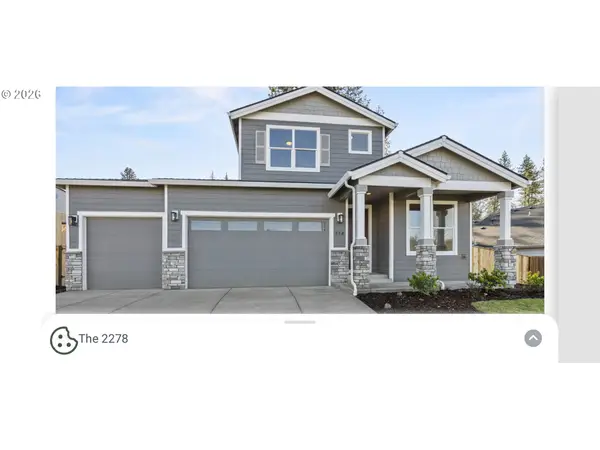 $674,960Active4 beds 3 baths2,278 sq. ft.
2722 S Heather St #865, Cornelius, OR 97113
MLS# 344565741Listed by: SEKISUI HOUSE PNW, INC 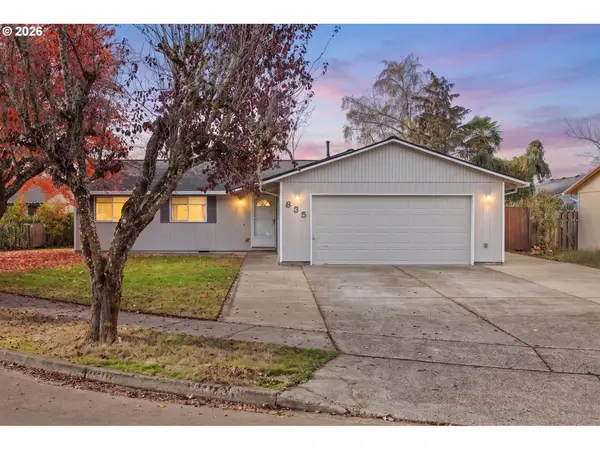 $475,000Pending3 beds 2 baths1,470 sq. ft.
835 S 1st Ave, Cornelius, OR 97113
MLS# 176288427Listed by: PREMIERE PROPERTY GROUP, LLC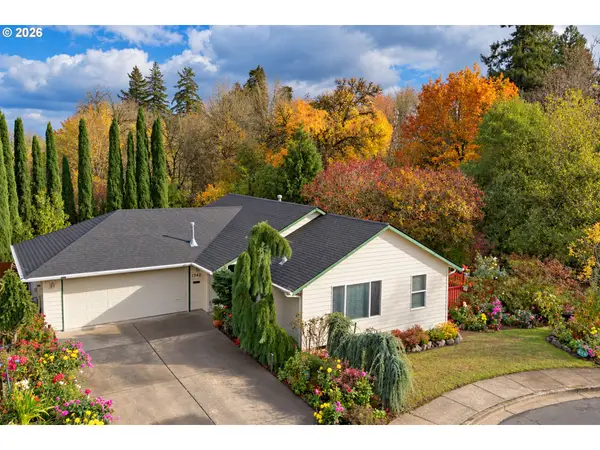 $450,000Active3 beds 2 baths1,156 sq. ft.
1342 S 15th Ave, Cornelius, OR 97113
MLS# 234591726Listed by: SOLDERA PROPERTIES, INC


Protect your home and budget from life's surprises with an Assurant Home Warranty, backed by a partner that supports you through every step of homeownership. Explore Plans.
© 2023 - 2026 ERA Franchise Systems LLC. All rights reserved. ERA Franchise Systems LLC fully supports the principles of the Fair Housing Act and the Equal Opportunity Act. ERA, ERA Real Estate powered, and their respective logos are registered service marks of ERA Franchise Systems LLC. Each office is independently owned and operated.