
881 N 28th Ave, Cornelius, OR 97113
Local realty services provided by:Knipe Realty ERA Powered
Upcoming open houses
- Sun, Sep 2001:00 pm - 03:00 pm
Listed by: alana walters
Office: john l. scott market center503-359-9100
MLS#:550448828
Source:PORTLAND
Price summary
- Price:$589,000
- Price per sq. ft.:$278.75
- Monthly HOA dues:$85
About this home
Wonderfully updated and move-in ready, this traditional two-story home in Hobbs Farm Estates welcomes you with a sweet front porch, vaulted ceilings, and over 2,100 sq. ft. of thoughtfully designed living space—inside and out! The inviting main level features a formal vaulted living room, dining area with bay window, and a spacious bonus/family area with gas fireplace and slider opening to the fully fenced backyard. Step outside to your own entertaining retreat with a gazebo-covered patio, ceiling fan for those warm summer evenings, raised garden beds, and tool shed. The fantastic, easy-flow kitchen offers an eating area, bay window, stainless appliances, gas range, pantry, and eat bar—perfect for everyday meals or gathering with friends and family. Upstairs, you'll find four spacious bedrooms and two updated bathrooms, including a generous primary suite with private ensuite, separate shower, soaking tub, double vanity, and walk-in closets with organizers. The oversized 2-car garage delivers even more functionality with a workbench, storage cabinets, shelving, and an overhead kayak pulley system—ideal for keeping everything organized and ready for your next adventure. Numerous updates include a new roof with skylight and transferable warranty (2024), newer kitchen appliances, exterior paint (2023), new carpet (2026), newer flooring, updated lighting throughout, and a refreshed fireplace tile surround. Google cameras, TV and mount, remote, and all appliances are included! Enjoy the added convenience of an HOA that maintains the neighborhood park, commons, and front lawn—all for just $85/month. Comfort, updates, outdoor living, storage, and thoughtful extras—this Hobbs Farm Estates home checks all the boxes!...
Contact an agent
Home facts
- Year built:2006
- Subdivision & Development:HOBBS FARM ESTATES
- Listing ID #:550448828
- Added:1 day(s) ago
- Updated:September 17, 2026 at 01:22 AM
Rooms and interior
- Bedrooms:4
- Total bathrooms:3
- Full bathrooms:2
- Half bathrooms:1
- Bathrooms Description:Soaking Tub
- Kitchen Description:Dishwasher, Disposal, Free Standing Gas Range, Free Standing Refrigerator, Gas Appliances, Microwave, Pantry, Plumbed For Icemaker, Stainless Steel Appliance, Tile
- Basement Description:Crawl Space
- Living area:2,113 sq. ft.
Heating and cooling
- Cooling:Central Air
- Heating:Forced Air
Structure and exterior
- Roof:Composition
- Year built:2006
- Building area:2,113 sq. ft.
- Lot area:0.12 Acres
- Lot Features:Level
- Architectural Style:2 Story, Traditional
- Exterior Features:Covered Patio, Fenced, Gazebo, Patio, Porch, Raised Beds, Sprinkler, Tool Shed, Yard
- Foundation Description:Concrete Perimeter
- Levels:2 Stories
Schools
- High school:Glencoe
- Middle school:Evergreen
- Elementary school:Free Orchards
Utilities
- Water:Public Water
- Sewer:Public Sewer
Finances and disclosures
- Price:$589,000
- Price per sq. ft.:$278.75
- Tax amount:$5,082 (2025)
Features and amenities
- Laundry features:Washer/Dryer
- Amenities:Double Pane Window(s), Garage Door Opener, High Ceilings, Laminate Flooring, Laundry, Vaulted Ceiling, Vinyl Frame Windows, Wall To Wall Carpet
Parking
- Total parking spaces:2
- Parking description:Driveway, Off Street
- Garage spaces:2
 All information provided is deemed reliable but is not guaranteed and should be independently verified. The content relating to real estate for sale on this web site comes in part from the IDX program of the RMLS of Portland Oregon. Real estate listings held by brokerage firms other than Knipe Realty ERA Powered are marked with the RMLS logo and detailed information about these properties includes the names of the listing brokers. Copyright 2026 RMLS, Portland, Oregon. Last updated: September 17, 2026
New listings near 881 N 28th Ave
- Open Fri, 11am to 5pmNew
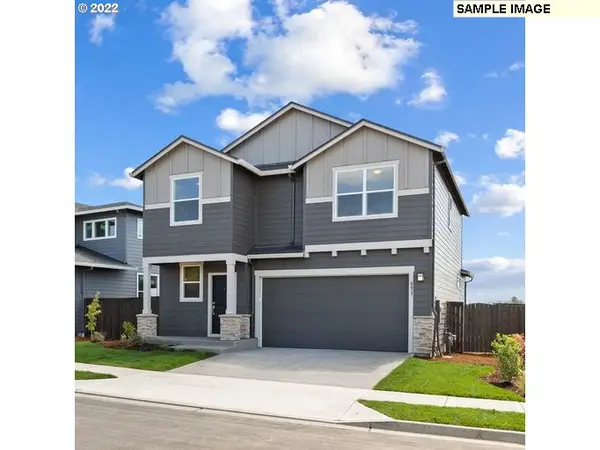 $629,960Active3 beds 3 baths2,038 sq. ft.
2703 S Ivy St #832, Cornelius, OR 97113
MLS# 152651798Listed by: SEKISUI HOUSE PNW, INC - Open Sat, 12 to 2pmNew
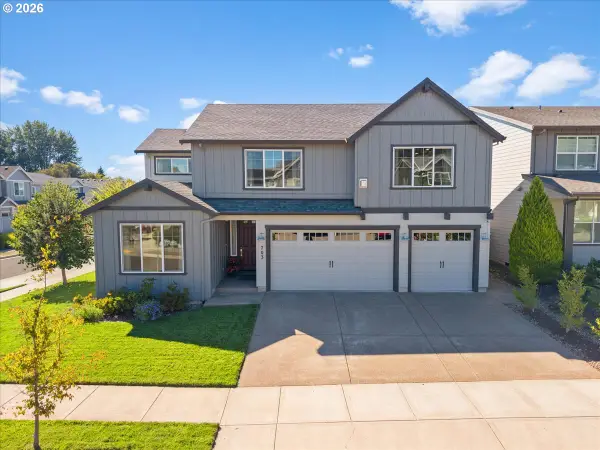 $818,000Active5 beds 4 baths3,721 sq. ft.
703 N 34th Ter, Hillsboro, OR 97124
MLS# 400197531Listed by: RE/MAX EQUITY GROUP - New
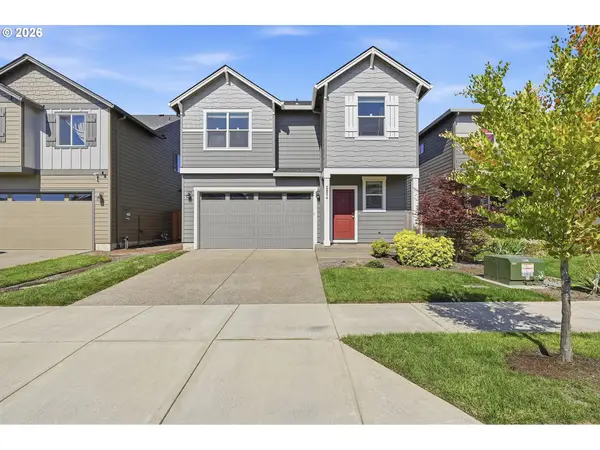 $565,000Active4 beds 3 baths2,038 sq. ft.
2854 S Oleander St, Cornelius, OR 97113
MLS# 533109115Listed by: AURISE COLLECTIVE - New
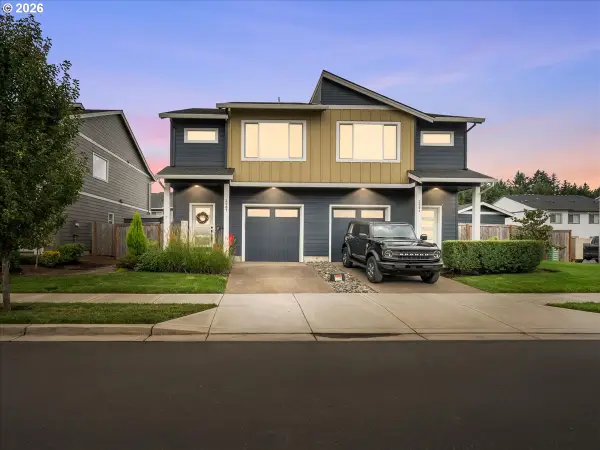 $400,000Active3 beds 3 baths1,520 sq. ft.
2907 S Heather St, Cornelius, OR 97113
MLS# 521873053Listed by: JOHN L. SCOTT MARKET CENTER - Open Thu, 11am to 5pm
 $499,960Active4 beds 3 baths1,670 sq. ft.
2789 S Ivy St #826, Cornelius, OR 97113
MLS# 763615466Listed by: SEKISUI HOUSE PNW, INC  $375,000Active3 beds 2 baths1,148 sq. ft.
2460 S Dogwood St, Cornelius, OR 97113
MLS# 302924902Listed by: ALL PROFESSIONALS REAL ESTATE- Open Thu, 11am to 5pm
 $673,729Active4 beds 3 baths2,676 sq. ft.
1945 S 32nd Ave #19, Cornelius, OR 97113
MLS# 488148450Listed by: SEKISUI HOUSE PNW, INC  $165,000Active2 beds 2 baths1,404 sq. ft.
570 N 10th Ave #2, Cornelius, OR 97113
MLS# 136569531Listed by: MATIN REAL ESTATE $425,000Pending4 beds 2 baths2,204 sq. ft.
2355 S Ginger St, Cornelius, OR 97113
MLS# 560927411Listed by: KELLER WILLIAMS REALTY EUGENE AND SPRINGFIELD


Protect your home and budget from life's surprises with an Assurant Home Warranty, backed by a partner that supports you through every step of homeownership. Explore Plans.
© 2023 - 2026 ERA Franchise Systems LLC. All rights reserved. ERA Franchise Systems LLC fully supports the principles of the Fair Housing Act and the Equal Opportunity Act. ERA, ERA Real Estate powered, and their respective logos are registered service marks of ERA Franchise Systems LLC. Each office is independently owned and operated.