
1640 NE Holly Oak Pl, Corvallis, OR 97330
Local realty services provided by:Knipe Realty ERA Powered
Listed by: billy scott, lauren joinesCell: 541-619-1632
Office: real broker855-450-0442
MLS#:843011
Source:OR_WVMLS
Price summary
- Price:$865,000
- Price per sq. ft.:$256.6
About this home
Tucked away at the end of a private gravel driveway, this beautiful 1963 home offers a peaceful retreat just minutes from Corvallis. Set on 9.41 acres surrounded by mature oak and fir trees, this 5 bedroom, 3.5 bath home features 3,371 sqft of inviting living space with fresh interior paint and updated LVP flooring. The spacious kitchen is equipped with quartz countertops, stainless steel appliances, double ovens, a farmhouse sink, gas range, large island, and abundant cabinet space. Multiple living areas, including a formal living room with a wood burning fireplace, formal dining room, family room, dedicated office, and spacious mudroom provide room to gather, work, and entertain. Outside, enjoy a landscaped yard, greenhouse, rose garden, one bay shop, patio, and the peaceful sounds of nature. Experience the privacy of country living with the convenience of being just minutes from shopping, dining, and Oregon State University.
Contact an agent
Home facts
- Year built:1963
- Listing ID #:843011
- Added:2 day(s) ago
- Updated:July 05, 2026 at 01:04 AM
Rooms and interior
- Bedrooms:5
- Total bathrooms:4
- Full bathrooms:3
- Half bathrooms:1
- Flooring:Carpet, Vinyl
- Dining Description:Formal Dining Room
- Kitchen Description:Dishwasher, Disposal
- Living area:3,371 sq. ft.
Heating and cooling
- Cooling:Central Ac
- Heating:Forced Air, Gas
Structure and exterior
- Roof:Composition, Shingle
- Year built:1963
- Building area:3,371 sq. ft.
- Lot area:9.41 Acres
- Lot Features:Dimension Above
- Architectural Style:2 Story
- Construction Materials:Wood
- Exterior Features:Covered Patio, Patio
- Foundation Description:Continuous
Schools
- High school:Crescent Valley
- Middle school:Cheldelin
- Elementary school:Letitia Carson
Utilities
- Water:Well
- Sewer:Septic
Finances and disclosures
- Price:$865,000
- Price per sq. ft.:$256.6
- Tax amount:$4,465 (2025)
Features and amenities
- Amenities:Gas Water Heater
 Based on information from Willamette Valley Multiple Listing Service, which neither guarantees nor is in any way responsible for its accuracy. All data is provided AS IS and with all faults. Data maintained by Willamette Valley Multiple Listing Service may not reflect all real estate activity in the market. OR_WVMLS Member Broker: Jeff Knipe
New listings near 1640 NE Holly Oak Pl
- New
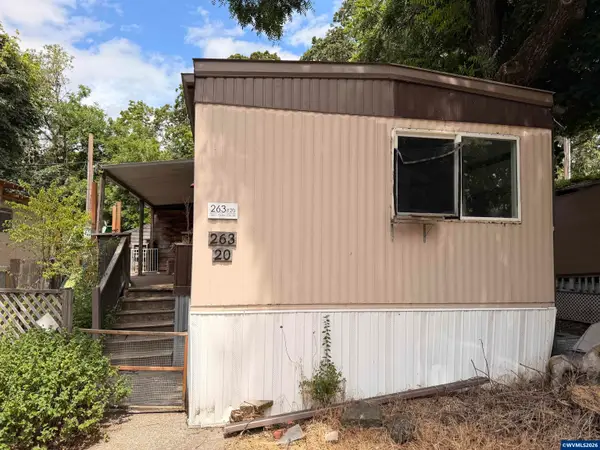 $45,000Active2 beds 2 baths906 sq. ft.
263 SW Twin Oaks Cir, Corvallis, OR 97333
MLS# 843054Listed by: HOMESMART REALTY GROUP - New
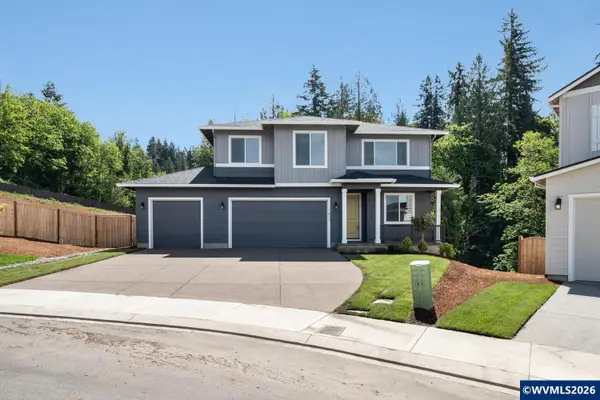 $818,285Active4 beds 3 baths2,676 sq. ft.
2723 NW Ninebark Dr, Corvallis, OR 97330
MLS# 843051Listed by: SEKISUI HOUSE PNW, INC. - New
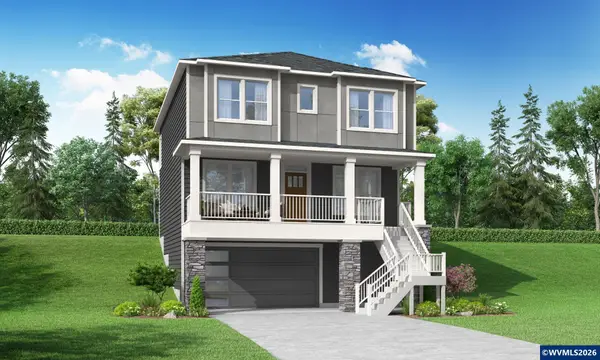 $691,185Active3 beds 3 baths2,255 sq. ft.
5460 NW Tanoak Pl, Corvallis, OR 97330
MLS# 843052Listed by: SEKISUI HOUSE PNW, INC. - New
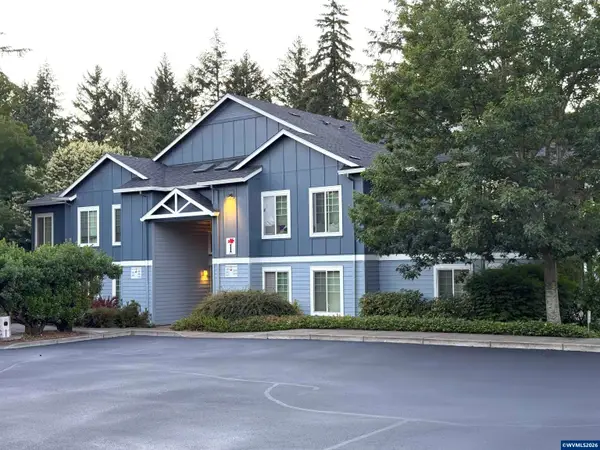 $349,999Active2 beds 2 baths839 sq. ft.
6298 SW Grand Oaks #I302 Dr, Corvallis, OR 97333
MLS# 842836Listed by: HOMESMART REALTY GROUP - New
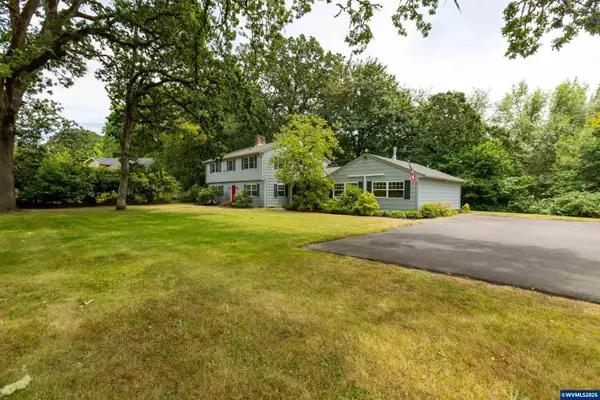 $865,000Active5 beds 4 baths3,371 sq. ft.
1640 NE Holly Oak Pl, Corvallis, OR 97330
MLS# 843011Listed by: REAL BROKER - New
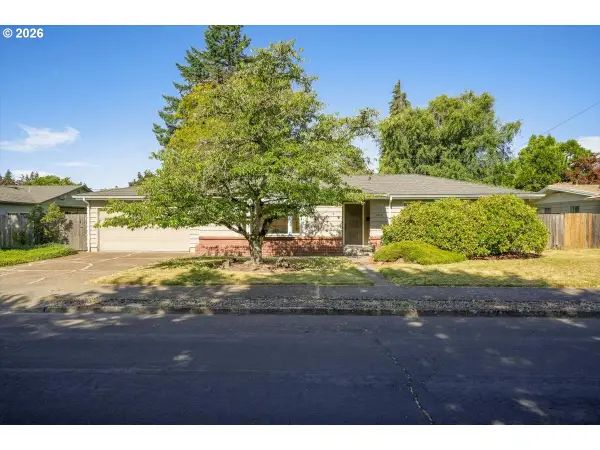 $580,000Active3 beds 2 baths1,647 sq. ft.
1712 NW 14th St, Corvallis, OR 97330
MLS# 228598438Listed by: HOMECOIN.COM - New
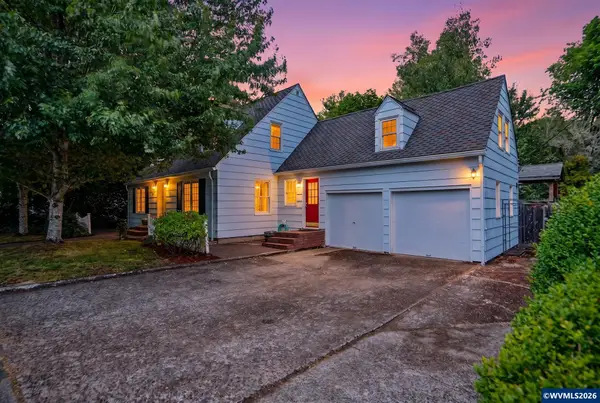 $700,000Active3 beds 3 baths2,846 sq. ft.
1101 SW Sunset Dr, Corvallis, OR 97333
MLS# 842612Listed by: JMG JASON MITCHELL GROUP - New
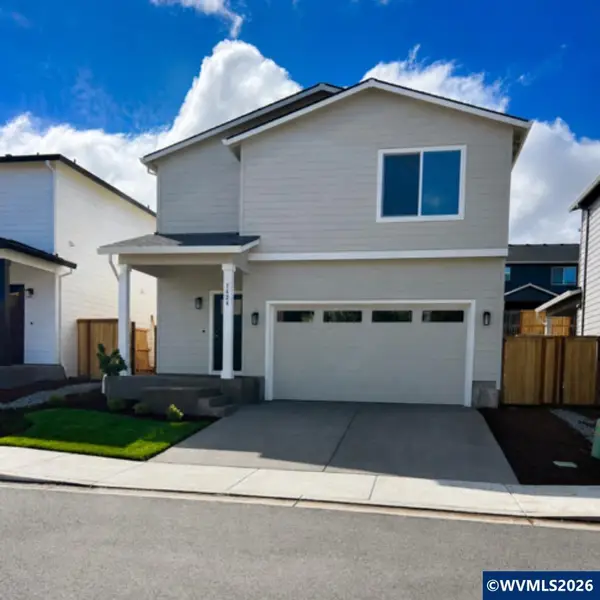 $459,900Active3 beds 3 baths1,550 sq. ft.
7424 SE Berg Dr, Corvallis, OR 97330
MLS# 842995Listed by: JMG JASON MITCHELL GROUP-ALBANY - Open Sat, 11am to 1pmNew
 $710,000Active4 beds 2 baths2,192 sq. ft.
204 NW 27th St, Corvallis, OR 97330
MLS# 842231Listed by: HOMESMART REALTY GROUP - ALBANY - New
 $500,000Active3 beds 3 baths1,725 sq. ft.
5923 NW Torchcrest Pl, Corvallis, OR 97330
MLS# 627031103Listed by: EXP REALTY, LLC


Protect your home and budget from life's surprises with an Assurant Home Warranty, backed by a partner that supports you through every step of homeownership. Explore Plans.
© 2023 - 2026 ERA Franchise Systems LLC. All rights reserved. ERA Franchise Systems LLC fully supports the principles of the Fair Housing Act and the Equal Opportunity Act. ERA, ERA Real Estate powered, and their respective logos are registered service marks of ERA Franchise Systems LLC. Each office is independently owned and operated.