
2601 NE Jack London #101 St, Corvallis, OR 97330
Local realty services provided by:Knipe Realty ERA Powered
Listed by: samantha alleyCell: 541-918-5040
Office: re/max integrity corvallis branch541-766-2000
MLS#:847407
Source:OR_WVMLS
2601 NE Jack London #101 St,Corvallis, OR 97330
$219,900
- 3 Beds
- 2 Baths
- 1,512 sq. ft.
- Mobile / Manufactured
- Active
Price summary
- Price:$219,900
- Price per sq. ft.:$145.44
About this home
Immaculately maintained and move-in ready, this Corvallis home offers an open floor plan, laminate flooring throughout and windows that welcome natural light. The kitchen features generous cabinetry, a convenient workspace, and new countertops and sink in 2024. Enjoy coffee on the covered front porch or unwind on the backyard patio beneath pergola with included cover. Fresh exterior paint in 2024 and durable cement board siding add practical appeal, while the attached garage includes workbenches. A home that makes everyday living feel comfortable and uncomplicated. From the moment you step inside, the natural light, warm finishes and easy flow between rooms create a welcoming atmosphere. The living room offers plenty of flexibility for arranging furniture, relaxing with a good book or enjoying an evening with friends. Large windows bring the outdoors into view, while the continuous laminate flooring gives the living spaces a clean, cohesive feel.The kitchen is designed around the way people actually live. Generous cabinetry provides room for dishes, cookware and pantry essentials, while the extended counter space offers flexibility for meal preparation, serving and everyday projects. A particularly useful feature is the workspace beside the large kitchen window, a natural spot for a home office, hobbies or keeping up with daily tasks without feeling tucked away from the rest of the home. The adjacent dining area keeps meals and conversation comfortably connected.The bathroom offers a distinctive combination of practical storage and personality, with a vessel sink, butcher-block-style counter and extensive cabinetry to help keep everything organized. Neutral interior finishes provide an easy starting point for making the home your own.Outside, the manageable landscaping is designed for enjoyment without demanding every weekend. Gravel areas help reduce yard maintenance, while a raised planting bed offers an opportunity to grow flowers, herbs or seasonal vegetables. The backyard patio and pergola create a pleasant place to enjoy morning coffee, outdoor meals or a quiet afternoon. The attached garage adds another layer of functionality, with included workbenches ready for tools, hobbies or household projects.With its thoughtful layout, practical updates and inviting outdoor spaces, this Corvallis home offers an appealing balance of comfort, convenience and room to make it your own....
Contact an agent
Home facts
- Year built:2009
- Listing ID #:847407
- Added:1 day(s) ago
- Updated:November 18, 2026 at 05:09 PM
Rooms and interior
- Bedrooms:3
- Total bathrooms:2
- Flooring:Laminate
- Dining Description:Combination Dining Area, On Level 1
- Kitchen Description:Dishwasher, Disposal, Microwave Included, On Level 1, Range Included, Range: Electric
- Bedroom Description:Master Bedroom on Level 1
- Living area:1,512 sq. ft.
Structure and exterior
- Roof:Composition, Shingle
- Year built:2009
- Building area:1,512 sq. ft.
- Lot Features:Dimension Above
- Construction Materials:Fiber Cement
- Exterior Features:Partial Fenced Yard, Patio, Underground Sprinklers
- Foundation Description:Slab
Schools
- High school:Crescent Valley
- Middle school:Corvallis Junior High School
- Elementary school:Letitia Carson
Utilities
- Water:City, Connected
Finances and disclosures
- Price:$219,900
- Price per sq. ft.:$145.44
- Tax amount:$2,513 (25-26)
Features and amenities
- Amenities:Electric Water Heater
Parking
- Parking description:Attached Garage
- Garage spaces:1
 Based on information from Willamette Valley Multiple Listing Service, which neither guarantees nor is in any way responsible for its accuracy. All data is provided AS IS and with all faults. Data maintained by Willamette Valley Multiple Listing Service may not reflect all real estate activity in the market. OR_WVMLS Member Broker: Jeff Knipe
New listings near 2601 NE Jack London #101 St
- Open Sat, 1 to 3pmNew
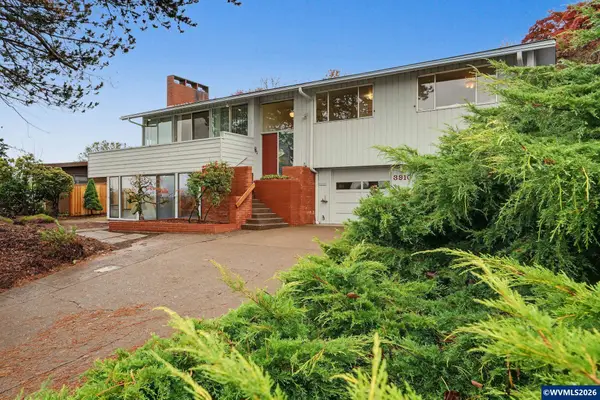 $700,000Active3 beds 3 baths2,821 sq. ft.
3910 NW Clarence Cir, Corvallis, OR 97330
MLS# 847374Listed by: CONNECTED REAL ESTATE GROUP - New
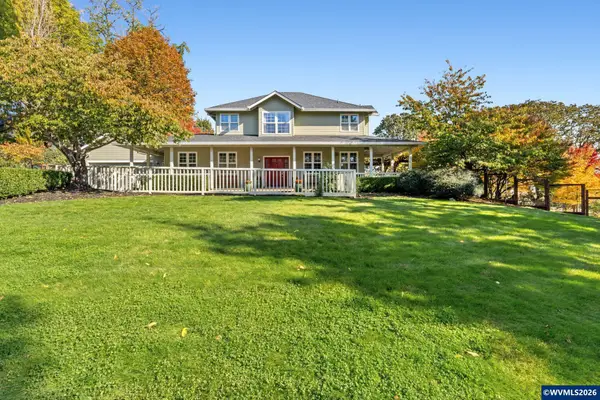 $1,200,000Active3 beds 3 baths2,932 sq. ft.
5449 NW Crescent Valley Dr, Corvallis, OR 97330
MLS# 846825Listed by: TOWN & COUNTRY SOTHEBY'S INTERNATIONAL REALTY - New
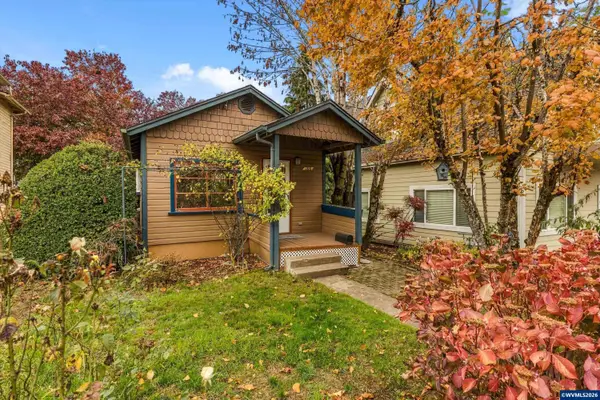 $275,000Active1 beds 1 baths686 sq. ft.
708 NE 2nd St, Corvallis, OR 97330
MLS# 847390Listed by: RE/MAX INTEGRITY CORVALLIS BRANCH - New
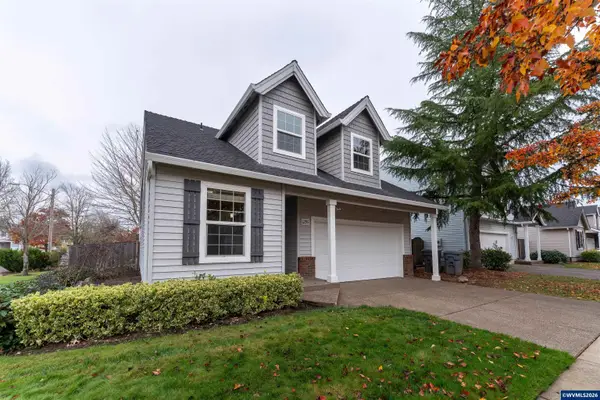 $549,900Active3 beds 3 baths2,101 sq. ft.
1295 SE Seaport Cir, Corvallis, OR 97333
MLS# 847395Listed by: RE/MAX INTEGRITY CORVALLIS BRANCH - New
 $469,900Active3 beds 2 baths1,040 sq. ft.
971 NW Ironwood Av, Corvallis, OR 97330
MLS# 847360Listed by: THE GROUP REAL ESTATE - New
 $105,000Active3 beds 2 baths929 sq. ft.
5055 NE Elliott #199 Cir, Corvallis, OR 97330
MLS# 847143Listed by: KELLER WILLIAMS REALTY MID-WILLAMETTE - GILLOTT TEAM - New
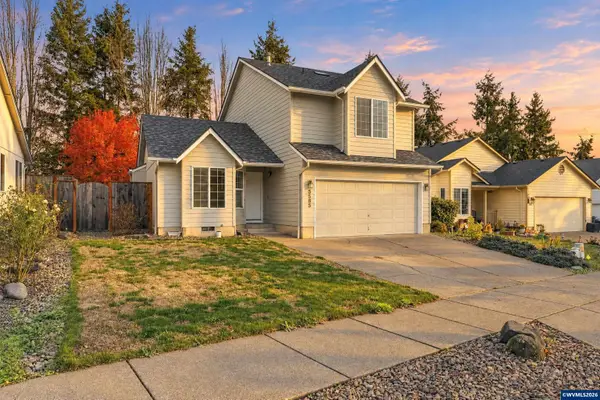 $525,000Active3 beds 3 baths1,645 sq. ft.
5585 SW Windflower Dr, Corvallis, OR 97333
MLS# 847361Listed by: HYBRID REAL ESTATE - New
 $625,000Active6 beds 2 baths1,892 sq. ft.
3450 NW Circle Bl, Corvallis, OR 97330
MLS# 845424Listed by: RE/MAX INTEGRITY CORVALLIS BRANCH - New
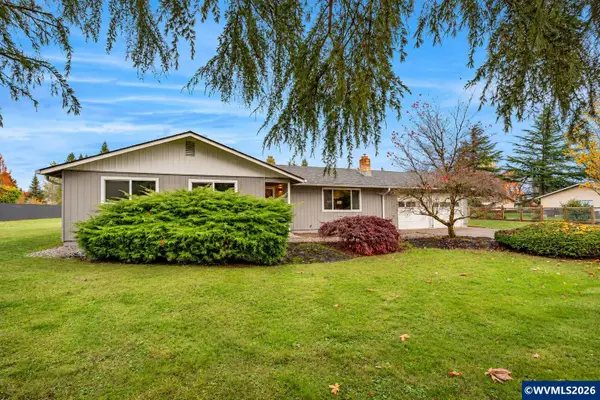 $539,000Active3 beds 2 baths1,589 sq. ft.
1955 NE Conifer Bl, Corvallis, OR 97330
MLS# 847088Listed by: KELLER WILLIAMS REALTY MID-WILLAMETTE - GILLOTT TEAM


Protect your home and budget from life's surprises with an Assurant Home Warranty, backed by a partner that supports you through every step of homeownership. Explore Plans.
© 2023 - 2026 ERA Franchise Systems LLC. All rights reserved. ERA Franchise Systems LLC fully supports the principles of the Fair Housing Act and the Equal Opportunity Act. ERA, ERA Real Estate powered, and their respective logos are registered service marks of ERA Franchise Systems LLC. Each office is independently owned and operated.