
3910 NW Clarence Cir, Corvallis, OR 97330
Local realty services provided by:Knipe Realty ERA Powered
Listed by: catherine fisherCell: 541-979-9898
Office: connected real estate group541-512-4430
MLS#:847374
Source:OR_WVMLS
3910 NW Clarence Cir,Corvallis, OR 97330
$700,000
- 3 Beds
- 3 Baths
- 2,821 sq. ft.
- Single family
- Active
Upcoming open houses
- Sat, Nov 2101:00 pm - 03:00 pm
- Sun, Nov 2211:00 am - 01:00 pm
Price summary
- Price:$700,000
- Price per sq. ft.:$248.14
About this home
Wake up to the Cascades! This 1957 mid-century split-level offers that much-coveted easterly view - from both floors - while still being close in to everything you love. Floor to ceiling windows, hardwood floors, two wood-burning fireplaces, fresh paint and flooring, and a truly huge downstairs family room give you room to spread out. Original kitchen and baths are ready for your vision, or simply move in and update later. Pre-inspected and repaired. Come see why this home and view are so special. Some views you don’t forget, and this one is the reason to come see this amazing home. On Clarence Cir, one of the best streets for easterly Cascade views, this 1957 mid-century split-level gives you the dream location and views like these are hard to find close in. Best of all, you can enjoy the Cascades from both levels of the home, and floor to ceiling windows and that easterly exposure invite the morning in. Step inside to warm wood paneling and a cozy brick wood-burning fireplace, with hardwood floors running through the living and dining rooms. The kitchen, two bedrooms and 1.5 baths are upstairs. Downstairs you’ll find another large, well lit bedroom, a full bath and a HUGE family room with stone wood-burning fireplace, so there is space for movie nights, hobbies, a home office or a crowd. With 3 bedrooms and 2.5 baths in all, the split-level layout gives everyone room to spread out. Interior wall/ceiling paint and most of the flooring have been updated, so the hard work of freshening the space is done. The south fence and two gates are new, the heating oil tank has been decommissioned, and the home has been pre-inspected and repaired, so you can buy with confidence. Per Stutzman, the roof has an estimated 12-15 years left. The kitchen, bathrooms and windows are original, which means the mid-century character is intact and the canvas is yours. Move right in and enjoy the view while you plan updates over time, or do it up to the nines before settling in. Add 2,821 sq ft, a 2-car attached garage and a 0.20-acre lot, and you have a classic mid-century home with the location, the light and the room to make it your own. The home is vacant and easy to see, so come take in that view for yourself....
Contact an agent
Home facts
- Year built:1957
- Subdivision & Development:WITHAM HILL BLOCKS B-C-D-
- Listing ID #:847374
- Added:1 day(s) ago
- Updated:November 18, 2026 at 05:26 PM
Rooms and interior
- Bedrooms:3
- Total bathrooms:3
- Full bathrooms:2
- Half bathrooms:1
- Flooring:Carpet, Vinyl, Wood
- Dining Description:Formal Dining Room, On Level 2
- Kitchen Description:Dishwasher, Disposal, On Level 2, Range: Electric
- Bedroom Description:Master Bedroom on Level 2
- Basement Description:Daylight
- Living area:2,821 sq. ft.
Heating and cooling
- Cooling:Central Ac
- Heating:Forced Air
Structure and exterior
- Roof:Composition, Shingle
- Year built:1957
- Building area:2,821 sq. ft.
- Lot area:0.2 Acres
- Architectural Style:Split Entry
- Exterior Features:Fenced Yard, Patio, Underground Sprinklers
- Foundation Description:Slab
Schools
- High school:Corvallis
- Middle school:Corvallis Junior High School
- Elementary school:Kathryn Jones Harrison
Utilities
- Water:City, Connected
- Sewer:City Sewer
Finances and disclosures
- Price:$700,000
- Price per sq. ft.:$248.14
- Tax amount:$8,474 (2025)
Parking
- Parking description:Attached Garage
- Garage spaces:2
 Based on information from Willamette Valley Multiple Listing Service, which neither guarantees nor is in any way responsible for its accuracy. All data is provided AS IS and with all faults. Data maintained by Willamette Valley Multiple Listing Service may not reflect all real estate activity in the market. OR_WVMLS Member Broker: Jeff Knipe
New listings near 3910 NW Clarence Cir
- New
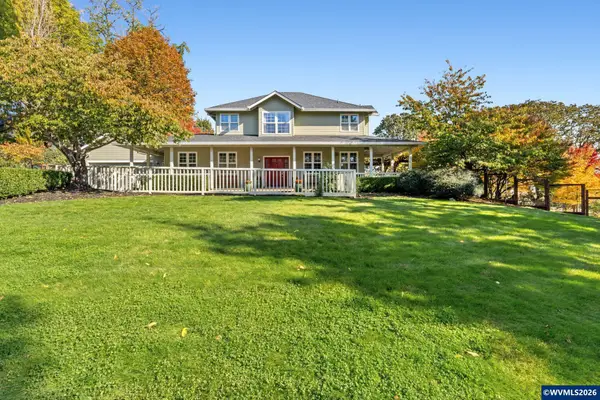 $1,200,000Active3 beds 3 baths2,932 sq. ft.
5449 NW Crescent Valley Dr, Corvallis, OR 97330
MLS# 846825Listed by: TOWN & COUNTRY SOTHEBY'S INTERNATIONAL REALTY - New
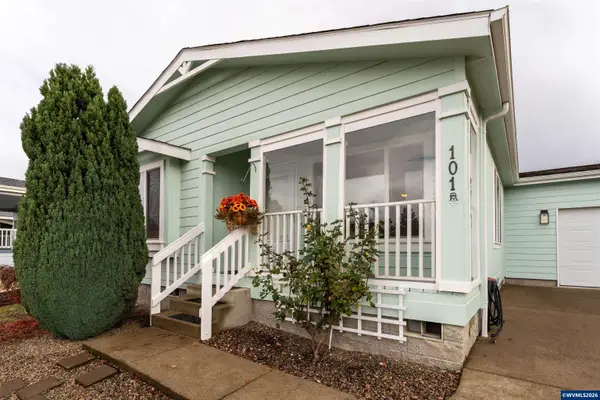 $219,900Active3 beds 2 baths1,512 sq. ft.
2601 NE Jack London #101 St, Corvallis, OR 97330
MLS# 847407Listed by: RE/MAX INTEGRITY CORVALLIS BRANCH - New
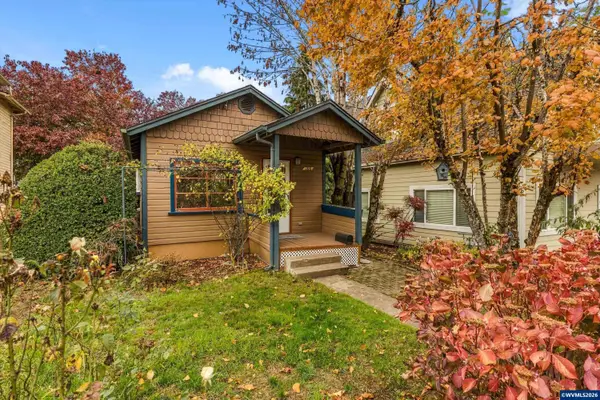 $275,000Active1 beds 1 baths686 sq. ft.
708 NE 2nd St, Corvallis, OR 97330
MLS# 847390Listed by: RE/MAX INTEGRITY CORVALLIS BRANCH - New
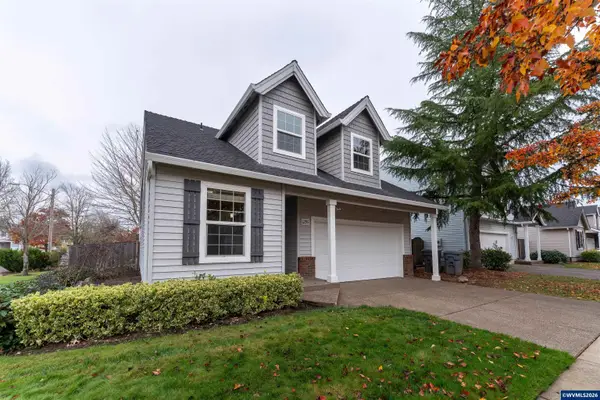 $549,900Active3 beds 3 baths2,101 sq. ft.
1295 SE Seaport Cir, Corvallis, OR 97333
MLS# 847395Listed by: RE/MAX INTEGRITY CORVALLIS BRANCH - New
 $469,900Active3 beds 2 baths1,040 sq. ft.
971 NW Ironwood Av, Corvallis, OR 97330
MLS# 847360Listed by: THE GROUP REAL ESTATE - New
 $105,000Active3 beds 2 baths929 sq. ft.
5055 NE Elliott #199 Cir, Corvallis, OR 97330
MLS# 847143Listed by: KELLER WILLIAMS REALTY MID-WILLAMETTE - GILLOTT TEAM - New
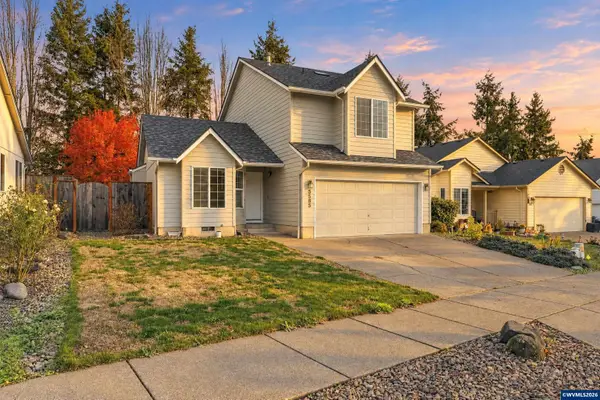 $525,000Active3 beds 3 baths1,645 sq. ft.
5585 SW Windflower Dr, Corvallis, OR 97333
MLS# 847361Listed by: HYBRID REAL ESTATE - New
 $625,000Active6 beds 2 baths1,892 sq. ft.
3450 NW Circle Bl, Corvallis, OR 97330
MLS# 845424Listed by: RE/MAX INTEGRITY CORVALLIS BRANCH - New
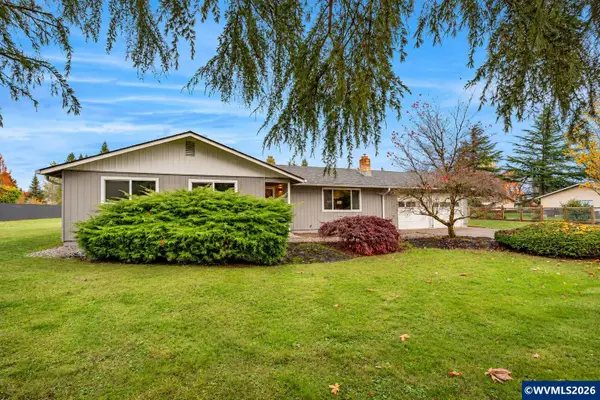 $539,000Active3 beds 2 baths1,589 sq. ft.
1955 NE Conifer Bl, Corvallis, OR 97330
MLS# 847088Listed by: KELLER WILLIAMS REALTY MID-WILLAMETTE - GILLOTT TEAM


Protect your home and budget from life's surprises with an Assurant Home Warranty, backed by a partner that supports you through every step of homeownership. Explore Plans.
© 2023 - 2026 ERA Franchise Systems LLC. All rights reserved. ERA Franchise Systems LLC fully supports the principles of the Fair Housing Act and the Equal Opportunity Act. ERA, ERA Real Estate powered, and their respective logos are registered service marks of ERA Franchise Systems LLC. Each office is independently owned and operated.