
3850 NW Elmwood Dr, Corvallis, OR 97330
Local realty services provided by:Knipe Realty ERA Powered
3850 NW Elmwood Dr,Corvallis, OR 97330
$670,000
- 4 Beds
- 3 Baths
- 2,040 sq. ft.
- Single family
- Active
Listed by: angela stuckart
Office: next door real estate group541-791-7956
MLS#:548153531
Source:PORTLAND
Price summary
- Price:$670,000
- Price per sq. ft.:$328.43
- Monthly HOA dues:$24.58
About this home
Beautifully updated tri-level home nestled in the trees of NW Corvallis. Your new home features a remodeled kitchen, updated bathrooms, newer windows, & newer flooring throughout much of the home. The main level offers living, dining, & kitchen spaces; upstairs includes 3 bdrms and 2 baths, which includes a private primary suite. The lower level features a large family room, 4th ,bdrm full bath, & utility area. Located in a phenomenal neighborhood directly across from the HOA pool, w/pool access included.
Contact an agent
Home facts
- Year built:1973
- Listing ID #:548153531
- Added:61 day(s) ago
- Updated:September 07, 2026 at 12:22 PM
Rooms and interior
- Bedrooms:4
- Total bathrooms:3
- Full bathrooms:3
- Kitchen Description:Built In Oven, Cooktop, Dishwasher, Disposal, Free Standing Refrigerator, Microwave, Quartz, Stainless Steel Appliance
- Basement Description:Exterior Entry, Finished, Partial Basement
- Living area:2,040 sq. ft.
Heating and cooling
- Heating:Ductless, Forced Air
Structure and exterior
- Roof:Composition
- Year built:1973
- Building area:2,040 sq. ft.
- Lot area:0.27 Acres
- Lot Features:Gentle Sloping, Hilly, Public Road, Trees
- Architectural Style:Tri Level
- Exterior Features:Deck, Public Road, Sprinkler, Yard
- Foundation Description:Concrete Perimeter, Slab
- Levels:3 Stories
Schools
- High school:Cresent Valley
- Middle school:Cheldelin
- Elementary school:Bessie Coleman
Utilities
- Water:Public Water
- Sewer:Public Sewer
Finances and disclosures
- Price:$670,000
- Price per sq. ft.:$328.43
- Tax amount:$6,933 (2025)
Features and amenities
- Laundry features:Washer/Dryer
- Amenities:Double Pane Window(s), Laundry, Sprinkler, Tile Floor, Wainscoting, Wall To Wall Carpet
- Pool features:Pool
Parking
- Total parking spaces:2
- Parking description:Driveway, On street
- Garage spaces:2
 All information provided is deemed reliable but is not guaranteed and should be independently verified. The content relating to real estate for sale on this web site comes in part from the IDX program of the RMLS of Portland Oregon. Real estate listings held by brokerage firms other than Knipe Realty ERA Powered are marked with the RMLS logo and detailed information about these properties includes the names of the listing brokers. Copyright 2026 RMLS, Portland, Oregon. Last updated: September 7, 2026
New listings near 3850 NW Elmwood Dr
- New
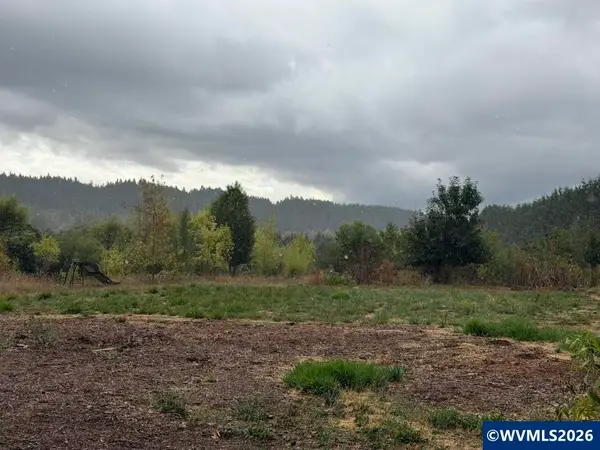 $250,000Active10 Acres
TA 015358 NE Crane Ln, Corvallis, OR 97330
MLS# 845436Listed by: PREMIERE PROPERTY GROUP, LLC ALBANY - New
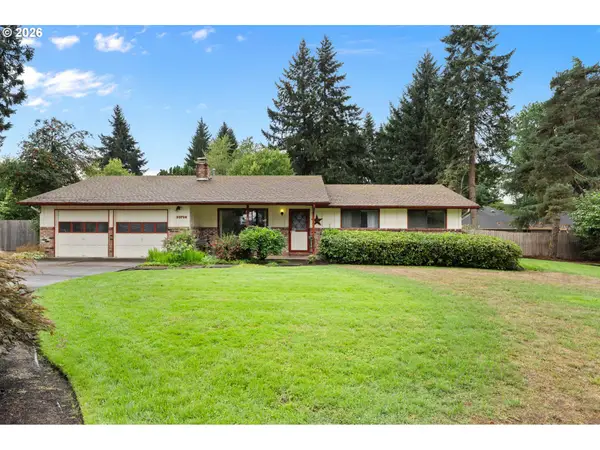 $550,000Active3 beds 3 baths1,630 sq. ft.
33728 SE Terra Cir, Corvallis, OR 97333
MLS# 795343340Listed by: TLC REALTY - New
 $103,000Active3 beds 2 baths1,008 sq. ft.
5055 NE Elliott Cir, Corvallis, OR 97330
MLS# 636910756Listed by: HYBRID REAL ESTATE - New
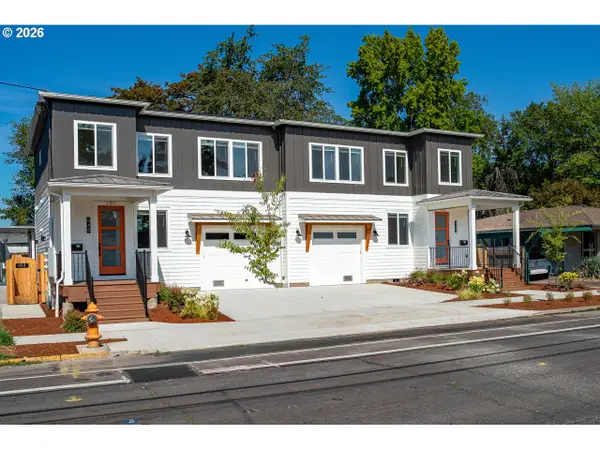 $1,300,000Active-- beds -- baths4,304 sq. ft.
946 NW 10th St, Corvallis, OR 97330
MLS# 607708535Listed by: CONNECTED REAL ESTATE GROUP - New
 $2,950,000Active-- beds 22 baths18,304 sq. ft.
924-928 NW Sycamore Av, Corvallis, OR 97330
MLS# 845422Listed by: RE/MAX INTEGRITY CORVALLIS BRANCH - New
 $569,900Active3 beds 2 baths1,536 sq. ft.
450 NW Ponderosa Av, Corvallis, OR 97330
MLS# 845413Listed by: COLDWELL BANKER VALLEY BROKERS - New
 $755,000Active3 beds 3 baths2,112 sq. ft.
2049 NW Century Dr, Corvallis, OR 97330
MLS# 845402Listed by: CONNECTED REAL ESTATE GROUP - New
 $680,000Active3 beds 2 baths2,003 sq. ft.
2044 NW Victory Av, Corvallis, OR 97330
MLS# 845404Listed by: CONNECTED REAL ESTATE GROUP - New
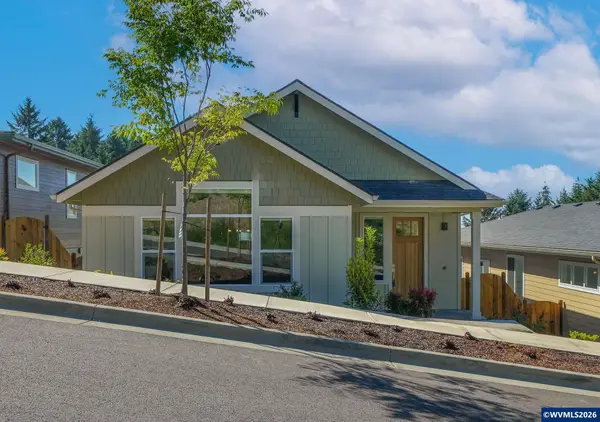 $680,000Active3 beds 2 baths2,004 sq. ft.
2024 NW Victory Av, Corvallis, OR 97330
MLS# 845405Listed by: CONNECTED REAL ESTATE GROUP - Open Sat, 12 to 2pmNew
 $675,000Active4 beds 3 baths2,128 sq. ft.
3725 SW Deon Dr, Corvallis, OR 97333
MLS# 845266Listed by: TOWN & COUNTRY SOTHEBY'S INTERNATIONAL REALTY


Protect your home and budget from life's surprises with an Assurant Home Warranty, backed by a partner that supports you through every step of homeownership. Explore Plans.
© 2023 - 2026 ERA Franchise Systems LLC. All rights reserved. ERA Franchise Systems LLC fully supports the principles of the Fair Housing Act and the Equal Opportunity Act. ERA, ERA Real Estate powered, and their respective logos are registered service marks of ERA Franchise Systems LLC. Each office is independently owned and operated.