
3929 NW Boxwood Dr, Corvallis, OR 97330
Local realty services provided by:Knipe Realty ERA Powered
Listed by: jane fisherAgent: 541-829-9064
Office: town & country sotheby's international realty541-757-1781
MLS#:843956
Source:OR_WVMLS
Upcoming open houses
- Sun, Aug 0201:00 pm - 03:00 pm
Price summary
- Price:$875,000
- Price per sq. ft.:$296.91
About this home
This elegant custom one-owner home offers quality craftsmanship, thoughtful updates, & an exceptional Timberhill location just steps from the scenic walking trails that make this neighborhood so special. Meticulously maintained & recently updated with a brand-new roof & new carpet throughout, the home features a spacious floor plan with a main-level office, four bedrooms upstairs & a generous bonus room. The bright kitchen opens to a comfortable family room with custom built-ins, creating a welcoming gathering space for everyday living. The kitchen features rich maple cabinetry, a large island with gas cooktop and abundant counter space for cooking, baking and entertaining. The spacious and inviting family room boasts beautiful hickory hardwood floors and an attractive gas fireplace creating a warm and welcoming environment. Large windows bring in abundant natural light, and the upstairs bedrooms offer beautiful Cascade Mountain views from the front of the home. The spacious bonus room has a large closet and could easily serve as a fifth bedroom. Outside, the beautifully landscaped backyard is a true retreat, offering multiple spaces for outdoor dining, entertaining, and relaxing, along with raised garden beds and plenty of sunshine for gardening enthusiasts. With its timeless design, meticulous care, and outstanding Timberhill location close to neighborhood trails, this is a rare opportunity to own a truly special home....
Contact an agent
Home facts
- Year built:2002
- Subdivision & Development:Ridge at Timberhill
- Listing ID #:843956
- Added:1 day(s) ago
- Updated:July 31, 2026 at 01:22 AM
Rooms and interior
- Bedrooms:4
- Total bathrooms:3
- Full bathrooms:2
- Half bathrooms:1
- Flooring:Carpet, Tile, Wood
- Dining Description:Formal Dining Room, On Level 1
- Kitchen Description:Dishwasher, Disposal, Microwave Included, On Level 1, Range: Gas
- Bedroom Description:Master Bedroom on Level 2
- Living area:2,947 sq. ft.
Heating and cooling
- Cooling:Central Ac
- Heating:Forced Air, Gas
Structure and exterior
- Roof:Composition, Shingle
- Year built:2002
- Building area:2,947 sq. ft.
- Lot area:0.26 Acres
- Lot Features:Dimension Above
- Architectural Style:2 Story
- Exterior Features:Deck, Fenced Yard, Underground Sprinkers
- Foundation Description:Continuous
Schools
- High school:Crescent Valley
- Elementary school:Bessie Coleman
Utilities
- Water:City
- Sewer:City Sewer
Finances and disclosures
- Price:$875,000
- Price per sq. ft.:$296.91
- Tax amount:$10,774 (25-26)
Features and amenities
- Amenities:Gas Water Heater
Parking
- Parking description:Attached Garage
- Garage spaces:3
 Based on information from Willamette Valley Multiple Listing Service, which neither guarantees nor is in any way responsible for its accuracy. All data is provided AS IS and with all faults. Data maintained by Willamette Valley Multiple Listing Service may not reflect all real estate activity in the market. OR_WVMLS Member Broker: Jeff Knipe
New listings near 3929 NW Boxwood Dr
- New
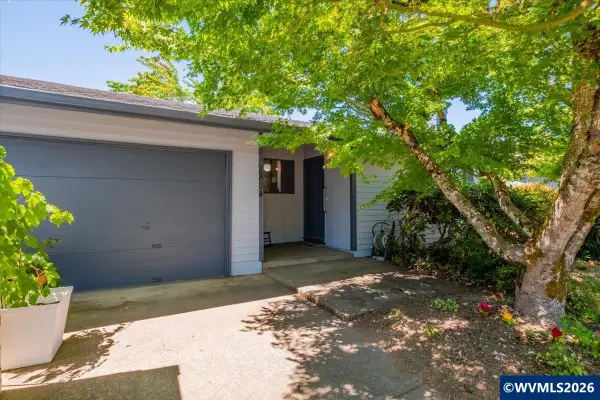 $418,000Active3 beds 1 baths1,007 sq. ft.
2894 SE Glenn St, Corvallis, OR 97333
MLS# 844027Listed by: JMG JASON MITCHELL GROUP - New
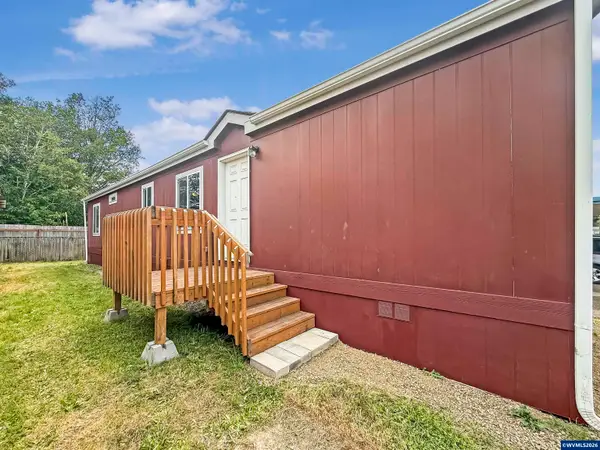 $87,500Active2 beds 1 baths775 sq. ft.
300 SE Goodnight #50 Av, Corvallis, OR 97333
MLS# 844013Listed by: PREMIERE PROPERTY GROUP, LLC ALBANY - New
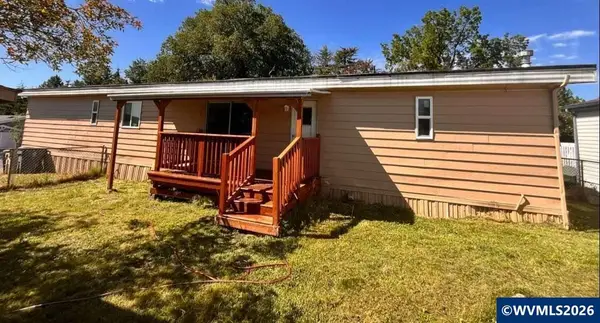 $84,900Active3 beds 2 baths1,536 sq. ft.
5055 NE Elliott Cir, Corvallis, OR 97330
MLS# 844008Listed by: URBAN PACIFIC REAL ESTATE - New
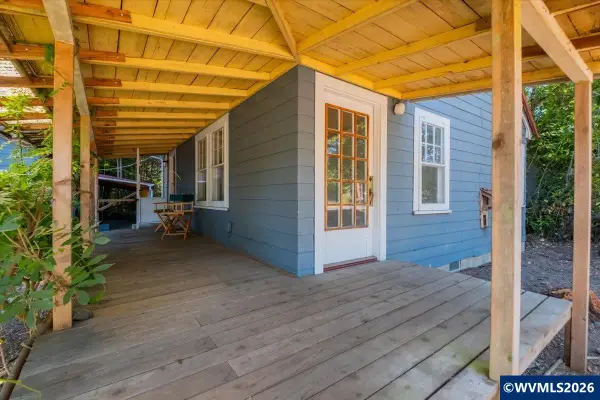 $340,000Active1 beds 1 baths800 sq. ft.
1410 SW 53rd St, Corvallis, OR 97330
MLS# 844003Listed by: NORTHBRIDGE REALTY - New
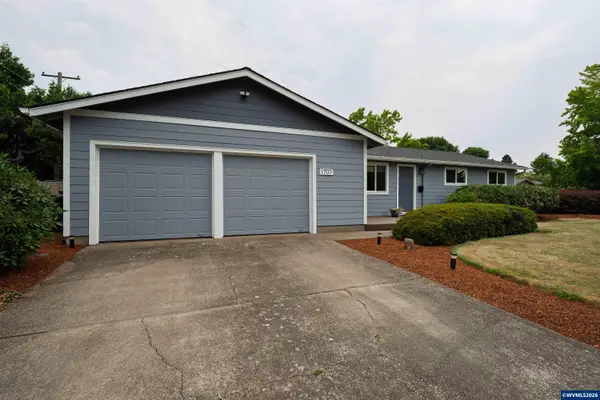 $485,000Active3 beds 2 baths1,305 sq. ft.
1707 NW Arthur Av, Corvallis, OR 97330
MLS# 843891Listed by: RE/MAX INTEGRITY CORVALLIS BRANCH - New
 $1,450,000Active3 beds 2 baths2,304 sq. ft.
2212 SE Powells Rd, Corvallis, OR 97333
MLS# 625663386Listed by: EXP REALTY, LLC - Open Sat, 11am to 12pmNew
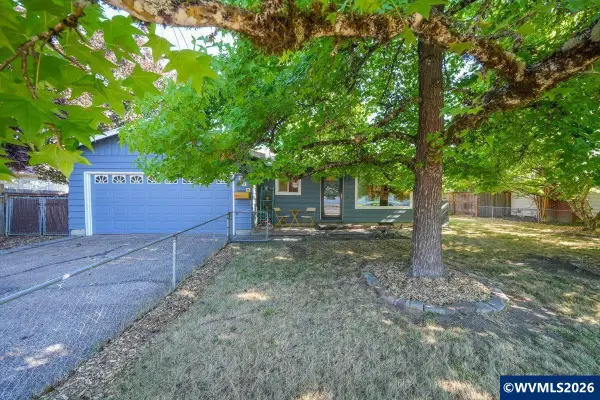 $475,000Active3 beds 2 baths1,062 sq. ft.
2215 NW Circle Bl, Corvallis, OR 97330
MLS# 843978Listed by: HYBRID REAL ESTATE - New
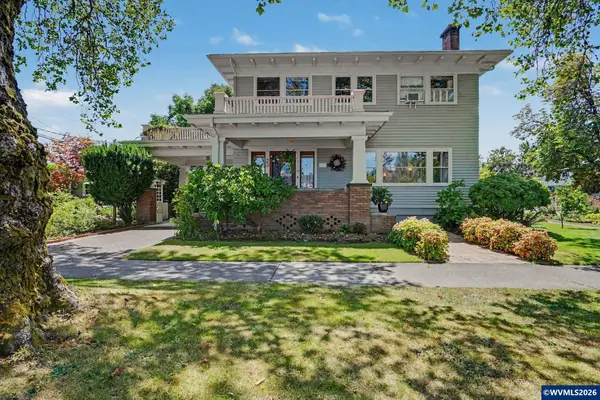 $875,000Active3 beds 2 baths2,530 sq. ft.
460 SW Jefferson Av, Corvallis, OR 97333
MLS# 843422Listed by: PREMIERE PROPERTY GROUP, LLC CORVALLIS - Open Sat, 11am to 1pmNew
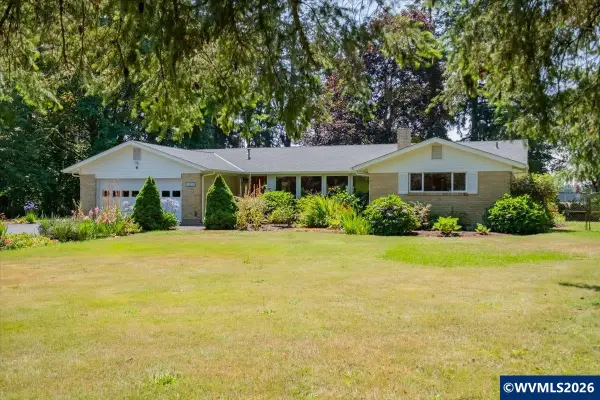 $715,000Active3 beds 3 baths2,107 sq. ft.
29754 SE Shady Oak Dr, Corvallis, OR 97333
MLS# 843568Listed by: TOWN & COUNTRY SOTHEBY'S INTERNATIONAL REALTY


Protect your home and budget from life's surprises with an Assurant Home Warranty, backed by a partner that supports you through every step of homeownership. Explore Plans.
© 2023 - 2026 ERA Franchise Systems LLC. All rights reserved. ERA Franchise Systems LLC fully supports the principles of the Fair Housing Act and the Equal Opportunity Act. ERA, ERA Real Estate powered, and their respective logos are registered service marks of ERA Franchise Systems LLC. Each office is independently owned and operated.