
460 SW Jefferson Ave, Corvallis, OR 97333
Local realty services provided by:ERA Freeman & Associates, Realtors
Listed by: dava behrens
Office: premiere property group, llc.503-670-9000
MLS#:283710119
Source:PORTLAND
Price summary
- Price:$875,000
- Price per sq. ft.:$230.14
About this home
Rarely does a Corvallis home offer this blend of architectural presence, contemporary lifestyle and central location. Gracious proportions, abundant light, refined original details and established gardens create a sense of quality and privacy just blocks from downtown, Oregon State University, parks, restaurants and cultural amenities. Thoughtful updates enhance comfort while preserving character. The 1916 Fischer House, a distinguished Colonial Revival built by Henry Fischer of the historic Fischer Flour Mill, reflects enduring early 20th-century craftsmanship. The 2,530-square-foot main residence is complemented by a detached cottage and a 1,272-square-foot full lower level, providing exceptional flexibility.Nine-foot ceilings, quarter-sawn oak floors, original millwork, crown molding, period hardware and original lighting preserve its architectural integrity, while two wood-burning fireplaces add warmth. The updated cook’s kitchen pairs heritage with function through stainless-steel appliances, solid-surface and butcher-block counters, an island, stained-glass accents and a built-in breakfast nook. Three spacious bedrooms each offer a walk-in closet, an uncommon feature for a home of this era. Two flexible offices accommodate work, study or creative pursuits. A spacious bathroom opens to a private morning balcony, and the screened porch connects directly to mature gardens with raised beds, native plantings, a water feature, dining patio and secluded outdoor spaces. The detached cottage includes a kitchenette and full bath for guests, office, studio or other permitted uses. The lower level includes a wine cellar, workshop, art studio, laundry, pantry and extensive storage. Thoughtfully updated and carefully maintained, the Fischer House combines historic integrity, modern livability, adaptable spaces, garden privacy, a detached cottage and a central Corvallis location....
Contact an agent
Home facts
- Year built:1916
- Listing ID #:283710119
- Added:51 day(s) ago
- Updated:October 01, 2026 at 12:04 PM
Rooms and interior
- Bedrooms:3
- Total bathrooms:2
- Full bathrooms:1
- Half bathrooms:1
- Kitchen Description:Dishwasher, Free Standing Gas Range, Free Standing Refrigerator, Island
- Basement Description:Full Basement, Unfinished
- Living area:3,802 sq. ft.
Heating and cooling
- Cooling:Window Unit
- Heating:Hot Water
Structure and exterior
- Roof:Composition, Shingle
- Year built:1916
- Building area:3,802 sq. ft.
- Lot area:0.18 Acres
- Lot Features:Level
- Architectural Style:2 Story, Colonial
- Exterior Features:Deck, Garden, Patio, RV Parking, Raised Beds, Water Feature, Yard
- Foundation Description:Slab
- Levels:2 Stories
Schools
- High school:Corvallis
- Middle school:Linus Pauling
- Elementary school:Garfield
Utilities
- Water:Public Water
- Sewer:Public Sewer
Finances and disclosures
- Price:$875,000
- Price per sq. ft.:$230.14
- Tax amount:$7,377 (2025)
Features and amenities
- Laundry features:Washer/Dryer
- Amenities:Wood Floors, Wood Frame Windows
Parking
- Total parking spaces:1
- Parking description:Carport, Driveway
- Garage spaces:1
 All information provided is deemed reliable but is not guaranteed and should be independently verified. The content relating to real estate for sale on this web site comes in part from the IDX program of the RMLS of Portland Oregon. Real estate listings held by brokerage firms other than ERA Freeman & Associates, Realtors are marked with the RMLS logo and detailed information about these properties includes the names of the listing brokers. Copyright 2026 RMLS, Portland, Oregon. Last updated: October 1, 2026
New listings near 460 SW Jefferson Ave
- Open Sat, 1 to 3pmNew
 $529,000Active3 beds 3 baths1,662 sq. ft.
2710 NW Mulkey Ave, Corvallis, OR 97330
MLS# 722111518Listed by: EPIQUE REALTY - New
 $439,900Active3 beds 3 baths1,382 sq. ft.
7421 SE Berg Dr, Corvallis, OR 97330
MLS# 846156Listed by: JMG JASON MITCHELL GROUP-ALBANY - New
 $1,395,000Active3 beds 3 baths2,403 sq. ft.
6944 NW Cardinal Dr, Corvallis, OR 97330
MLS# 178845650Listed by: PRO REALTY - New
 $465,000Active3 beds 2 baths1,092 sq. ft.
925 SE Viewmont Ave, Corvallis, OR 97333
MLS# 490231347Listed by: COLDWELL BANKER PROFESSIONAL - Open Sat, 1 to 3pmNew
 $750,000Active4 beds 3 baths3,055 sq. ft.
6229 SW Timber Ridge Dr, Corvallis, OR 97333
MLS# 522207878Listed by: TRIPLE OAKS REALTY LLC - New
 $1,190,000Active4 beds 4 baths5,663 sq. ft.
2991 NW Cassia Pl, Corvallis, OR 97330
MLS# 539097321Listed by: TRIPLE OAKS REALTY LLC - New
 $500,000Active3 beds 3 baths2,416 sq. ft.
660 NW Van Buren Av, Corvallis, OR 97330
MLS# 846136Listed by: TURNING POINT REALTY GROUP - New
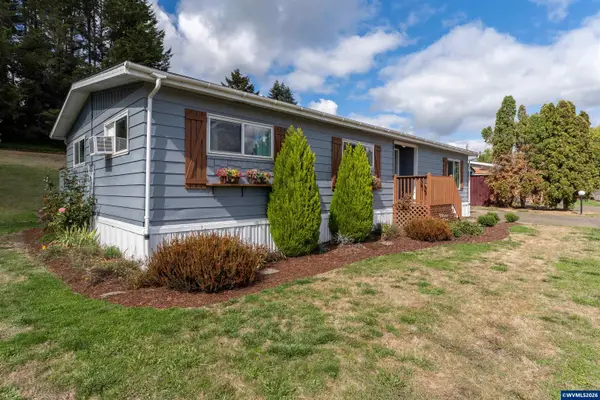 $124,900Active2 beds 2 baths1,248 sq. ft.
5055 NE Elliott #188 Cir, Corvallis, OR 97330
MLS# 845990Listed by: RE/MAX INTEGRITY CORVALLIS BRANCH - Open Sat, 11am to 3pm
 $459,900Active3 beds 3 baths1,550 sq. ft.
7422 SE Berg Dr, Corvallis, OR 97330
MLS# 839466Listed by: JMG JASON MITCHELL GROUP-ALBANY - Open Sat, 12 to 2pmNew
 $559,000Active4 beds 3 baths2,142 sq. ft.
7177 SE Sarah Dr, Corvallis, OR 97330
MLS# 844684Listed by: TOWN & COUNTRY SOTHEBY'S INTERNATIONAL REALTY


Protect your home and budget from life's surprises with an Assurant Home Warranty, backed by a partner that supports you through every step of homeownership. Explore Plans.
© 2023 - 2026 ERA Franchise Systems LLC. All rights reserved. ERA Franchise Systems LLC fully supports the principles of the Fair Housing Act and the Equal Opportunity Act. ERA, ERA Real Estate powered, and their respective logos are registered service marks of ERA Franchise Systems LLC. Each office is independently owned and operated.