
142015 Blue Sky Way, Crescent Lake, OR 97733
Local realty services provided by:Duke Warner Realty ERA Powered
142015 Blue Sky Way,Crescent Lake, OR 97733
$345,000
- 2 Beds
- 2 Baths
- 1,040 sq. ft.
- Single family
- Pending
Listed by: donna werner
Office: crescent lake realty llc.
MLS#:220225214
Source:OR_SOMLS
Price summary
- Price:$345,000
- Price per sq. ft.:$331.73
- Monthly HOA dues:$70.83
About this home
Turn-key mountain getaway in the Diamond Peaks community! This well-maintained 1997, 2-bdrm, 2 bath, Manufactured home comes with EVERYTHING you need and is ready for you to start enjoying from day one. Includes 2 snowmobiles, kayaks, Barbeques, Furnishings. --just bring your clothes! The home features a paved circular driveway for easy access and ample parking, plus a storage shed for your outdoor gear and smaller items. Whether you're looking for a full-time residence, vacation home, or recreational retreat, this property offers the perfect base for year-round adventure. Ideally located near Crescent Lake, Odell Lake, and numerous other mountain lakes, you'll enjoy endless opportunities for fishing, boating, hiking, and exploring. . Motivated sellers--don't miss this opportunity to own a fully furnished mountain retreat .
Contact an agent
Home facts
- Year built:1997
- Subdivision & Development:Leisure Woods
- Listing ID #:220225214
- Added:53 day(s) ago
- Updated:September 05, 2026 at 08:08 AM
Rooms and interior
- Bedrooms:2
- Total bathrooms:2
- Full bathrooms:2
- Flooring:Carpet, Vinyl
- Bathrooms Description:Fiberglass Stall Shower, Shower/Tub Combo
- Kitchen Description:Dishwasher, Oven, Range, Range Hood, Refrigerator
- Living area:1,040 sq. ft.
Heating and cooling
- Heating:Electric, Forced Air, Propane
Structure and exterior
- Roof:Composition
- Year built:1997
- Building area:1,040 sq. ft.
- Lot area:1.06 Acres
- Lot Features:Corner Lot, Level, Native Plants
- Architectural Style:Ranch
- Construction Materials:Frame
- Foundation Description:Pillar/Post/Pier
- Levels:1 Story
Schools
- High school:Gilchrist Jr/Sr High
- Middle school:Check with District
- Elementary school:Gilchrist Elem
Utilities
- Water:Well
- Sewer:Septic Tank
Finances and disclosures
- Price:$345,000
- Price per sq. ft.:$331.73
- Tax amount:$1,741 (2025)
Features and amenities
- Appliances:Dishwasher, Oven, Range, Range Hood, Refrigerator
Parking
- Parking description:Asphalt, Driveway, RV Access/Parking
New listings near 142015 Blue Sky Way
- New
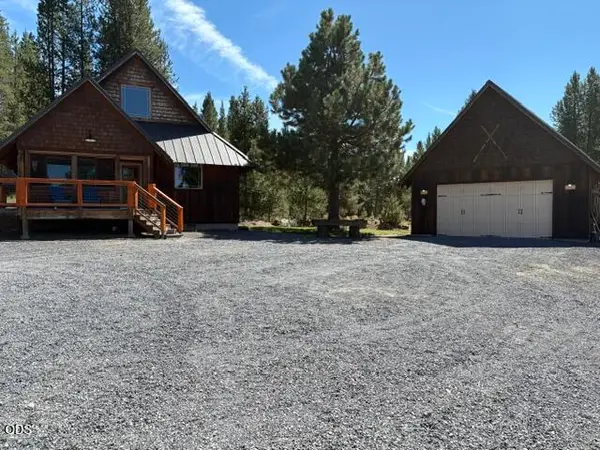 $795,000Active2 beds 2 baths1,200 sq. ft.
130126 Muley Drive, Crescent Lake, OR 97733
MLS# 220227938Listed by: CRESCENT LAKE REALTY LLC  $479,000Active2 beds 1 baths1,002 sq. ft.
141239 Red Cone Dr, CrescentLake, OR 97733
MLS# 737704002Listed by: CRESCENT LAKE REALTY, INC
 $123,000Pending1 Acres
123618 Cruikshank Drive, Crescent Lake, OR 97733
MLS# 220227456Listed by: CENTURY 21 SHOWCASE, REALTORS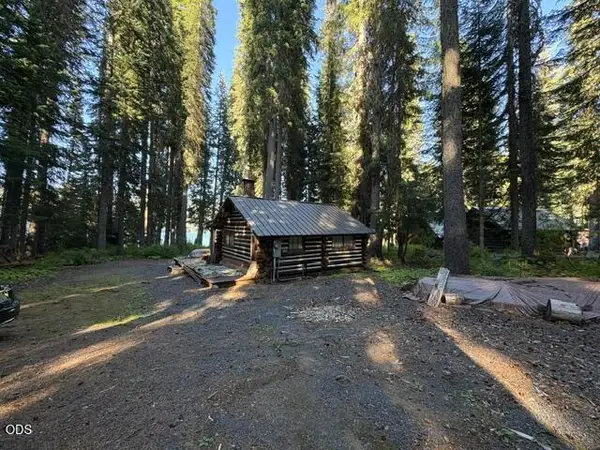 $625,000Active1 beds 1 baths399 sq. ft.
27428 W Odell Road #T4, Crescent Lake, OR 97733
MLS# 220227173Listed by: CRESCENT LAKE REALTY LLC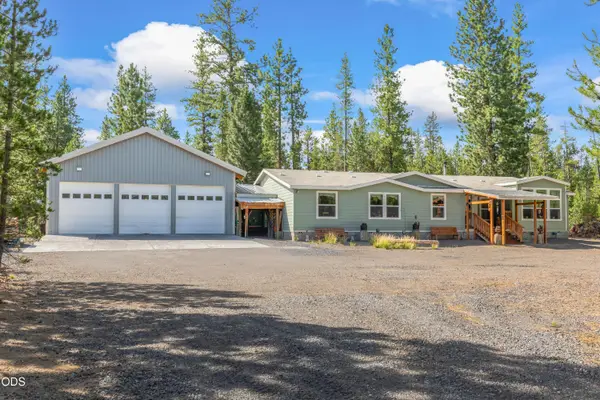 $599,900Active4 beds 3 baths2,732 sq. ft.
123631 Surveyor Road, Crescent Lake, OR 97733
MLS# 220225986Listed by: KELLER WILLIAMS REALTY CENTRAL OREGON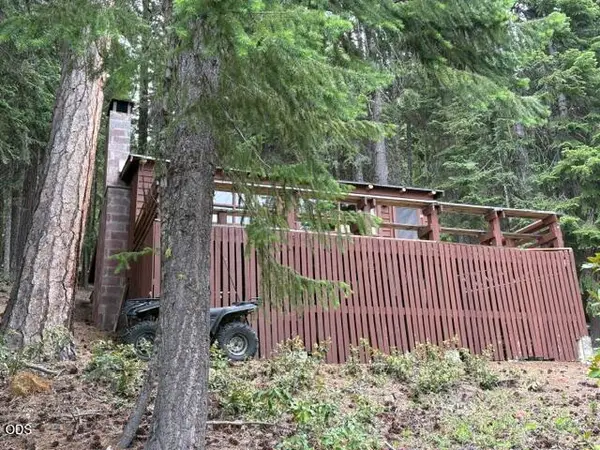 $675,000Pending2 beds 1 baths696 sq. ft.
24284 Crescent Lake Road, Crescent Lake, OR 97733
MLS# 220225796Listed by: CRESCENT LAKE REALTY LLC $127,500Active1 Acres
18915 Alpine Breeze Way, CrescentLake, OR 97733
MLS# 289181055Listed by: DENNIS HANIFORD'S CASCADE RLTY $127,500Active1 Acres
18915 Alpine Breeze Way, Crescent Lake, OR 97733
MLS# 220225245Listed by: DENNIS HANIFORD'S CASCADE REALTY $345,000Pending2 beds 1 baths1,040 sq. ft.
142015 Blue Sky Way, CrescentLake, OR 97733
MLS# 154640155Listed by: CRESCENT LAKE REALTY, INC


Protect your home and budget from life's surprises with an Assurant Home Warranty, backed by a partner that supports you through every step of homeownership. Explore Plans.
© 2023 - 2026 ERA Franchise Systems LLC. All rights reserved. ERA Franchise Systems LLC fully supports the principles of the Fair Housing Act and the Equal Opportunity Act. ERA, ERA Real Estate powered, and their respective logos are registered service marks of ERA Franchise Systems LLC. Each office is independently owned and operated.