
142015 Blue Sky Way, Crescent Lake, OR 97733
Local realty services provided by:Knipe Realty ERA Powered
142015 Blue Sky Way,Crescentlake, OR 97733
$330,000
- 2 Beds
- 1 Baths
- - sq. ft.
- Single family
- Sold
Listed by: donna werner
Office: crescent lake realty, inc541-433-5368
MLS#:154640155
Source:PORTLAND
Sorry, we are unable to map this address
Price summary
- Price:$330,000
- Monthly HOA dues:$70.92
About this home
Turn-key mountain getaway in the Diamond Peaks community! This well-maintained 1997, 2-bdrm, 2 bath, manufactured home comes with EVERYTHING you need and is ready for you to start enjoying from day one. Includes 2 snowmobiles, kayaks, Barbeques, Furnishings. --just bring your clothes! The home features a paved circular driveway for easy access and ample parking, plus a storage shed for your outdoor gear and smaller items. Whether you're looking for a full-time residence, vacation home, or recreational retreat, this property offers the perfect base for year-round adventure. Ideally located near Crescent Lake, Odell Lake, and numerous other mountain lakes, you'll enjoy endless opportunities for fishing, boating, hiking, and exploring. . Motivated sellers--don't miss this opportunity to own a fully furnished mountain retreat .
Contact an agent
Home facts
- Year built:1997
- Subdivision & Development:DIAMOND PEAKS
- Listing ID #:154640155
- Added:100 day(s) ago
- Updated:October 22, 2026 at 01:38 PM
Rooms and interior
- Bedrooms:2
- Total bathrooms:1
- Full bathrooms:1
- Kitchen Description:Dishwasher, Free Standing Range, Free Standing Refrigerator, Pantry, Range Hood
Heating and cooling
- Heating:Forced Air
Structure and exterior
- Roof:Composition
- Year built:1997
- Lot Features:Corner Lot, Level
- Architectural Style:Ranch
- Exterior Features:Covered Deck
- Foundation Description:Pillar Post Pier
- Levels:1 Story
Schools
- High school:Gilchrist
- Middle school:Other
- Elementary school:Gilchrist
Utilities
- Water:Community, Well
- Sewer:Standard Septic
Finances and disclosures
- Price:$330,000
- Tax amount:$1,741 (2025)
Features and amenities
- Amenities:Ceiling Fan, Double Pane Window(s), Laundry, Vaulted Ceiling, Vinyl Floors, Wall To Wall Carpet
Parking
- Parking description:Driveway, RV Access Parking
 All information provided is deemed reliable but is not guaranteed and should be independently verified. The content relating to real estate for sale on this web site comes in part from the IDX program of the RMLS of Portland Oregon. Real estate listings held by brokerage firms other than Knipe Realty ERA Powered are marked with the RMLS logo and detailed information about these properties includes the names of the listing brokers. Copyright 2026 RMLS, Portland, Oregon. Last updated: October 22, 2026
New listings near 142015 Blue Sky Way
- New
 $229,000Active1.4 Acres
19 Two Rivers Road, Crescent Lake, OR 97733
MLS# 220230232Listed by: CRESCENT LAKE REALTY LLC 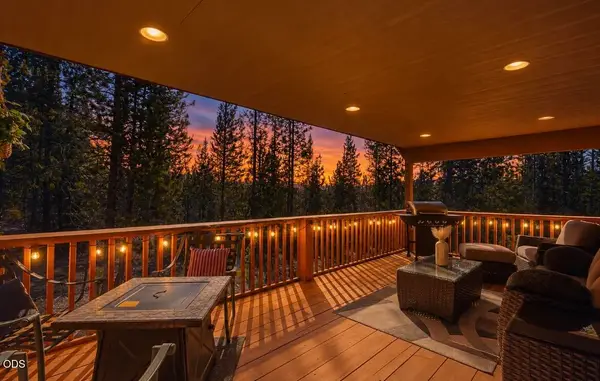 $499,900Active3 beds 2 baths1,870 sq. ft.
140720 Crescent Moon Drive, Crescent Lake, OR 97733
MLS# 220229693Listed by: BERKSHIRE HATHAWAY SR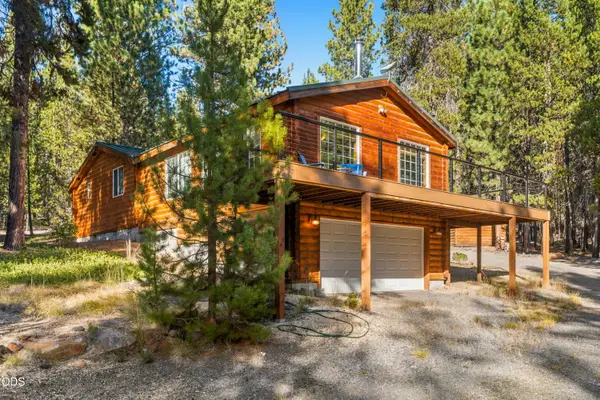 $587,900Active2 beds 2 baths1,700 sq. ft.
19152 Clear Springs Way, Crescent Lake, OR 97733
MLS# 220229548Listed by: EXP REALTY, LLC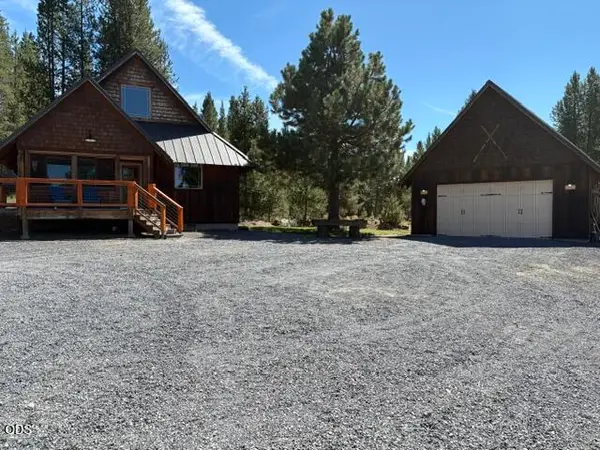 $795,000Active2 beds 2 baths1,200 sq. ft.
130126 Muley Drive, Crescent Lake, OR 97733
MLS# 220227938Listed by: CRESCENT LAKE REALTY LLC $479,000Active2 beds 1 baths1,002 sq. ft.
141239 Red Cone Dr, CrescentLake, OR 97733
MLS# 737704002Listed by: CRESCENT LAKE REALTY, INC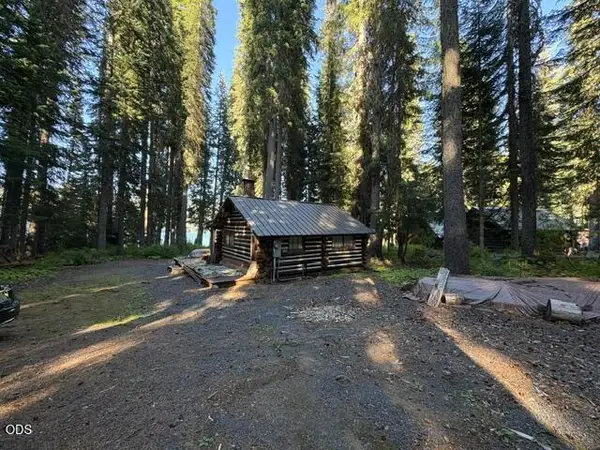 $555,000Active1 beds 1 baths399 sq. ft.
27428 W Odell Road #T4, Crescent Lake, OR 97733
MLS# 220227173Listed by: CRESCENT LAKE REALTY LLC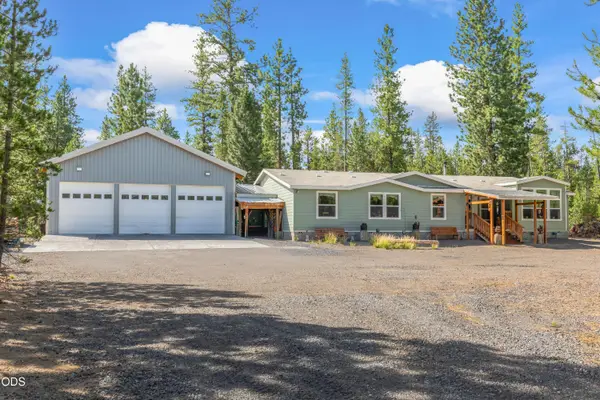 $599,900Active4 beds 3 baths2,732 sq. ft.
123631 Surveyor Road, Crescent Lake, OR 97733
MLS# 220225986Listed by: KELLER WILLIAMS REALTY CENTRAL OREGON $127,500Active1 Acres
18915 Alpine Breeze Way, CrescentLake, OR 97733
MLS# 289181055Listed by: DENNIS HANIFORD'S CASCADE RLTY $127,500Active1 Acres
18915 Alpine Breeze Way, Crescent Lake, OR 97733
MLS# 220225245Listed by: DENNIS HANIFORD'S CASCADE REALTY $650,000Pending3 beds 1 baths1,018 sq. ft.
22862 Hwy 58, Crescent Lake, OR 97733
MLS# 220225171Listed by: CRESCENT LAKE REALTY LLC


Protect your home and budget from life's surprises with an Assurant Home Warranty, backed by a partner that supports you through every step of homeownership. Explore Plans.
© 2023 - 2026 ERA Franchise Systems LLC. All rights reserved. ERA Franchise Systems LLC fully supports the principles of the Fair Housing Act and the Equal Opportunity Act. ERA, ERA Real Estate powered, and their respective logos are registered service marks of ERA Franchise Systems LLC. Each office is independently owned and operated.