
136028 Highway 97 N, Crescent, OR 97733
Local realty services provided by:Duke Warner Realty ERA Powered
136028 Highway 97 N,Crescent, OR 97733
$287,000
- 3 Beds
- 2 Baths
- 1,440 sq. ft.
- Single family
- Active
Listed by: doris lorraerogers allphin
Office: crescent lake realty llc.
MLS#:220211855
Source:OR_SOMLS
Price summary
- Price:$287,000
- Price per sq. ft.:$199.31
About this home
Affordable Country Living - Close to Lakes & Skiing! This 1980 manufactured home sits on just under an acre, offering space, some privacy, and convenience. With 3 bedrooms, 2 full bathrooms, and 1,440 sq. ft., this property has plenty of room to spread out. Features include open floor plan with updates throughout, efficient mini-split heating & cooling system plus cozy wood stove. fenced property with paved, double-gated, U-shaped driveway, and Just minutes from multiple lakes and Willamette Pass Ski Resort. All windows, except one in kitchen
and one in master bathroom were replaced August 2026. New windows include transferable 10 yr warranty
and yearly caulking for the first 5 years. Enjoy the best of mountain living with year-round recreation right at your doorstep. A great opportunity for a primary residence, vacation home, or rental investment!
Contact an agent
Home facts
- Year built:1980
- Subdivision & Development:Crescent
- Listing ID #:220211855
- Added:292 day(s) ago
- Updated:August 31, 2026 at 02:33 PM
Rooms and interior
- Bedrooms:3
- Total bathrooms:2
- Full bathrooms:2
- Flooring:Carpet, Laminate
- Bathrooms Description:Dual Flush Toilet(s), Shower/Tub Combo, Soaking Tub
- Kitchen Description:Dishwasher, Range, Range Hood, Refrigerator
- Living area:1,440 sq. ft.
Heating and cooling
- Cooling:Ductless
- Heating:Ductless, Forced Air, Wood
Structure and exterior
- Roof:Metal
- Year built:1980
- Building area:1,440 sq. ft.
- Lot area:0.97 Acres
- Lot Features:Fenced, Level
- Architectural Style:Traditional
- Foundation Description:Block
- Levels:1 Story
Schools
- High school:Gilchrist Jr/Sr High
- Middle school:Gilchrist Jr/Sr High
- Elementary school:Gilchrist Elem
Utilities
- Water:Public
- Sewer:District
Finances and disclosures
- Price:$287,000
- Price per sq. ft.:$199.31
- Tax amount:$1,142 (2025)
Features and amenities
- Appliances:Dishwasher, Range, Range Hood, Refrigerator, Water Heater
Parking
- Parking description:Asphalt, Driveway, Gated, RV Access/Parking
- Garage:Yes
- Garage spaces:1
New listings near 136028 Highway 97 N
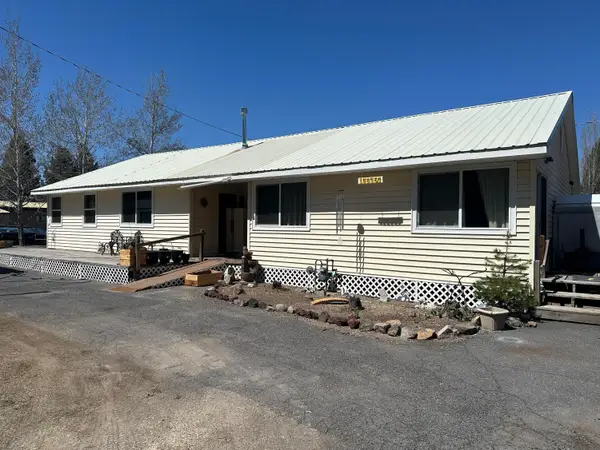 $350,000Active3 beds 3 baths1,944 sq. ft.
136350 Main Street, Crescent, OR 97733
MLS# 220226639Listed by: CRESCENT LAKE REALTY LLC $393,000Active3 beds 2 baths1,392 sq. ft.
137127 Main Street, Crescent, OR 97733
MLS# 220225610Listed by: DENNIS HANIFORD'S CASCADE REALTY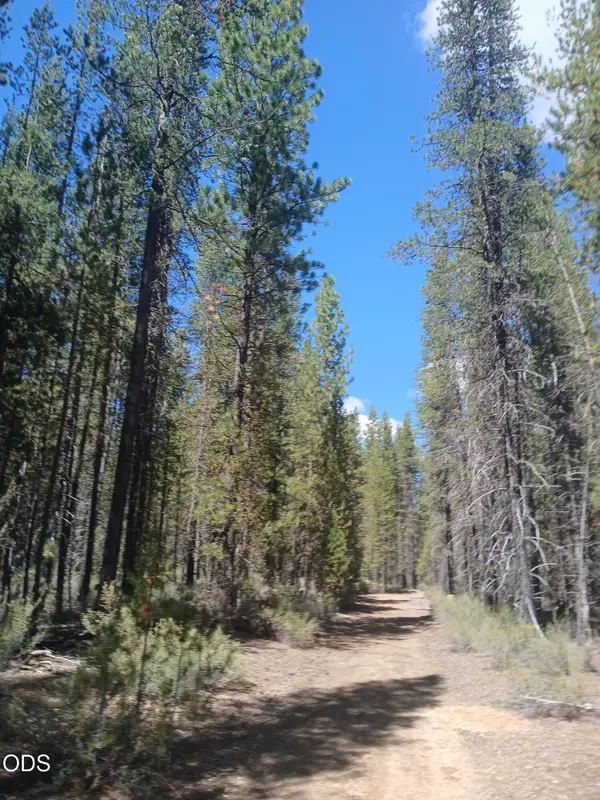 $270,000Active30 Acres
0 Schoonover 5 Road #Lot 3600, Crescent, OR 97733
MLS# 220225573Listed by: KELLER WILLIAMS REALTY SOUTHERN OREGON $189,000Active2 beds 2 baths672 sq. ft.
433 Potter Street, Crescent, OR 97733
MLS# 220225484Listed by: LA PINE REALTY $225,000Active1.8 Acres
136508 Jug Drive, Crescent, OR 97733
MLS# 220224703Listed by: PREMIERE PROPERTY GROUP, LLC $499,000Active3 beds 3 baths2,517 sq. ft.
102 Jones Street, Crescent, OR 97733
MLS# 220223824Listed by: WINDERMERE REALTY TRUST $375,000Active3 beds 2 baths1,296 sq. ft.
136922 Mohawk Dr, Crescent, OR 97733
MLS# 436900053Listed by: OPT
 $89,000Active5 Acres
Schoonover 8 #2900, Crescent, OR 97733
MLS# 280575968Listed by: CASCADE LAND AND HOMES LLC $109,900Active0.66 Acres
136735 5th St, Crescent, OR 97733
MLS# 567921335Listed by: CRESCENT LAKE REALTY LLC $210,000Active3 beds 2 baths1,208 sq. ft.
137139 4th, Crescent, OR 97733
MLS# 220220996Listed by: STELLAR REALTY NORTHWEST


Protect your home and budget from life's surprises with an Assurant Home Warranty, backed by a partner that supports you through every step of homeownership. Explore Plans.
© 2023 - 2026 ERA Franchise Systems LLC. All rights reserved. ERA Franchise Systems LLC fully supports the principles of the Fair Housing Act and the Equal Opportunity Act. ERA, ERA Real Estate powered, and their respective logos are registered service marks of ERA Franchise Systems LLC. Each office is independently owned and operated.