
136674 W Friendly Lane, Crescent, OR 97733
Local realty services provided by:Duke Warner Realty ERA Powered
136674 W Friendly Lane,Crescent, OR 97733
$285,000
- 3 Beds
- 1 Baths
- 1,120 sq. ft.
- Single family
- Active
Listed by: theresa buxton
Office: la pine realty
MLS#:220227820
Source:OR_SOMLS
Price summary
- Price:$285,000
- Price per sq. ft.:$254.46
About this home
Cuter than cute, completely remodeled, this charming cabin is move-in ready with thoughtful updates throughout! Recent improvements include, new flooring, appliances, fixtures, recessed lighting, electrical, windows, exterior doors, bathroom finishes, interior and exterior trim and paint, cabinets and countertops, interior doors, a new roof and a newly built back deck perfect for relaxing outside. The main level offers 2 bedrooms, while the second level features an additional bedroom plus an extra spacious bonus room that could serve as an all-purpose room, home office, hobby space, guest area or a cozy retreat. It also has a spacious storage cupboard. New Zonal Heaters and a Mini Split provide efficient comfort year-round, making this refreshed cabin a warm and inviting getaway or full-time home! Sits on a 1 acre property and backs to Forest Service land for extra privacy. 2 storage shed complete this great home and property!
Contact an agent
Home facts
- Year built:1982
- Subdivision & Development:N/A
- Listing ID #:220227820
- Added:1 day(s) ago
- Updated:September 05, 2026 at 02:48 PM
Rooms and interior
- Bedrooms:3
- Total bathrooms:1
- Full bathrooms:1
- Flooring:Carpet, Vinyl
- Bathrooms Description:Shower/Tub Combo
- Kitchen Description:Range, Range Hood, Refrigerator
- Living area:1,120 sq. ft.
Heating and cooling
- Cooling:Ductless
- Heating:Ductless, Electric, Zoned
Structure and exterior
- Roof:Composition
- Year built:1982
- Building area:1,120 sq. ft.
- Lot area:1 Acres
- Lot Features:Adjoins Public Lands, Level, Wooded
- Architectural Style:A-Frame
- Construction Materials:Frame
- Foundation Description:Concrete Perimeter
- Levels:2 Story
Schools
- High school:Gilchrist Jr/Sr High
- Middle school:Gilchrist Jr/Sr High
- Elementary school:Gilchrist Elem
Utilities
- Water:Public
- Sewer:Septic Tank, Standard Leach Field
Finances and disclosures
- Price:$285,000
- Price per sq. ft.:$254.46
- Tax amount:$992 (2025)
Features and amenities
- Appliances:Range, Range Hood, Refrigerator, Water Heater
Parking
- Parking description:Driveway
New listings near 136674 W Friendly Lane
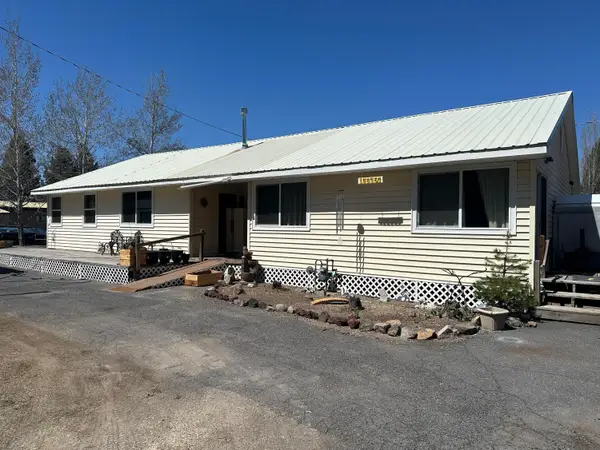 $350,000Active3 beds 3 baths1,944 sq. ft.
136350 Main Street, Crescent, OR 97733
MLS# 220226639Listed by: CRESCENT LAKE REALTY LLC $393,000Active3 beds 2 baths1,392 sq. ft.
137127 Main Street, Crescent, OR 97733
MLS# 220225610Listed by: DENNIS HANIFORD'S CASCADE REALTY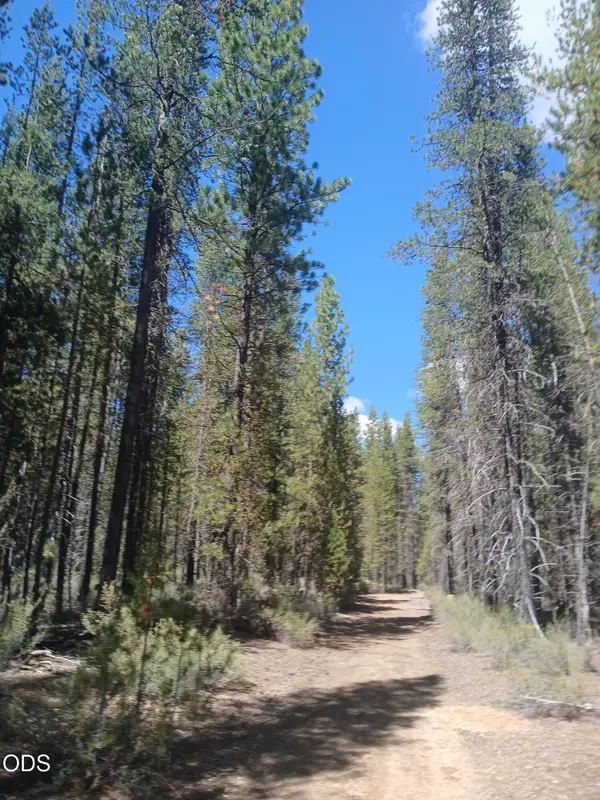 $270,000Active30 Acres
0 Schoonover 5 Road #Lot 3600, Crescent, OR 97733
MLS# 220225573Listed by: KELLER WILLIAMS REALTY SOUTHERN OREGON $189,000Active2 beds 2 baths672 sq. ft.
433 Potter Street, Crescent, OR 97733
MLS# 220225484Listed by: LA PINE REALTY $225,000Active1.8 Acres
136508 Jug Drive, Crescent, OR 97733
MLS# 220224703Listed by: PREMIERE PROPERTY GROUP, LLC $499,000Active3 beds 3 baths2,517 sq. ft.
102 Jones Street, Crescent, OR 97733
MLS# 220223824Listed by: WINDERMERE REALTY TRUST $375,000Active3 beds 2 baths1,296 sq. ft.
136922 Mohawk Dr, Crescent, OR 97733
MLS# 436900053Listed by: OPT
 $89,000Active5 Acres
Schoonover 8 #2900, Crescent, OR 97733
MLS# 280575968Listed by: CASCADE LAND AND HOMES LLC $109,900Active0.66 Acres
136735 5th St, Crescent, OR 97733
MLS# 567921335Listed by: CRESCENT LAKE REALTY LLC


Protect your home and budget from life's surprises with an Assurant Home Warranty, backed by a partner that supports you through every step of homeownership. Explore Plans.
© 2023 - 2026 ERA Franchise Systems LLC. All rights reserved. ERA Franchise Systems LLC fully supports the principles of the Fair Housing Act and the Equal Opportunity Act. ERA, ERA Real Estate powered, and their respective logos are registered service marks of ERA Franchise Systems LLC. Each office is independently owned and operated.