
821 Crescent Cut Off Road, Crescent, OR 97733
Local realty services provided by:Duke Warner Realty ERA Powered
821 Crescent Cut Off Road,Crescent, OR 97733
$499,000
- 2 Beds
- 2 Baths
- 1,390 sq. ft.
- Single family
- Active
Listed by: doris lorraerogers allphin
Office: crescent lake realty llc.
MLS#:220231163
Source:OR_SOMLS
Price summary
- Price:$499,000
- Price per sq. ft.:$358.99
About this home
Beautifully custom-built 1,390 sq. ft. home on 2 acres featuring 2 bedrooms and 2 full bathrooms! Enjoy quality finishes throughout, including granite countertops, a spacious kitchen island, stainless steel appliances, under-cabinet lighting, and LVT flooring. Stay comfortable year-round with a pellet stove, mini-split heating and cooling, and heated floors in both bathrooms. The primary bath features synthetic marble shower walls. Convenient laundry/mudroom with utility sink. Outside, enjoy a covered front porch, covered breezeway, and detached insulated garage wired with 110V and 220V power, ready for an EV charging station. Additional RV outlet and dedicated hot tub outlet. Easy access to Hwy 97 and close to numerous lakes, miles of forest recreation, and Willamette Pass Ski Resort. Enjoy the comfort of modern living with the beauty of the outdoors!
Contact an agent
Home facts
- Year built:2026
- Subdivision & Development:N/A
- Listing ID #:220231163
- Added:2 day(s) ago
- Updated:November 19, 2026 at 03:28 PM
Rooms and interior
- Bedrooms:2
- Total bathrooms:2
- Full bathrooms:2
- Flooring:Vinyl
- Bathrooms Description:Shower/Tub Combo, Soaking Tub
- Kitchen Description:Dishwasher, Microwave, Oven, Range, Refrigerator
- Bedroom Description:Primary Downstairs
- Living area:1,390 sq. ft.
Heating and cooling
- Cooling:Ductless, ENERGY STAR Qualified Equipment, Heat Pump
- Heating:Ductless, ENERGY STAR Qualified Equipment, Electric, Heat Pump, Pellet Stove
Structure and exterior
- Roof:Metal
- Year built:2026
- Building area:1,390 sq. ft.
- Lot area:2 Acres
- Lot Features:Corner Lot, Level, Native Plants
- Architectural Style:Ranch
- Construction Materials:Frame
- Foundation Description:Stemwall
- Levels:1 Story
Schools
- High school:Gilchrist Jr/Sr High
- Middle school:Gilchrist Jr/Sr High
- Elementary school:Gilchrist Elem
Utilities
- Water:Public
- Sewer:Septic Tank, Standard Leach Field
Finances and disclosures
- Price:$499,000
- Price per sq. ft.:$358.99
- Tax amount:$246 (2026)
Features and amenities
- Appliances:Dishwasher, Microwave, Oven, Range, Refrigerator, Water Heater
Parking
- Parking description:Concrete, Detached, Driveway, Garage Door Opener, Gravel
- Garage:Yes
- Garage spaces:2
New listings near 821 Crescent Cut Off Road
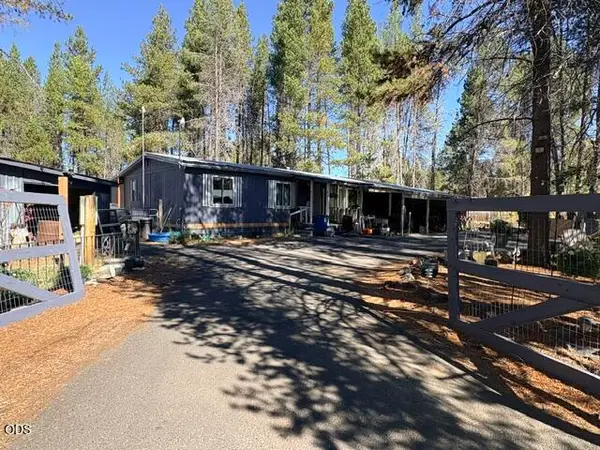 $287,000Active3 beds 2 baths1,440 sq. ft.
136028 U.s. 97, Crescent, OR 97733
MLS# 220229246Listed by: LA PINE REALTY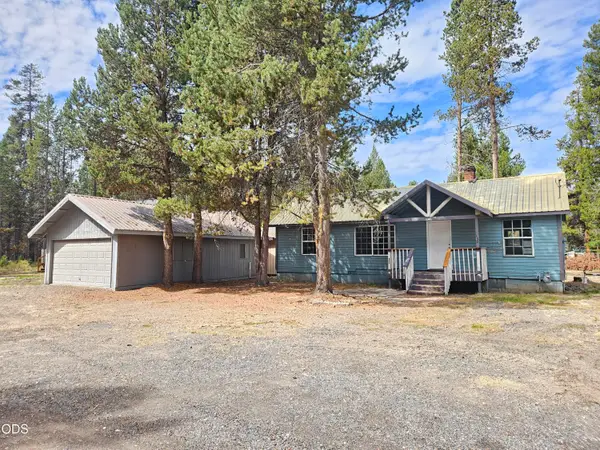 $169,900Active1 beds 2 baths1,256 sq. ft.
436 Bonner Lane, Crescent, OR 97733
MLS# 220228718Listed by: ACTION REALTY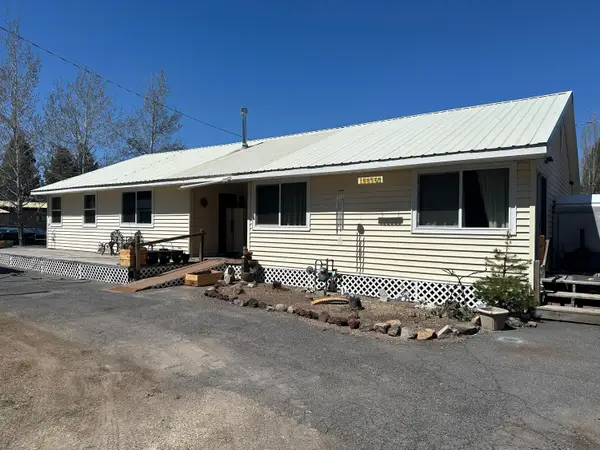 $350,000Active3 beds 3 baths1,944 sq. ft.
136350 Main Street, Crescent, OR 97733
MLS# 220226639Listed by: CRESCENT LAKE REALTY LLC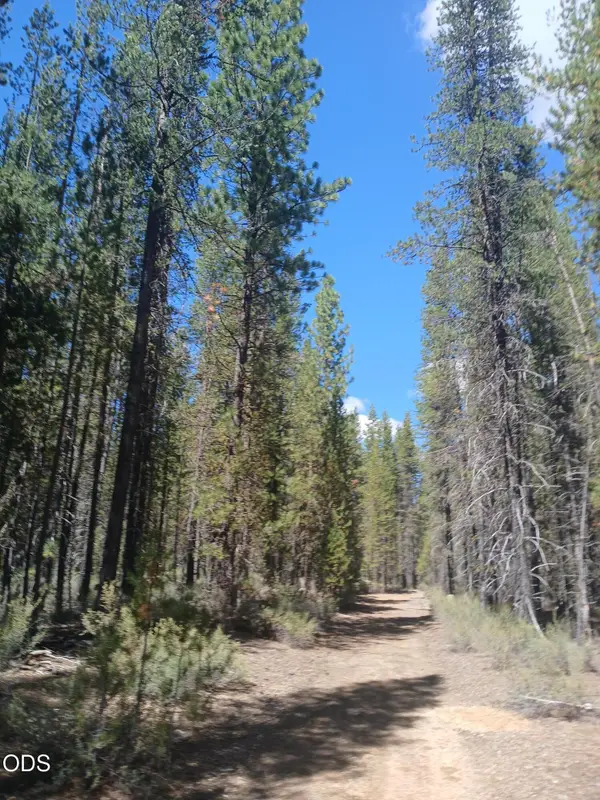 $270,000Active30 Acres
0 Schoonover 5 Road #Lot 3600, Crescent, OR 97733
MLS# 220225573Listed by: KELLER WILLIAMS REALTY SOUTHERN OREGON $189,000Active2 beds 2 baths672 sq. ft.
433 Potter Street, Crescent, OR 97733
MLS# 220225484Listed by: LA PINE REALTY $499,000Active3 beds 3 baths2,517 sq. ft.
102 Jones Street, Crescent, OR 97733
MLS# 220223824Listed by: WINDERMERE REALTY TRUST $375,000Active3 beds 2 baths1,296 sq. ft.
136922 Mohawk Dr, Crescent, OR 97733
MLS# 436900053Listed by: OPT
 $109,900Active0.66 Acres
136735 5th St, Crescent, OR 97733
MLS# 567921335Listed by: CRESCENT LAKE REALTY LLC $200,000Active3 beds 2 baths1,208 sq. ft.
137139 4th, Crescent, OR 97733
MLS# 220220996Listed by: STELLAR REALTY NORTHWEST


Protect your home and budget from life's surprises with an Assurant Home Warranty, backed by a partner that supports you through every step of homeownership. Explore Plans.
© 2023 - 2026 ERA Franchise Systems LLC. All rights reserved. ERA Franchise Systems LLC fully supports the principles of the Fair Housing Act and the Equal Opportunity Act. ERA, ERA Real Estate powered, and their respective logos are registered service marks of ERA Franchise Systems LLC. Each office is independently owned and operated.