
550 Mountain Ridge Drive, Culver, OR 97734
Local realty services provided by:Duke Warner Realty ERA Powered
Listed by: brady velikonia
Office: keller williams realty central oregon
MLS#:220227814
Source:OR_SOMLS
Price summary
- Price:$479,000
- Price per sq. ft.:$281.43
About this home
Enjoy the peace and convenience of Culver! Well maintained in a great neighborhood, this single-level home is a must-see. The open floorplan centers on a functional living room with a wood-burning fireplace, kitchen island, and dining area. The primary bath has a tile shower.
There's plenty of storage throughout, plus Hunter Douglas blinds that add insulation and cut heating/cooling costs. All three bedrooms have blackout blinds, and the garage has plenty of storage too. Forced-air heat keeps it comfortable year-round.
Outside is a covered porch, patio, raised garden beds, and a custom greenhouse. The garden is organic -- no chemical sprays. A custom cedar fence wraps the yard for security and privacy. Gates allow trailer or boat parking, with potential RV dump access on site. A shed with a lean-to stores firewood. Just down the street is a new food cart lot -- handy for dinners. You're only about 15 minutes from Redmond for shopping, and more. No HOA. Schedule a tour today!
Contact an agent
Home facts
- Year built:2021
- Subdivision & Development:East Valley View Est
- Listing ID #:220227814
- Added:7 day(s) ago
- Updated:September 05, 2026 at 02:48 PM
Rooms and interior
- Bedrooms:3
- Total bathrooms:3
- Full bathrooms:2
- Half bathrooms:1
- Flooring:Carpet, Tile, Vinyl
- Bathrooms Description:Enclosed Toilet(s), Shower/Tub Combo, Tile Shower
- Kitchen Description:Dishwasher, Microwave, Oven, Range, Range Hood, Refrigerator
- Bedroom Description:Primary Downstairs
- Living area:1,702 sq. ft.
Heating and cooling
- Cooling:Heat Pump
- Heating:Electric, Forced Air, Wood
Structure and exterior
- Roof:Composition
- Year built:2021
- Building area:1,702 sq. ft.
- Lot area:0.17 Acres
- Lot Features:Drip System, Fenced, Garden, Landscaped, Level, Sprinkler Timer(s), Sprinklers In Front, Sprinklers In Rear
- Architectural Style:Traditional
- Construction Materials:Frame
- Foundation Description:Stemwall
- Levels:1 Story
Schools
- High school:Check with District
- Middle school:Check with District
- Elementary school:Check with District
Utilities
- Water:Public
- Sewer:Public Sewer
Finances and disclosures
- Price:$479,000
- Price per sq. ft.:$281.43
- Tax amount:$2,659 (2025)
Features and amenities
- Appliances:Dishwasher, Microwave, Oven, Range, Range Hood, Refrigerator, Water Heater
Parking
- Parking description:Concrete, Driveway, Garage Door Opener
- Garage:Yes
- Garage spaces:2
New listings near 550 Mountain Ridge Drive
- New
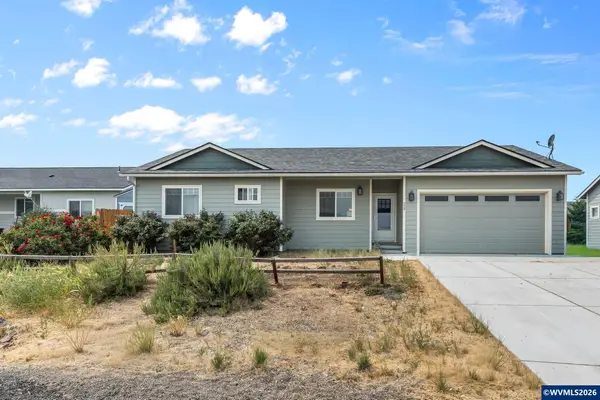 $405,000Active3 beds 2 baths1,428 sq. ft.
229 Alfafla Dr, Culver, OR 97734
MLS# 845235Listed by: REALTY ONE GROUP WILLAMETTE VALLEY STAYTON
- New
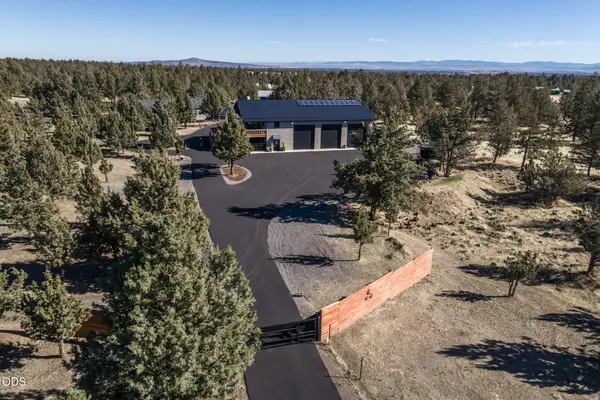 $999,950Active3 beds 2 baths2,098 sq. ft.
11855 SW Meadows Lane, Culver, OR 97734
MLS# 220227894Listed by: REAL BROKER  $444,500Active4 beds 2 baths1,920 sq. ft.
411 Meadowview Street, Culver, OR 97734
MLS# 220227239Listed by: CENTRAL OREGON REAL ESTATE PRO $350,000Active78.6 Acres
12969 SW Graham Rd, Culver, OR 97734
MLS# 758158768Listed by: WILLIAM E JOHNSON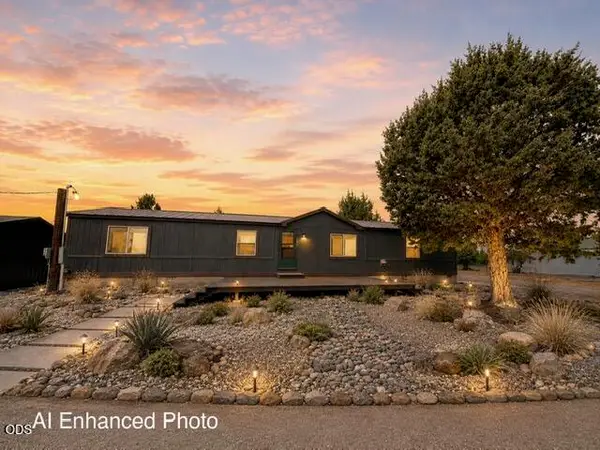 $419,000Active3 beds 2 baths1,782 sq. ft.
7576 SW Norman Drive, Culver, OR 97734
MLS# 220226916Listed by: DREAMS REALTY GROUP, LLC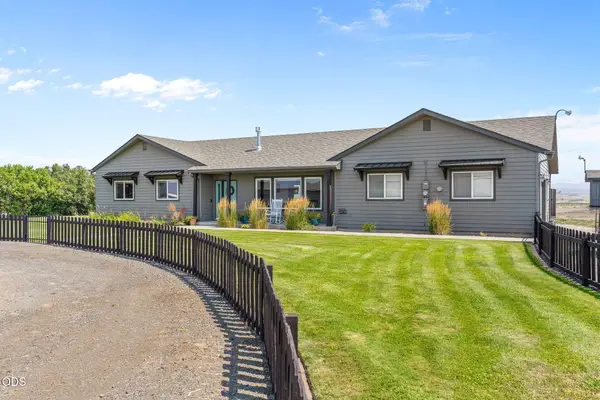 $775,000Pending3 beds 2 baths1,642 sq. ft.
6505 SW Feather Drive, Culver, OR 97734
MLS# 220226884Listed by: NINEBARK REAL ESTATE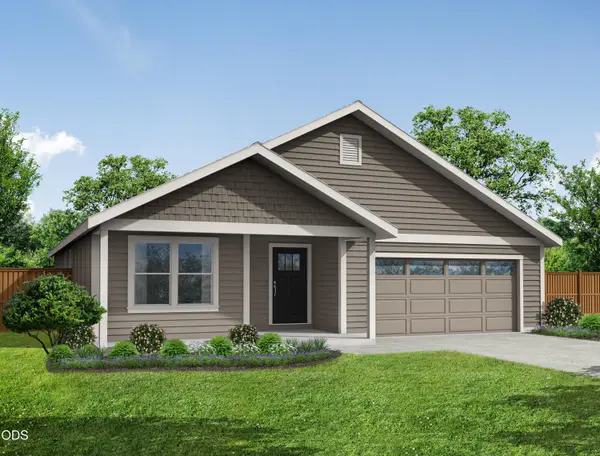 $464,950Pending3 beds 2 baths1,680 sq. ft.
909 SE Ridgeview Drive #36, Culver, OR 97734
MLS# 220226435Listed by: WINDERMERE REALTY TRUST- $464,950Pending3 beds 2 baths1,680 sq. ft.
909 SE Ridgeview Drive #36, Culver, OR 97734
MLS# 220226435Listed by: WINDERMERE REALTY TRUST 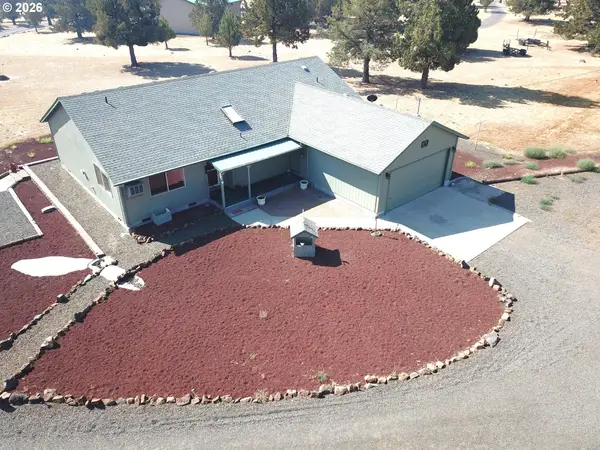 $629,500Active2 beds 2 baths1,558 sq. ft.
8152 SW Paious Dr, Culver, OR 97734
MLS# 299509549Listed by: LAKE CHINOOK REALTY


Protect your home and budget from life's surprises with an Assurant Home Warranty, backed by a partner that supports you through every step of homeownership. Explore Plans.
© 2023 - 2026 ERA Franchise Systems LLC. All rights reserved. ERA Franchise Systems LLC fully supports the principles of the Fair Housing Act and the Equal Opportunity Act. ERA, ERA Real Estate powered, and their respective logos are registered service marks of ERA Franchise Systems LLC. Each office is independently owned and operated.