
1590 SE Barberry Av, Dallas, OR 97338
Local realty services provided by:Knipe Realty ERA Powered
Listed by: jana fogg, megan johnstonCell: 503-930-1047
Office: keller williams capital city503-798-4001
MLS#:844391
Source:OR_WVMLS
1590 SE Barberry Av,Dallas, OR 97338
$475,000
- 3 Beds
- 2 Baths
- 1,625 sq. ft.
- Single family
- Active
Price summary
- Price:$475,000
- Price per sq. ft.:$292.31
About this home
Welcome home to this inviting open floor plan featuring a spacious living room with vaulted ceilings and A/C for year-round comfort! The kitchen shines with white wood cabinetry, granite counter tops, an island and walk in pantry. The primary suite offers vaulted ceilings and a private bath with dual sinks, while the third bedroom could easily serve as a den or home office. Stylish upgraded finishes throughout, plus a cedar-fenced backyard and landscaped front yard with underground sprinklers.
Contact an agent
Home facts
- Year built:2019
- Subdivision & Development:Orchard Gleanns
- Listing ID #:844391
- Added:49 day(s) ago
- Updated:September 03, 2026 at 12:07 AM
Rooms and interior
- Bedrooms:3
- Total bathrooms:2
- Full bathrooms:2
- Flooring:Carpet, Laminate, Vinyl
- Dining Description:Combination Dining Area
- Kitchen Description:Dishwasher, Disposal, On Level 1, Range: Gas
- Bedroom Description:Master Bedroom on Level 1
- Living area:1,625 sq. ft.
Heating and cooling
- Cooling:Central Ac
- Heating:Forced Air, Gas
Structure and exterior
- Roof:Composition
- Year built:2019
- Building area:1,625 sq. ft.
- Lot area:0.12 Acres
- Architectural Style:1 Story
- Construction Materials:Fiber Cement
- Exterior Features:Covered Patio, Fenced Yard, Underground Sprinkers
- Foundation Description:Continuous
Schools
- High school:Dallas
- Middle school:LaCreole
- Elementary school:Lyle
Utilities
- Water:City
- Sewer:City Sewer
Finances and disclosures
- Price:$475,000
- Price per sq. ft.:$292.31
- Tax amount:$3,040 (2025)
Features and amenities
- Amenities:Gas Water Heater
Parking
- Parking description:Attached Garage
- Garage spaces:2
 Based on information from Willamette Valley Multiple Listing Service, which neither guarantees nor is in any way responsible for its accuracy. All data is provided AS IS and with all faults. Data maintained by Willamette Valley Multiple Listing Service may not reflect all real estate activity in the market. OR_WVMLS Member Broker: Jeff Knipe
New listings near 1590 SE Barberry Av
 $682,000Active30 Acres
TA 155368 Highway 22, Dallas, OR 97338
MLS# 833293Listed by: KELLER WILLIAMS REALTY -ALBANY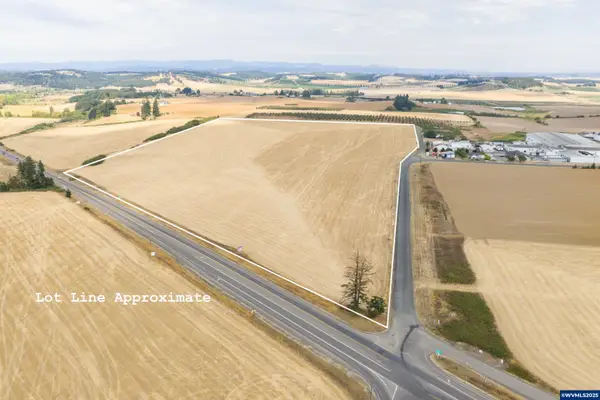 $1,120,000Active56 Acres
Lot 1900 Smithfield Rd, Dallas, OR 97338
MLS# 833296Listed by: KELLER WILLIAMS REALTY -ALBANY $526,000Active26.3 Acres
TA 155371 Coville Rd, Dallas, OR 97338
MLS# 833298Listed by: KELLER WILLIAMS REALTY -ALBANY $285,000Active10 Acres
Lot 2 Mistletoe Rd, Dallas, OR 97338
MLS# 837740Listed by: PREMIERE PROPERTY GROUP, LLC - SOUTH SALEM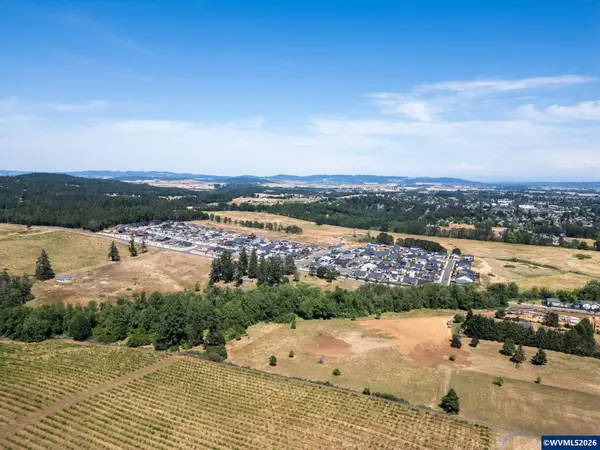 $800,000Active9.78 Acres
TA 174853 James Howe Rd, Dallas, OR 97338
MLS# 843269Listed by: REAL BROKER $439,900Active47 Acres
Lot 100 Bridgeport Rd, Dallas, OR 97338
MLS# 843307Listed by: HOMESTEAD REAL ESTATE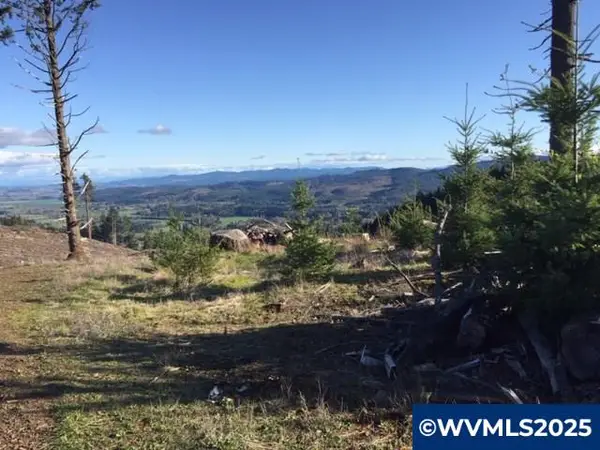 $799,000Active119.44 Acres
Lot 300 Oakdale Rd, Dallas, OR 97338
MLS# 826893Listed by: DAT REAL ESTATE SOLUTIONS, PC- New
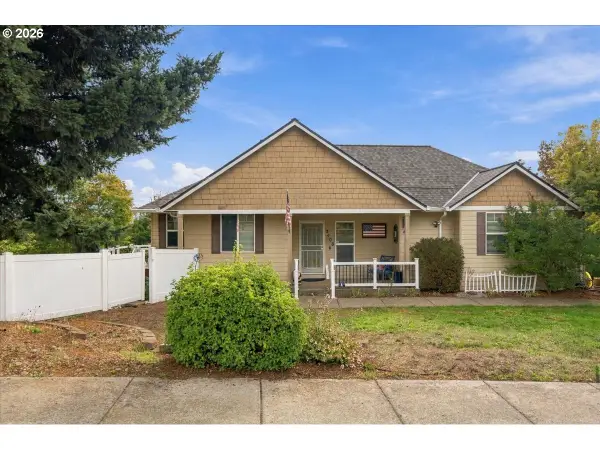 $560,000Active4 beds 3 baths2,136 sq. ft.
2408 SW Oakwood Dr, Dallas, OR 97338
MLS# 729113149Listed by: PARAMOUNT REAL ESTATE SERVICES - New
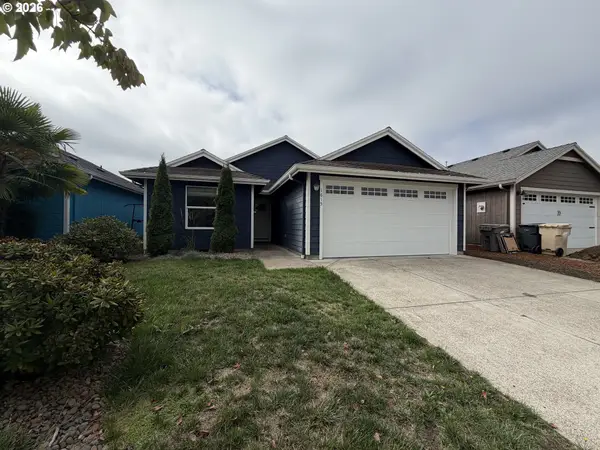 $387,000Active3 beds 2 baths1,138 sq. ft.
1615 SE Jonathan Ave, Dallas, OR 97338
MLS# 339626729Listed by: OPENDOOR BROKERAGE LLC - New
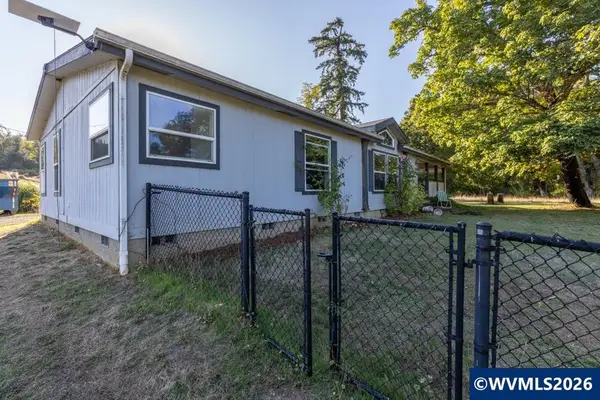 $725,000Active3 beds 2 baths1,680 sq. ft.
9445 McBeth Rd, Dallas, OR 97338
MLS# 846005Listed by: REALTY FIRST DALLAS


Protect your home and budget from life's surprises with an Assurant Home Warranty, backed by a partner that supports you through every step of homeownership. Explore Plans.
© 2023 - 2026 ERA Franchise Systems LLC. All rights reserved. ERA Franchise Systems LLC fully supports the principles of the Fair Housing Act and the Equal Opportunity Act. ERA, ERA Real Estate powered, and their respective logos are registered service marks of ERA Franchise Systems LLC. Each office is independently owned and operated.