
346 NW Foxglove St, Dallas, OR 97338
Local realty services provided by:Knipe Realty ERA Powered
Listed by: lisa ann scheirmanAgent: 503-949-2411
Office: homesmart realty group - monmouth971-707-2041
MLS#:843594
Source:OR_WVMLS
Price summary
- Price:$495,000
- Price per sq. ft.:$275.61
About this home
Accepted Offer with Contingencies. Craftsman Style single story home in desirable neighborhood with a welcoming front porch! Vaulted entry & living room, open to kitchen w/ wrap around breakfast bar, large pantry, stainless steel appliances, dining, upgraded plantation shutter's, gas fireplace & gorgeous wood floors. Main bedroom suite has fireplace, tray ceiling and walk-in closet. Main 5-piece bathroom with a soaker tub & double sinks. UGS sprinkler system and RV parking. Great home to live easily in or do some entertaining in as well. This home is available. Call/Text Lisa Scheirman #503-949-2411
Contact an agent
Home facts
- Year built:2006
- Subdivision & Development:Ponderosa Ridge
- Listing ID #:843594
- Added:27 day(s) ago
- Updated:August 15, 2026 at 08:57 AM
Rooms and interior
- Bedrooms:3
- Total bathrooms:2
- Full bathrooms:2
- Flooring:Carpet, Tile, Vinyl, Wood
- Dining Description:Combination Dining Area, On Level 1
- Kitchen Description:Dishwasher, Disposal, Microwave Included, On Level 1, Range Included, Range: Gas
- Bedroom Description:Master Bedroom on Level 1
- Living area:1,796 sq. ft.
Heating and cooling
- Cooling:Central Ac
- Heating:Forced Air, Gas
Structure and exterior
- Roof:Composition
- Year built:2006
- Building area:1,796 sq. ft.
- Lot area:0.16 Acres
- Lot Features:Dimension Above
- Architectural Style:1 Story
- Construction Materials:Fiber Cement
- Exterior Features:Covered Patio, Fenced Yard, Patio, Underground Sprinkers
- Foundation Description:Continuous
Schools
- High school:Dallas
- Middle school:LaCreole
Utilities
- Water:City
- Sewer:City Sewer
Finances and disclosures
- Price:$495,000
- Price per sq. ft.:$275.61
- Tax amount:$3,461 (2025)
Features and amenities
- Amenities:Gas Water Heater, RV Pad
Parking
- Parking description:Attached Garage
- Garage spaces:2
 Based on information from Willamette Valley Multiple Listing Service, which neither guarantees nor is in any way responsible for its accuracy. All data is provided AS IS and with all faults. Data maintained by Willamette Valley Multiple Listing Service may not reflect all real estate activity in the market. OR_WVMLS Member Broker: Jeff Knipe
New listings near 346 NW Foxglove St
- New
 $476,900Active3 beds 2 baths1,590 sq. ft.
393 NW Denton Av, Dallas, OR 97338
MLS# 844644Listed by: KELLER WILLIAMS CAPITAL CITY - Open Sun, 1 to 3pmNew
 $197,000Active3 beds 2 baths1,264 sq. ft.
1401 W Ellendale #108 Av, Dallas, OR 97338
MLS# 844472Listed by: KELLER WILLIAMS CAPITAL CITY - DALLAS - New
 $2,200,000Active5 beds 5 baths4,072 sq. ft.
2550 Perrydale Rd, Dallas, OR 97338
MLS# 844483Listed by: HOMESMART REALTY GROUP - New
 $749,000Active3 beds 2 baths1,953 sq. ft.
4440 Palmer Rd, Dallas, OR 97338
MLS# 107891660Listed by: JOHN L. SCOTT - New
 $535,000Active3 beds 2 baths1,200 sq. ft.
1111 Pioneer Rd, Dallas, OR 97338
MLS# 270298905Listed by: MADE OUT WEST LAND COMPANY, LLC - New
 $349,900Active3 beds 1 baths1,226 sq. ft.
186 SW Rainbow Ave, Dallas, OR 97338
MLS# 507192637Listed by: SAVE BIG REALTY - Open Sun, 1 to 3pm
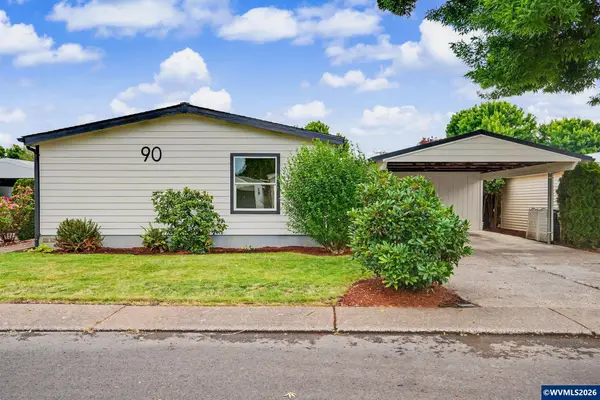 $237,000Active3 beds 2 baths1,404 sq. ft.
1401 W Ellendale #90 Av, Dallas, OR 97338
MLS# 844079Listed by: EXP REALTY, LLC - New
 $599,000Active3 beds 2 baths1,856 sq. ft.
544 SW Rose Av, Dallas, OR 97338
MLS# 844556Listed by: KITHKIN REAL ESTATE - New
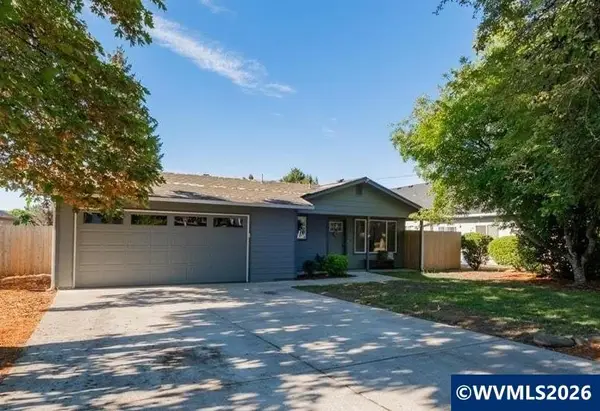 $350,000Active3 beds 1 baths1,008 sq. ft.
261 SE Dimick St, Dallas, OR 97338
MLS# 842622Listed by: HOMESMART REALTY GROUP - DALLAS - New
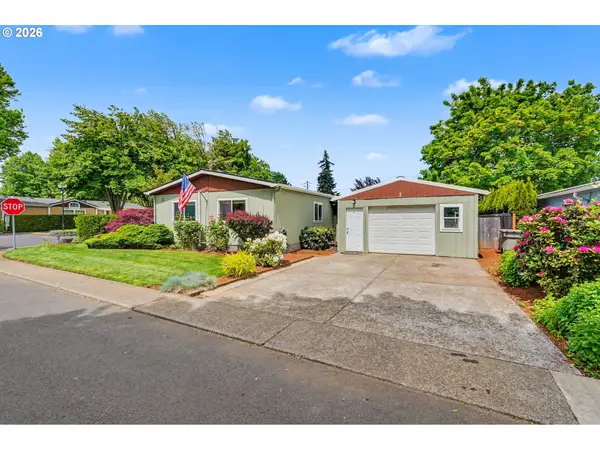 $179,900Active2 beds 2 baths1,271 sq. ft.
1401 W Ellendale Ave, Dallas, OR 97338
MLS# 784494880Listed by: HOMESMART REALTY GROUP


Protect your home and budget from life's surprises with an Assurant Home Warranty, backed by a partner that supports you through every step of homeownership. Explore Plans.
© 2023 - 2026 ERA Franchise Systems LLC. All rights reserved. ERA Franchise Systems LLC fully supports the principles of the Fair Housing Act and the Equal Opportunity Act. ERA, ERA Real Estate powered, and their respective logos are registered service marks of ERA Franchise Systems LLC. Each office is independently owned and operated.