
340 Janice Ct, Detroit, OR 97342
Local realty services provided by:Knipe Realty ERA Powered
Listed by: david wiggersCELL: 503-851-8622
Office: homesmart realty group971-599-5865
MLS#:843414
Source:OR_WVMLS
340 Janice Ct,Detroit, OR 97342
$650,000
- 3 Beds
- 3 Baths
- 1,442 sq. ft.
- Single family
- Active
Price summary
- Price:$650,000
- Price per sq. ft.:$450.76
About this home
Charming 3 bed, 2.5 bath home in a desirable Detroit Lake neighborhood! Just minutes from the lake, this home features a covered back patio, spacious backyard, and easy access to boating, fishing, hiking, and year-round recreation. Ideal as a full-time home or mountain getaway. Seller open to 50% ownership. All bedrooms are upstairs.
Contact an agent
Home facts
- Year built:2021
- Subdivision & Development:Bad Villas
- Listing ID #:843414
- Added:86 day(s) ago
- Updated:October 09, 2026 at 03:08 PM
Rooms and interior
- Bedrooms:3
- Total bathrooms:3
- Full bathrooms:2
- Half bathrooms:1
- Flooring:Carpet, Tile, Wood
- Dining Description:Combination Dining Area
- Kitchen Description:Dishwasher, Microwave Included, Range: Gas
- Living area:1,442 sq. ft.
Structure and exterior
- Roof:Composition, Metal or Aluminum
- Year built:2021
- Building area:1,442 sq. ft.
- Lot area:0.18 Acres
- Lot Features:Dimension Above
- Architectural Style:2 Story
- Construction Materials:Fiber Cement
- Exterior Features:Covered Patio, Fenced Yard, Underground Sprinklers
- Foundation Description:Continuous
Schools
- High school:Santiam
- Middle school:Santiam
- Elementary school:Santiam
Utilities
- Water:City
- Sewer:City Sewer
Finances and disclosures
- Price:$650,000
- Price per sq. ft.:$450.76
- Tax amount:$3,520 (2025)
Parking
- Parking description:Attached Garage
- Garage spaces:1
 Based on information from Willamette Valley Multiple Listing Service, which neither guarantees nor is in any way responsible for its accuracy. All data is provided AS IS and with all faults. Data maintained by Willamette Valley Multiple Listing Service may not reflect all real estate activity in the market. OR_WVMLS Member Broker: Jeff Knipe
New listings near 340 Janice Ct
- New
 $549,900Active0.17 Acres
240 Santiam Av W, Detroit, OR 97342
MLS# 846188Listed by: BERKSHIRE HATHAWAY HOMESERVICES R E PROF  $439,900Active0.41 Acres
195 N Butte St, Detroit, OR 97342
MLS# 845347Listed by: KELLER WILLIAMS CAPITAL CITY BENSON BROKER GROUP $540,000Active3 beds 2 baths1,313 sq. ft.
145 Patton Rd N, Detroit, OR 97342
MLS# 844941Listed by: HOMESMART REALTY GROUP $499,000Active0.22 Acres
112 Santiam Av W, Detroit, OR 97342
MLS# 844380Listed by: HOMESMART REALTY GROUP $125,000Active0.14 Acres
145 Howe St E, Detroit, OR 97342
MLS# 843607Listed by: HOMESMART REALTY GROUP $259,000Active0.25 Acres
125 Deer St, Detroit, OR 97342
MLS# 843345Listed by: HOMESMART REALTY GROUP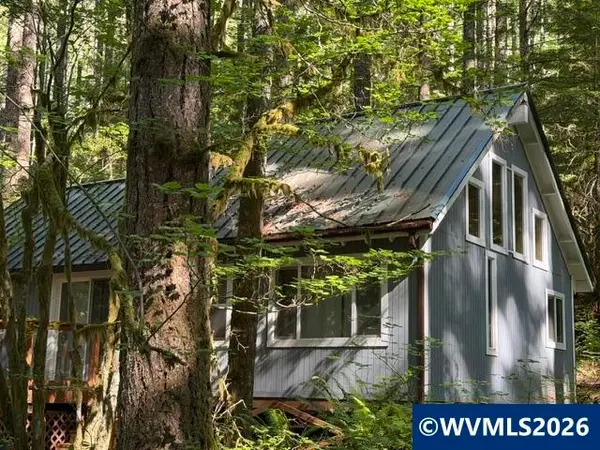 $199,000Active2 beds 1 baths1,340 sq. ft.
66B Stahlman FS 049 Rd, Detroit, OR 97342
MLS# 842800Listed by: HOMESMART REALTY GROUP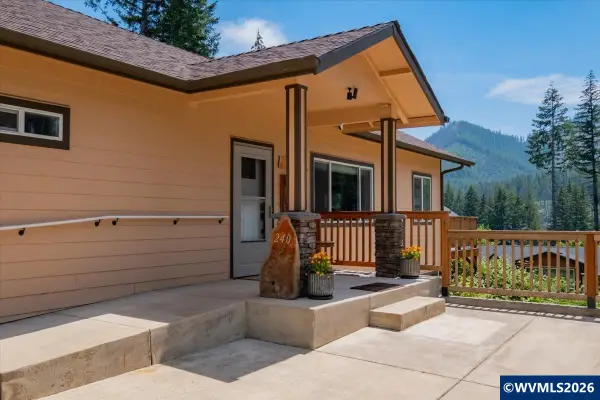 $775,900Active4 beds 3 baths3,150 sq. ft.
240 Meyer St, Detroit, OR 97342
MLS# 842442Listed by: HOMESMART REALTY GROUP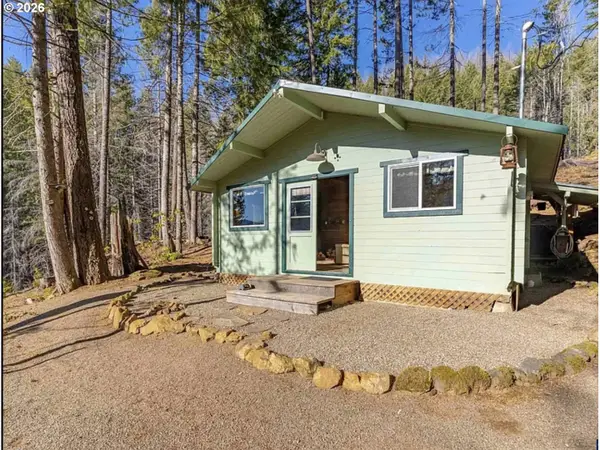 $359,000Active1 beds 1 baths506 sq. ft.
100 E Osprey Ln, Detroit, OR 97342
MLS# 217864699Listed by: KELLER WILLIAMS CAPITAL CITY


Protect your home and budget from life's surprises with an Assurant Home Warranty, backed by a partner that supports you through every step of homeownership. Explore Plans.
© 2023 - 2026 ERA Franchise Systems LLC. All rights reserved. ERA Franchise Systems LLC fully supports the principles of the Fair Housing Act and the Equal Opportunity Act. ERA, ERA Real Estate powered, and their respective logos are registered service marks of ERA Franchise Systems LLC. Each office is independently owned and operated.