
770 SW Scotsman Ct, Dundee, OR 97115
Local realty services provided by:Knipe Realty ERA Powered
770 SW Scotsman Ct,Dundee, OR 97115
$515,000
- 4 Beds
- 3 Baths
- 1,853 sq. ft.
- Single family
- Active
Upcoming open houses
- Sun, Oct 0412:00 pm - 03:00 pm
Listed by: greg kessinger
Office: john l. scott503-624-2900
MLS#:594068136
Source:PORTLAND
Price summary
- Price:$515,000
- Price per sq. ft.:$277.93
About this home
Set on a quiet Dundee cul-de-sac, this four-bedroom, three-bath home offers flexible living spaces, inviting places to gather, and great value. A gas fireplace anchors the living area, while the bright kitchen features quartz countertops, stainless steel appliances, and a gas range. The main-level primary suite includes a private bath and walk-in closet, and the converted garage provides additional space for a family room, office, or hobby area. A spacious deck extends the living outdoors, overlooking a generous fenced backyard with room for gardening, play, and summer entertaining. A large utility shed offers storage or workshop space, while RV parking adds convenience for your next adventure. Enjoy restaurants and parks within walking distance, or take a short drive to explore wineries and the scenic charm of beautiful Yamhill County.
Contact an agent
Home facts
- Year built:2002
- Listing ID #:594068136
- Added:1 day(s) ago
- Updated:October 03, 2026 at 07:24 PM
Rooms and interior
- Bedrooms:4
- Total bathrooms:3
- Full bathrooms:3
- Kitchen Description:Dishwasher, Disposal, Free Standing Gas Range, Island, Microwave, Quartz, Tile
- Basement Description:Finished
- Living area:1,853 sq. ft.
Heating and cooling
- Cooling:Central Air
- Heating:Forced Air
Structure and exterior
- Roof:Composition
- Year built:2002
- Building area:1,853 sq. ft.
- Lot area:0.21 Acres
- Lot Features:Cul De Sac, Terraced
- Architectural Style:Split, Traditional
- Exterior Features:Deck, Fenced, RV Parking, Tool Shed, Yard
- Foundation Description:Slab
- Levels:2 Stories
Schools
- High school:Newberg
- Middle school:Chehalem Valley
- Elementary school:Dundee
Utilities
- Water:Public Water
- Sewer:Public Sewer
Finances and disclosures
- Price:$515,000
- Price per sq. ft.:$277.93
- Tax amount:$3,536 (2025)
Features and amenities
- Amenities:Ceiling Fan, Double Pane Window(s), Laminate Flooring, Laundry, Tile Floor, Vinyl Frame Windows, Wall To Wall Carpet
Parking
- Total parking spaces:2
- Parking description:Driveway
- Garage spaces:2
 All information provided is deemed reliable but is not guaranteed and should be independently verified. The content relating to real estate for sale on this web site comes in part from the IDX program of the RMLS of Portland Oregon. Real estate listings held by brokerage firms other than Knipe Realty ERA Powered are marked with the RMLS logo and detailed information about these properties includes the names of the listing brokers. Copyright 2026 RMLS, Portland, Oregon. Last updated: October 3, 2026
New listings near 770 SW Scotsman Ct
- New
 $439,900Active3 beds 1 baths1,024 sq. ft.
610 SE Elm St, Dundee, OR 97115
MLS# 753320988Listed by: WILLCUTS COMPANY REAL ESTATE - New
 $739,900Active4 beds 3 baths1,690 sq. ft.
22930 NE Hagey Rd, Dundee, OR 97115
MLS# 108049985Listed by: WEICHERT, REALTORS ON MAIN STREET - Open Sat, 10am to 12pm
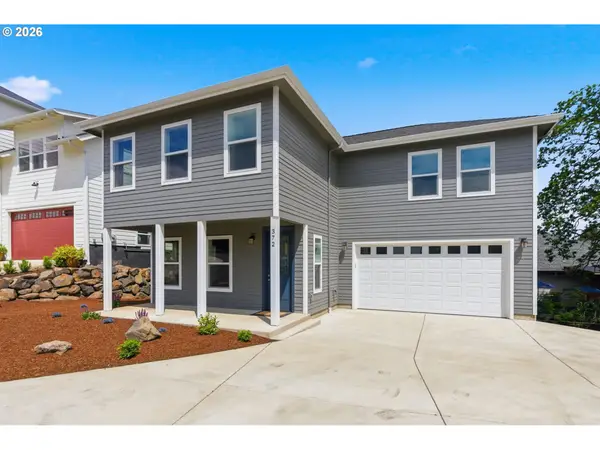 $585,900Active3 beds 4 baths1,915 sq. ft.
372 SW George Ct, Dundee, OR 97115
MLS# 311178362Listed by: MOVE REAL ESTATE INC 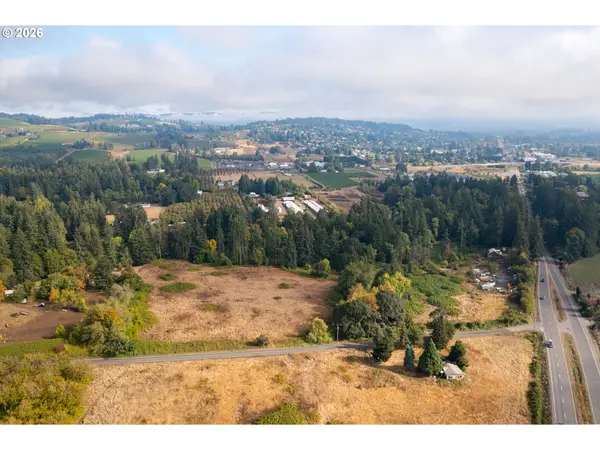 $725,000Active20 Acres
6641 N Highway 99w, Dundee, OR 97115
MLS# 136045785Listed by: MORE REALTY- Open Sat, 12 to 2pm
 $535,000Active3 beds 3 baths1,854 sq. ft.
963 SW View Crest Dr, Dundee, OR 97115
MLS# 109105166Listed by: JOHN L. SCOTT MARKET CENTER - Open Sun, 1 to 3pm
 $429,000Active3 beds 2 baths1,136 sq. ft.
1143 SW James Ct, Dundee, OR 97115
MLS# 540472522Listed by: THE KELLY GROUP REAL ESTATE  $469,000Pending3 beds 2 baths1,349 sq. ft.
792 SE Cedar St, Dundee, OR 97115
MLS# 147728964Listed by: HUSTLE & HEART HOMES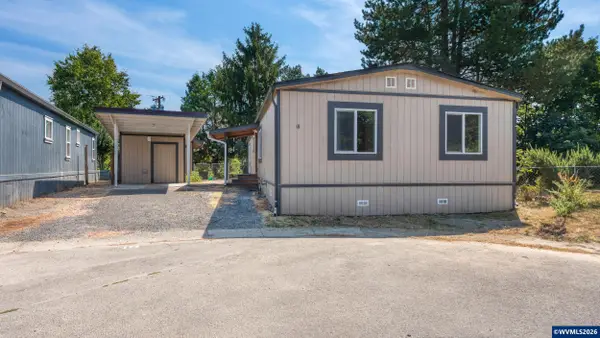 $170,000Active4 beds 2 baths1,440 sq. ft.
906 SW Alder (#18) St, Dundee, OR 97115
MLS# 845086Listed by: WINDERMERE HERITAGE $170,000Active4 beds 2 baths1,440 sq. ft.
906 SW Alder St #18, Dundee, OR 97115
MLS# 432677780Listed by: WINDERMERE HERITAGE


Protect your home and budget from life's surprises with an Assurant Home Warranty, backed by a partner that supports you through every step of homeownership. Explore Plans.
© 2023 - 2026 ERA Franchise Systems LLC. All rights reserved. ERA Franchise Systems LLC fully supports the principles of the Fair Housing Act and the Equal Opportunity Act. ERA, ERA Real Estate powered, and their respective logos are registered service marks of ERA Franchise Systems LLC. Each office is independently owned and operated.