
1143 SW James Ct, Dundee, OR 97115
Local realty services provided by:Knipe Realty ERA Powered
1143 SW James Ct,Dundee, OR 97115
$429,000
- 3 Beds
- 2 Baths
- 1,136 sq. ft.
- Single family
- Active
Listed by: kelly hagglund, adrianne bonsey
Office: the kelly group real estate503-538-4531
MLS#:540472522
Source:PORTLAND
Price summary
- Price:$429,000
- Price per sq. ft.:$377.64
About this home
Single-level living, thoughtful updates, and room to make it your own! Set on a cul-de-sac in Dundee, this three-bedroom, two-bath home offers a comfortable, easy-maintenance layout filled with natural light. A skylight brightens the entry, while vaulted ceilings, abundant windows, and a bay window create an open and airy feel in the living and dining rooms. Plantation shutters add a polished touch to both spaces. The kitchen pantry and bathroom cabinets boast convenient pull-out drawers that you are sure to love. The vaulted primary suite features two closets and a private bathroom with a walk-in shower. Two additional bedrooms provide versatility, including a third bedroom with a built-in desk that works well as a home office. A dedicated laundry room and attached two-car garage add everyday convenience. Outside, enjoy a covered front porch, covered patio, fenced backyard, and room for RV parking. Major improvements include a new roof and gas water heater in 2021, owned solar panels installed in 2022, new fiber cement siding in 2025, and a new gas furnace in spring 2026. The home is also plumbed for A/C. With many of the big-ticket updates already completed, this home is ready for your personal touch. Enjoy easy-living in the heart of Oregon wine country, close to downtown Dundee’s many tasting rooms, restaurants, and local amenities....
Contact an agent
Home facts
- Year built:1994
- Listing ID #:540472522
- Added:8 day(s) ago
- Updated:September 06, 2026 at 11:43 AM
Rooms and interior
- Bedrooms:3
- Total bathrooms:2
- Full bathrooms:2
- Kitchen Description:Dishwasher, Disposal, Free Standing Range, Microwave, Pantry
- Basement Description:Crawl Space
- Living area:1,136 sq. ft.
Heating and cooling
- Cooling:Air Conditioning Ready
- Heating:Forced Air
Structure and exterior
- Roof:Composition
- Year built:1994
- Building area:1,136 sq. ft.
- Lot area:0.12 Acres
- Lot Features:Cul De Sac
- Architectural Style:1 Story, Ranch
- Exterior Features:Covered Patio, Fenced, Patio, Porch, RV Parking, Raised Beds, Tool Shed, Yard
- Levels:1 Story
Schools
- High school:Newberg
- Middle school:Chehalem Valley
- Elementary school:Dundee
Utilities
- Water:Public Water
- Sewer:Public Sewer
Finances and disclosures
- Price:$429,000
- Price per sq. ft.:$377.64
- Tax amount:$2,770 (2025)
Features and amenities
- Amenities:Ceiling Fan, Double Pane Window(s), Garage Door Opener, Laminate Flooring, Laundry, Vaulted Ceiling, Vinyl Frame Windows, Wall To Wall Carpet
Parking
- Total parking spaces:2
- Parking description:Driveway, On street
- Garage spaces:2
 All information provided is deemed reliable but is not guaranteed and should be independently verified. The content relating to real estate for sale on this web site comes in part from the IDX program of the RMLS of Portland Oregon. Real estate listings held by brokerage firms other than Knipe Realty ERA Powered are marked with the RMLS logo and detailed information about these properties includes the names of the listing brokers. Copyright 2026 RMLS, Portland, Oregon. Last updated: September 6, 2026
New listings near 1143 SW James Ct
- Open Sun, 1 to 3pm
 $535,000Active3 beds 3 baths1,854 sq. ft.
963 SW View Crest Dr, Dundee, OR 97115
MLS# 109105166Listed by: JOHN L. SCOTT MARKET CENTER - Open Sun, 1 to 3pmNew
 $469,000Active3 beds 2 baths1,349 sq. ft.
792 SE Cedar St, Dundee, OR 97115
MLS# 147728964Listed by: HUSTLE & HEART HOMES - New
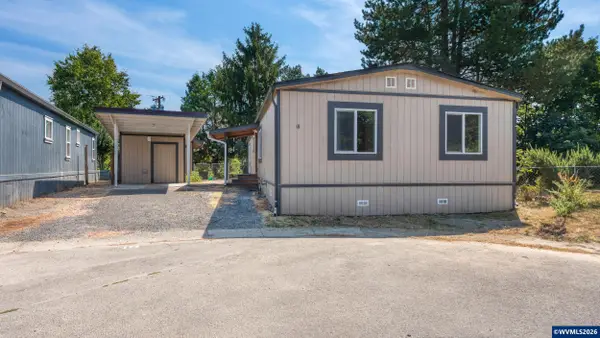 $170,000Active4 beds 2 baths1,440 sq. ft.
906 SW Alder (#18) St, Dundee, OR 97115
MLS# 845086Listed by: WINDERMERE HERITAGE - New
 $170,000Active4 beds 2 baths1,440 sq. ft.
906 SW Alder St #18, Dundee, OR 97115
MLS# 432677780Listed by: WINDERMERE HERITAGE 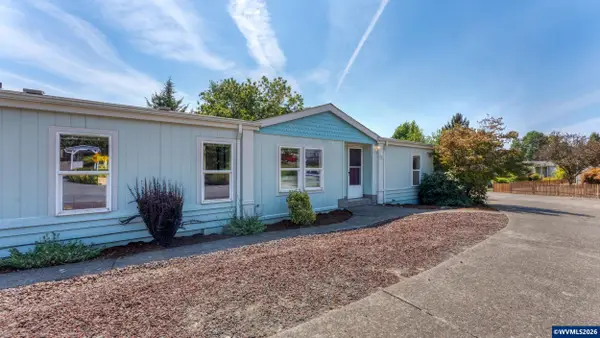 $145,000Active3 beds 2 baths1,568 sq. ft.
625 SW 9th #28 St, Dundee, OR 97115
MLS# 844986Listed by: WINDERMERE HERITAGE $145,000Active3 beds 2 baths1,568 sq. ft.
625 SW 9th St #28, Dundee, OR 97115
MLS# 580461493Listed by: WINDERMERE HERITAGE $699,000Active3 beds 3 baths2,954 sq. ft.
209 NW Alder St, Dundee, OR 97115
MLS# 231450634Listed by: KELLER WILLIAMS REALTY PORTLAND PREMIERE $699,000Active3 beds 3 baths2,144 sq. ft.
192 NW Canyon Dr, Dundee, OR 97115
MLS# 307148324Listed by: THE KELLY GROUP REAL ESTATE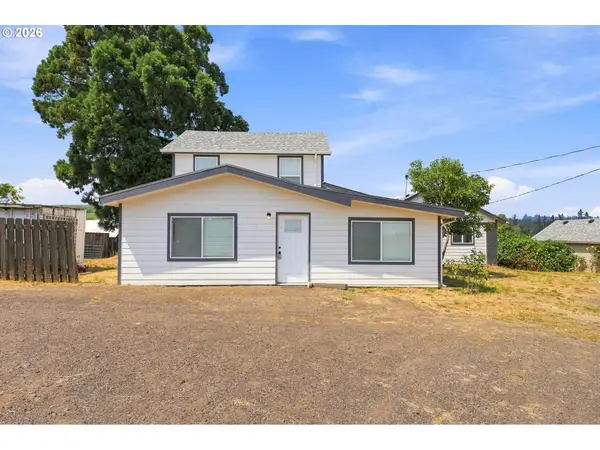 $599,900Active2 beds 1 baths1,020 sq. ft.
20505 N Highway 99w, Dundee, OR 97115
MLS# 637543613Listed by: EPIQUE REALTY


Protect your home and budget from life's surprises with an Assurant Home Warranty, backed by a partner that supports you through every step of homeownership. Explore Plans.
© 2023 - 2026 ERA Franchise Systems LLC. All rights reserved. ERA Franchise Systems LLC fully supports the principles of the Fair Housing Act and the Equal Opportunity Act. ERA, ERA Real Estate powered, and their respective logos are registered service marks of ERA Franchise Systems LLC. Each office is independently owned and operated.