
36211 SE Wildcat Mountain Dr, Eagle Creek, OR 97022
Local realty services provided by:ERA Freeman & Associates, Realtors
36211 SE Wildcat Mountain Dr,Eaglecreek, OR 97022
$965,000
- 4 Beds
- 3 Baths
- 2,315 sq. ft.
- Single family
- Active
Listed by: julie tran
Office: real broker855-450-0442
MLS#:446851452
Source:PORTLAND
Price summary
- Price:$965,000
- Price per sq. ft.:$416.85
About this home
Welcome home to this beautiful 2,315 SQFT 4/BED, 2.5/BA Custom Craftsman Ranch set on 2.3 level acres with sweeping valley views! The original 1946 home was torn down in 2019, w/ only limited original structure remaining. The home was then redesigned, expanded, and lovingly rebuilt into the newer construction you see today! Combined with a beautiful mature country setting this property offers thoughtful quality craftsmanship throughout every room. The spacious great room features custom built-ins, a fireplace, & luxury vinyl plank flooring that seamlessly connects to the dining area & expansive country kitchen—ideal for gathering. The kitchen is truly a standout, with abundant alder cabinetry w/ numerous custom drawers, cabinet pantry, soft close, glass-inlay cabinets, & stainless steel appliances. A generous utility room provides add'l storage, laundry, & half bath. The expansive primary suite offers a peaceful retreat w/ a tiled walk-in shower, dual vanity, & quartz countertops. Three additional bedrooms & a full hall bath provide plenty of room for family, guests, or a home office. Outside, the property continues to impress. A massive 40'x 29'polebarn/workshop w/220V power & concrete floor. Along with a 31' x 30' covered storage area. Total outbuilding area 2,173 sqft. Ideal for hobbies, equipment, projects, or additional storage. The property also features a new septic tank to the house when rebuilt. There is a second septic tank for an RV on the property. The 2-car garage is extra deep & wide w/ a new epoxy finished floor & new garage door. Included generator. Enjoy raised garden beds, multiple fruit trees, 10 X20 dog run, a beautiful park-like setting, & even an old rustic barn. With its spacious home, extensive outbuildings, acreage, stunning views, and thoughtful updates, this property offers a rare combination of comfort, functionality, and a place to truly make your own! Schedule you showing today and experience all this remarkable property has to offer!...
Contact an agent
Home facts
- Year built:1946
- Listing ID #:446851452
- Added:2 day(s) ago
- Updated:September 26, 2026 at 05:27 PM
Rooms and interior
- Bedrooms:4
- Total bathrooms:3
- Full bathrooms:2
- Half bathrooms:1
- Bathrooms Description:Soaking Tub
- Kitchen Description:Dishwasher, Free Standing Range, Free Standing Refrigerator, Pantry, Plumbed For Icemaker, Stainless Steel Appliance, Tile
- Basement Description:Crawl Space
- Living area:2,315 sq. ft.
Heating and cooling
- Cooling:Heat Pump
- Heating:Forced Air
Structure and exterior
- Roof:Composition
- Year built:1946
- Building area:2,315 sq. ft.
- Lot area:2.32 Acres
- Lot Features:Level, Trees
- Architectural Style:1 Story, Ranch
- Exterior Features:Barn, Deck, Dog Run, Fenced, Outbuilding, Patio, Porch, RV Boat Storage, RV Hookup, RV Parking, Raised Beds, Workshop, Yard
- Levels:1 Story
Schools
- High school:Estacada
- Middle school:Estacada
- Elementary school:River Mill
Utilities
- Water:Well
- Sewer:Septic Tank
Finances and disclosures
- Price:$965,000
- Price per sq. ft.:$416.85
- Tax amount:$4,726 (2025)
Features and amenities
- Amenities:Ceiling Fan, Double Pane Window(s), Garage Door Opener, Laundry, Vinyl Floors, Vinyl Frame Windows, Wall To Wall Carpet
Parking
- Total parking spaces:2
- Parking description:Driveway, RV Access Parking
- Garage spaces:2
 All information provided is deemed reliable but is not guaranteed and should be independently verified. The content relating to real estate for sale on this web site comes in part from the IDX program of the RMLS of Portland Oregon. Real estate listings held by brokerage firms other than ERA Freeman & Associates, Realtors are marked with the RMLS logo and detailed information about these properties includes the names of the listing brokers. Copyright 2026 RMLS, Portland, Oregon. Last updated: September 26, 2026
New listings near 36211 SE Wildcat Mountain Dr
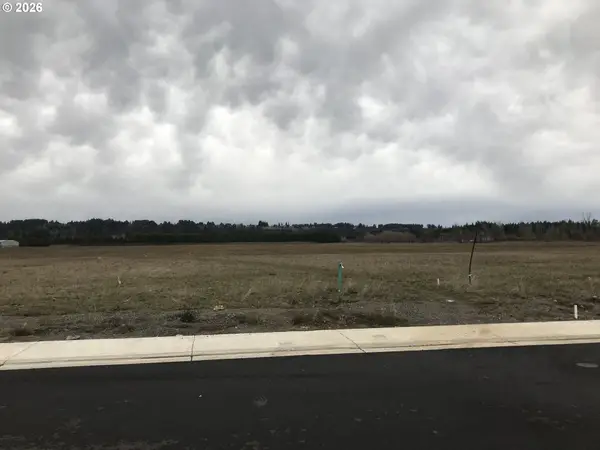 $399,999Active1.02 Acres
3155 NW Campus Dr, Estacada, OR 97023
MLS# 298663481Listed by: MORE REALTY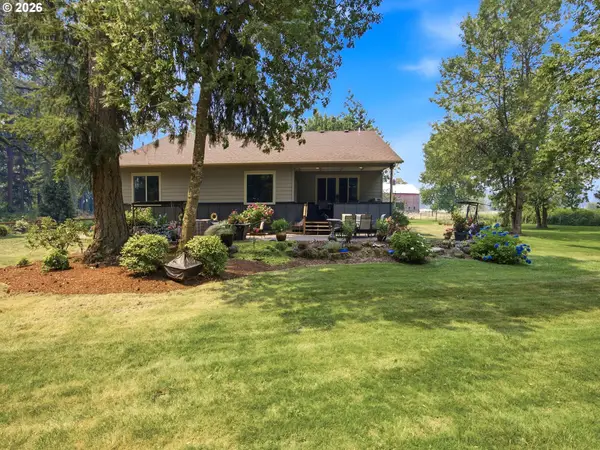 $998,500Pending3 beds 3 baths1,632 sq. ft.
28629 SE Highway 224, EagleCreek, OR 97022
MLS# 286996986Listed by: EXP REALTY, LLC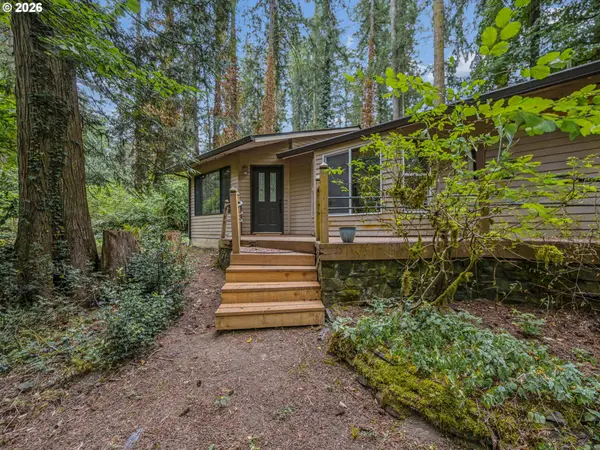 $409,900Active2 beds 2 baths1,480 sq. ft.
28630 SE Woods Rd, EagleCreek, OR 97022
MLS# 542512615Listed by: PREMIERE PROPERTY GROUP LLC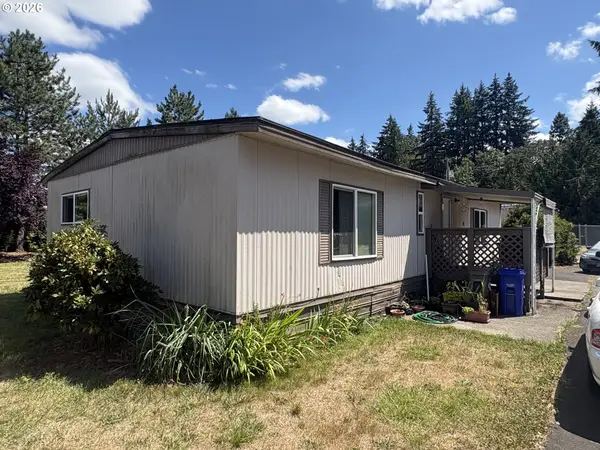 $94,000Active2 beds 2 baths1,152 sq. ft.
26052 SE Eagle Creek Rd #14, EagleCreek, OR 97022
MLS# 361868781Listed by: MORE REALTY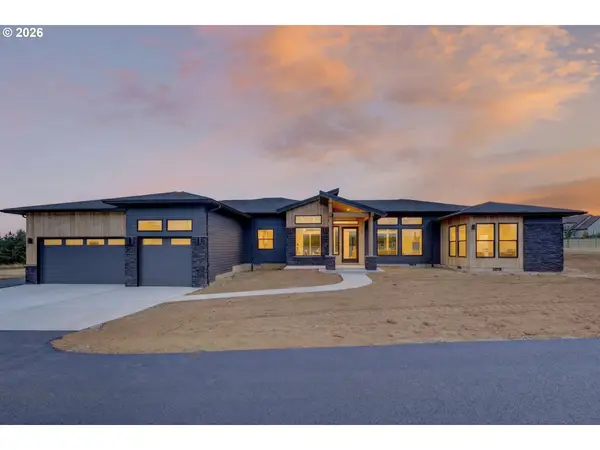 $1,350,000Active4 beds 3 baths3,093 sq. ft.
22075 SE Dawn Marie Ln, EagleCreek, OR 97022
MLS# 160716789Listed by: JOHN L. SCOTT SANDY $575,000Active3 beds 2 baths1,775 sq. ft.
23689 SE Dowty Rd, EagleCreek, OR 97022
MLS# 769928455Listed by: PORTLAND CREATIVE REALTORS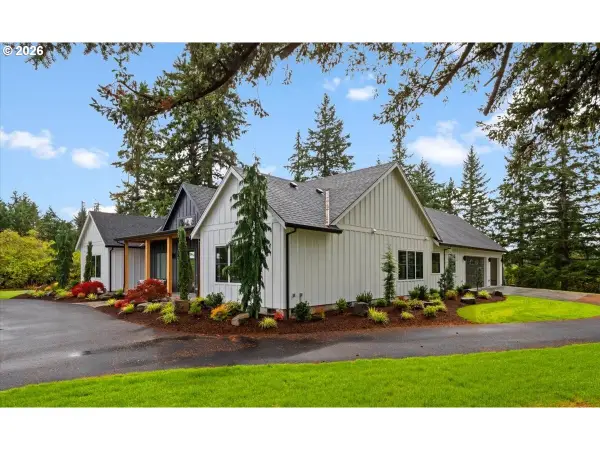 $1,399,000Active4 beds 4 baths3,568 sq. ft.
26190 SE Highway 224, EagleCreek, OR 97022
MLS# 559470343Listed by: OREGON FIRST $9,500,000Active161.26 Acres
SE Farmstead Rd, Estacada, OR 97023
MLS# 397074533Listed by: BERKSHIRE HATHAWAY HOMESERVICES NW REAL ESTATE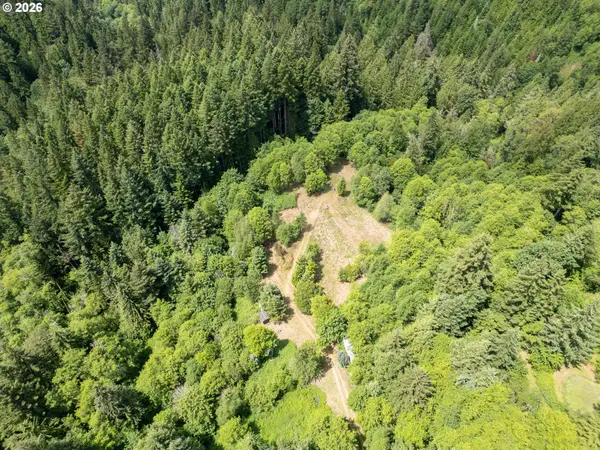 $429,000Active10 Acres
40149 SE Kitzmiller Rd, EagleCreek, OR 97022
MLS# 763814973Listed by: MORE REALTY


Protect your home and budget from life's surprises with an Assurant Home Warranty, backed by a partner that supports you through every step of homeownership. Explore Plans.
© 2023 - 2026 ERA Franchise Systems LLC. All rights reserved. ERA Franchise Systems LLC fully supports the principles of the Fair Housing Act and the Equal Opportunity Act. ERA, ERA Real Estate powered, and their respective logos are registered service marks of ERA Franchise Systems LLC. Each office is independently owned and operated.