
1140 Pumpkin Ridge Drive #336, Eagle Point, OR 97524
Local realty services provided by:Duke Warner Realty ERA Powered
1140 Pumpkin Ridge Drive #336,Eagle Point, OR 97524
$519,960
- 3 Beds
- 2 Baths
- 1,803 sq. ft.
- Single family
- Active
Upcoming open houses
- Thu, Sep 1711:00 am - 05:00 pm
- Sat, Sep 1911:00 am - 05:00 pm
Listed by: tyler jackson, caitlin qualls
Office: sekisui house pnw, inc.
MLS#:220218080
Source:OR_SOMLS
Price summary
- Price:$519,960
- Price per sq. ft.:$288.39
- Monthly HOA dues:$31.67
About this home
FINANCING INCENTIVES AVAILABLE: Enjoy the simplicity and comfort of single-level living in the Eagle Point Golf Community. Designed with both functionality and style in mind, this new construction home features 3 bedrooms, 2 bathrooms, and bright open living spaces that bring people together. The expansive kitchen island anchors the main living area, creating an ideal gathering place for entertaining guests, hosting holidays, or enjoying quiet evenings at home. A private primary suite offers the perfect escape, while additional bedrooms provide room to grow, work remotely, or accommodate visitors. Estimated completion September 2026.
Contact an agent
Home facts
- Year built:2026
- Subdivision & Development:Eagle Point Golf Community Phase 14
- Listing ID #:220218080
- Added:172 day(s) ago
- Updated:September 17, 2026 at 03:23 PM
Rooms and interior
- Bedrooms:3
- Total bathrooms:2
- Full bathrooms:2
- Flooring:Carpet, Laminate, Vinyl
- Bathrooms Description:Double Vanity, Enclosed Toilet(s), Tile Shower
- Kitchen Description:Cooktop, Microwave, Oven, Range Hood
- Living area:1,803 sq. ft.
Heating and cooling
- Cooling:Central Air
- Heating:Forced Air
- Central air:Yes
Structure and exterior
- Roof:Composition
- Year built:2026
- Building area:1,803 sq. ft.
- Lot area:0.19 Acres
- Lot Features:Fenced, Sprinklers In Front
- Architectural Style:Contemporary, Craftsman
- Construction Materials:Frame
- Foundation Description:Concrete Perimeter, Pillar/Post/Pier
- Levels:1 Story
Schools
- High school:Eagle Point High
- Middle school:Eagle Point Middle
- Elementary school:Hillside Elem
Utilities
- Water:Public
- Sewer:Public Sewer
Finances and disclosures
- Price:$519,960
- Price per sq. ft.:$288.39
- Tax amount:$845 (2025)
Features and amenities
- Appliances:Cooktop, Microwave, Oven, Range Hood
Parking
- Parking description:Attached, Concrete, Driveway, Garage Door Opener
- Garage:Yes
- Garage spaces:2
New listings near 1140 Pumpkin Ridge Drive #336
- New
 $240,000Active3 beds 2 baths1,053 sq. ft.
667 Brandi Way, Eagle Point, OR 97524
MLS# 220228770Listed by: FULL CIRCLE REAL ESTATE - New
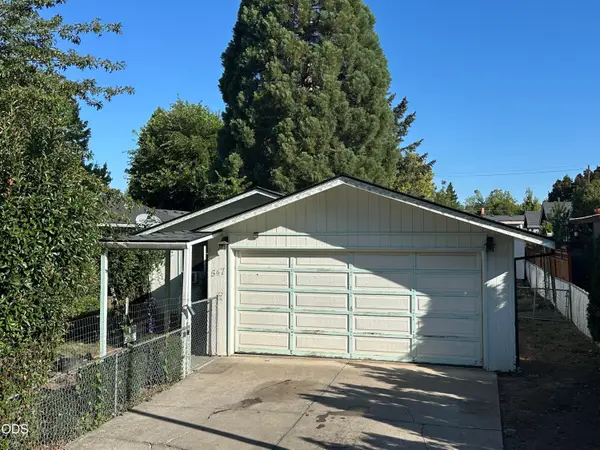 $239,000Active2 beds 1 baths792 sq. ft.
547 Van Wey Circle, Eagle Point, OR 97524
MLS# 220228653Listed by: JOHN L. SCOTT MEDFORD - New
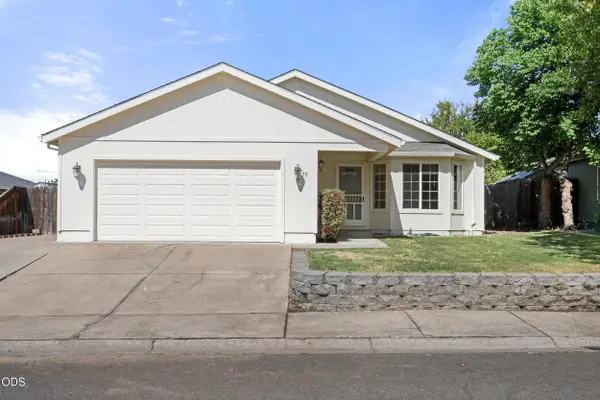 $357,000Active3 beds 2 baths1,523 sq. ft.
73 Eagle View Drive, Eagle Point, OR 97524
MLS# 220228596Listed by: RE/MAX INTEGRITY - New
 $359,000Active3 beds 2 baths1,188 sq. ft.
123 Eagle View Drive, Eagle Point, OR 97524
MLS# 220228456Listed by: EXP REALTY, LLC - New
 $365,000Active3 beds 2 baths1,204 sq. ft.
129 Cottonwood Drive, Eagle Point, OR 97524
MLS# 220228365Listed by: EXP REALTY, LLC - New
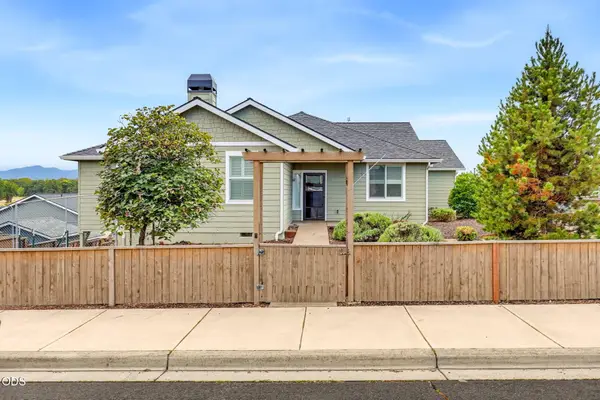 $600,000Active4 beds 3 baths2,508 sq. ft.
417 Echo Way, Eagle Point, OR 97524
MLS# 220228322Listed by: WINDERMERE VAN VLEET EAGLE POINT  $3,700,000Active4 beds 1 baths1,928 sq. ft.
1098 Nick Young Road, Eagle Point, OR 97524
MLS# 220228292Listed by: USLANDCO LLC $312,500Pending3 beds 2 baths1,092 sq. ft.
520 Elm Way, Eagle Point, OR 97524
MLS# 220228068Listed by: LOVEOREGON HOUSE $489,000Active4 beds 2 baths2,144 sq. ft.
642 Sheffield Drive, Eagle Point, OR 97524
MLS# 220228027Listed by: RE/MAX INTEGRITY- Open Sun, 12 to 2pm
 $599,000Active3 beds 3 baths2,106 sq. ft.
967 Arrowhead Trail, Eagle Point, OR 97524
MLS# 220227884Listed by: JOHN L. SCOTT MEDFORD


Protect your home and budget from life's surprises with an Assurant Home Warranty, backed by a partner that supports you through every step of homeownership. Explore Plans.
© 2023 - 2026 ERA Franchise Systems LLC. All rights reserved. ERA Franchise Systems LLC fully supports the principles of the Fair Housing Act and the Equal Opportunity Act. ERA, ERA Real Estate powered, and their respective logos are registered service marks of ERA Franchise Systems LLC. Each office is independently owned and operated.