
1234 Wedgewood Drive, Eagle Point, OR 97524
Local realty services provided by:Duke Warner Realty ERA Powered
1234 Wedgewood Drive,Eagle Point, OR 97524
$675,000
- 4 Beds
- 2 Baths
- 2,673 sq. ft.
- Single family
- Active
Listed by: jinny pardee
Office: windermere trails end r.e.
MLS#:220229391
Source:OR_SOMLS
Price summary
- Price:$675,000
- Price per sq. ft.:$252.53
About this home
A dream come true! Enjoy your best life, living in your expansive home of 2,673-sq. ft. Nice and bright, windows galore and a large deck to take advantage of BBQ's, the valley below and night lights. The kitchen is in the heart of the home with a split floor plan and a nice open feel of tall ceilings and engineered wood flooring. Down below is a 891-sq. ft. walkout basement on five acres, with a 864-sq. ft., 4-car garage with a lift and another outbuilding. This home is truly one worth putting on your list to tour.
Contact an agent
Home facts
- Year built:2003
- Subdivision & Development:N/A
- Listing ID #:220229391
- Added:2 day(s) ago
- Updated:October 04, 2026 at 02:42 PM
Rooms and interior
- Bedrooms:4
- Total bathrooms:2
- Full bathrooms:2
- Bathrooms Description:Shower/Tub Combo, Soaking Tub
- Kitchen Description:Dishwasher, Microwave, Oven, Range, Refrigerator
- Bedroom Description:Primary Downstairs
- Basement Description:Daylight, Partial, Unfinished
- Living area:2,673 sq. ft.
Heating and cooling
- Cooling:Central Air, Heat Pump
- Heating:Electric, Forced Air, Heat Pump
- Central air:Yes
Structure and exterior
- Roof:Composition
- Year built:2003
- Building area:2,673 sq. ft.
- Lot area:5.02 Acres
- Architectural Style:Northwest
- Construction Materials:Frame
- Exterior Features:Fire Pit
- Foundation Description:Block, Pillar/Post/Pier
- Levels:1 Story
Schools
- High school:Check with District
- Middle school:Check with District
- Elementary school:Check with District
Utilities
- Water:Well
- Sewer:Sand Filter
Finances and disclosures
- Price:$675,000
- Price per sq. ft.:$252.53
- Tax amount:$3,744 (2025)
Features and amenities
- Appliances:Dishwasher, Microwave, Oven, Range, Refrigerator, Water Heater
Parking
- Parking description:Attached Carport, Gravel, RV Access/Parking
- Garage:Yes
- Garage spaces:4
New listings near 1234 Wedgewood Drive
- New
 $415,000Active3 beds 2 baths1,540 sq. ft.
104 Glenwood Drive, Eagle Point, OR 97524
MLS# 220229467Listed by: JOHN L. SCOTT MEDFORD - New
 $679,900Active5 beds 3 baths3,784 sq. ft.
888 Arrowhead Trail, Eagle Point, OR 97524
MLS# 220229405Listed by: JOHN L. SCOTT MEDFORD - Open Sun, 11am to 1pmNew
 $599,000Active3 beds 3 baths2,341 sq. ft.
16 Milagros Court, Eagle Point, OR 97524
MLS# 220229363Listed by: WINDERMERE VAN VLEET EAGLE POINT - New
 $625,000Active4 beds 3 baths2,771 sq. ft.
332 Avalon Terrace, Eagle Point, OR 97524
MLS# 220229339Listed by: JOHN L. SCOTT MEDFORD - New
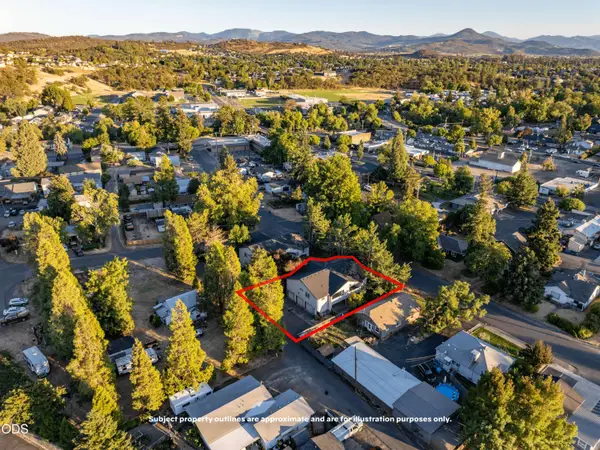 $550,000Active-- beds -- baths3,121 sq. ft.
166 Napa Street, Eagle Point, OR 97524
MLS# 220229275Listed by: MERIT COMMERCIAL RE, LLC - New
 $665,000Active-- beds -- baths3,974 sq. ft.
162 Napa Street, Eagle Point, OR 97524
MLS# 220229276Listed by: MERIT COMMERCIAL RE, LLC - New
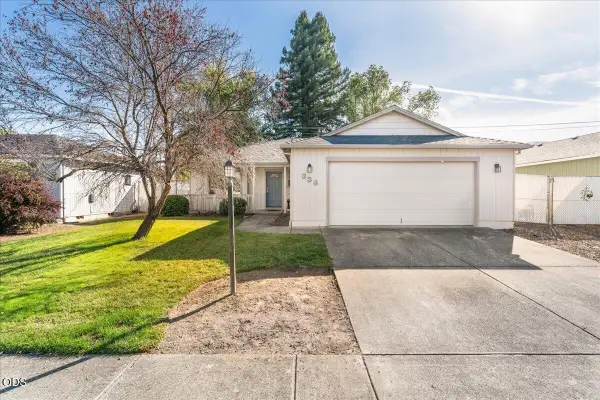 $327,900Active3 beds 2 baths1,235 sq. ft.
336 Sandi Way, Eagle Point, OR 97524
MLS# 220229154Listed by: EXP REALTY, LLC - Open Sun, 1 to 3pmNew
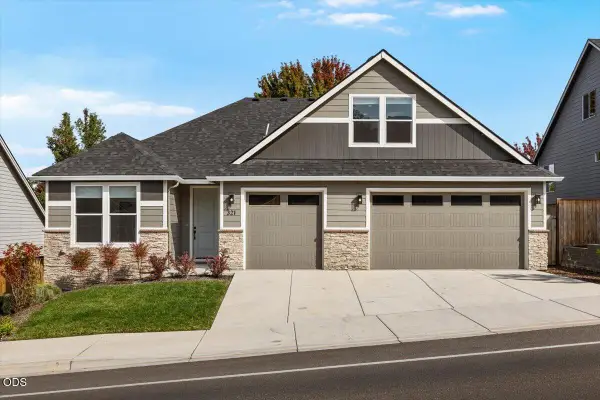 $569,000Active3 beds 3 baths2,393 sq. ft.
321 Arrowhead Trail, Eagle Point, OR 97524
MLS# 220229065Listed by: EXP REALTY, LLC  $525,000Active278.99 Acres
12263 Sf Little Butte Creek Road, Eagle Point, OR 97524
MLS# 220228986Listed by: WHITETAIL PROPERTIES REAL ESTA


Protect your home and budget from life's surprises with an Assurant Home Warranty, backed by a partner that supports you through every step of homeownership. Explore Plans.
© 2023 - 2026 ERA Franchise Systems LLC. All rights reserved. ERA Franchise Systems LLC fully supports the principles of the Fair Housing Act and the Equal Opportunity Act. ERA, ERA Real Estate powered, and their respective logos are registered service marks of ERA Franchise Systems LLC. Each office is independently owned and operated.