
220 Idlewood Drive, Eagle Point, OR 97524
Local realty services provided by:Duke Warner Realty ERA Powered
220 Idlewood Drive,Eagle Point, OR 97524
$295,000
- 3 Beds
- 2 Baths
- 1,920 sq. ft.
- Single family
- Active
Listed by: shane a myhre, david a kurtz
Office: windermere van vleet eagle point
MLS#:220230915
Source:OR_SOMLS
Price summary
- Price:$295,000
- Price per sq. ft.:$153.65
About this home
Acreage, a shop, and flexible living space near the Eagle Point Golf Community! Set on 2.02 acres, this 1,920 sq. ft. manufactured home offers 3 bedrooms, 2 bathrooms, and an ADA-compliant walk-in bathtub. The finished basement is well suited for multigenerational living, with room for a second living area, hobbies, or a home office. The shop offers space to set up a workbench, tackle projects, and store tools and equipment. With just over two acres, there's room to plant a garden, create an outdoor gathering area, or simply enjoy having more space around you. Cash purchase required due to the age of the 1968 manufactured home.
Contact an agent
Home facts
- Year built:1968
- Subdivision & Development:N/A
- Listing ID #:220230915
- Added:1 day(s) ago
- Updated:November 09, 2026 at 09:02 PM
Rooms and interior
- Bedrooms:3
- Total bathrooms:2
- Full bathrooms:2
- Flooring:Carpet, Vinyl
- Kitchen Description:Dishwasher, Oven, Range, Range Hood, Refrigerator
- Basement Description:Finished, Full
- Living area:1,920 sq. ft.
Heating and cooling
- Cooling:Heat Pump
- Heating:Heat Pump
Structure and exterior
- Roof:Composition
- Year built:1968
- Building area:1,920 sq. ft.
- Lot area:2.02 Acres
- Lot Features:Level, Native Plants, Sloped
- Architectural Style:Ranch
- Exterior Features:RV Dump, RV Hookup
- Foundation Description:Block, Slab
- Levels:2 Story
Schools
- High school:Eagle Point High
- Middle school:Eagle Point Middle
- Elementary school:Hillside Elem
Utilities
- Water:Public
- Sewer:Public Sewer
Finances and disclosures
- Price:$295,000
- Price per sq. ft.:$153.65
- Tax amount:$3,500 (2025)
Features and amenities
- Appliances:Dishwasher, Oven, Range, Range Hood, Refrigerator, Water Heater
Parking
- Parking description:Detached, Driveway, Gravel, RV Access/Parking
- Garage:Yes
- Garage spaces:4
New listings near 220 Idlewood Drive
- New
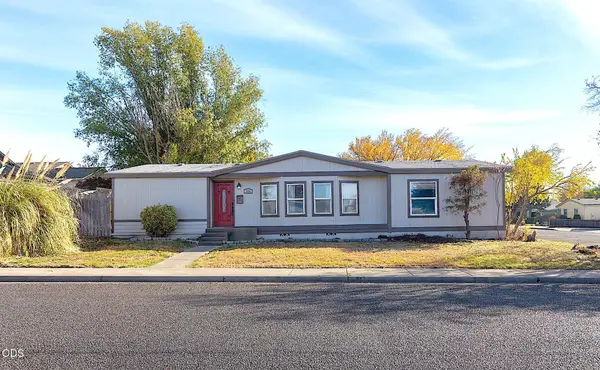 $323,500Active3 beds 2 baths1,512 sq. ft.
304 N Deanjou Avenue, Eagle Point, OR 97524
MLS# 220230885Listed by: RE/MAX INTEGRITY GRANTS PASS - New
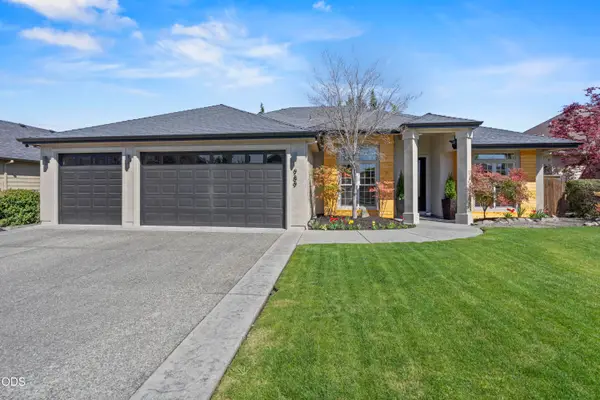 $699,000Active3 beds 2 baths2,368 sq. ft.
989 Pumpkin, Eagle Point, OR 97524
MLS# 220230825Listed by: WHOLE HEART REALTY LLC - New
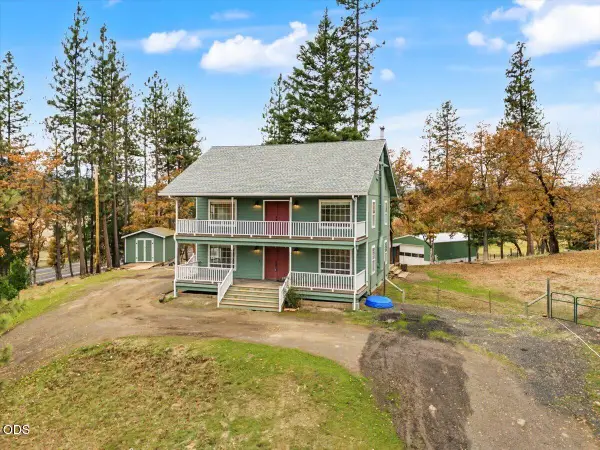 $550,000Active4 beds 3 baths2,345 sq. ft.
10075 Butte Falls Highway, Eagle Point, OR 97524
MLS# 220230716Listed by: JOHN L. SCOTT MEDFORD - New
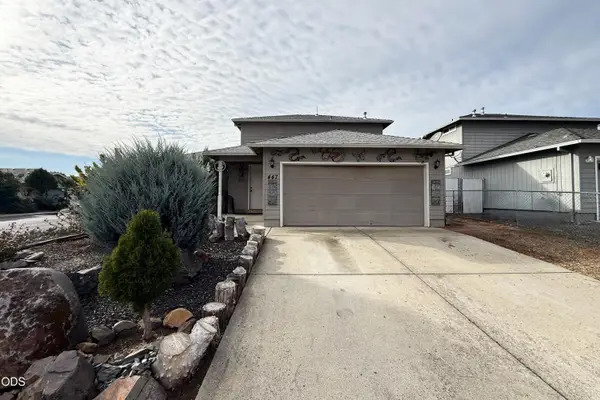 $275,000Active3 beds 2 baths1,453 sq. ft.
447 St Clair Way, Eagle Point, OR 97524
MLS# 220230732Listed by: WINDERMERE TRAILS END R.E. - New
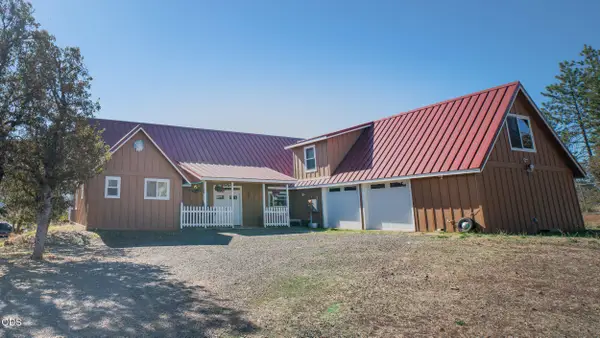 $2,800,000Active4 beds 4 baths4,576 sq. ft.
5619 Butte Falls Highway, Eagle Point, OR 97524
MLS# 220230678Listed by: RE/MAX PLATINUM 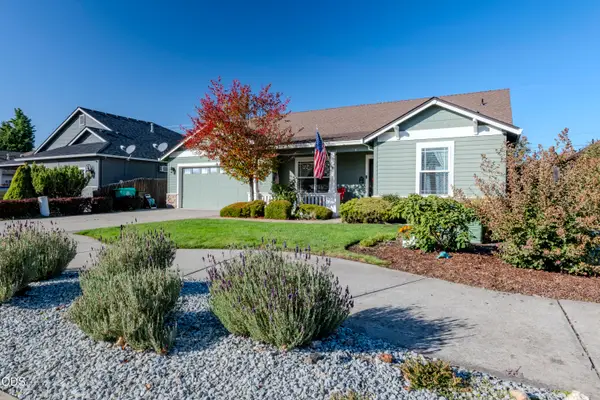 $469,900Active3 beds 2 baths1,828 sq. ft.
623 Cedarwood Drive, Eagle Point, OR 97524
MLS# 220230565Listed by: WINDERMERE VAN VLEET EAGLE POINT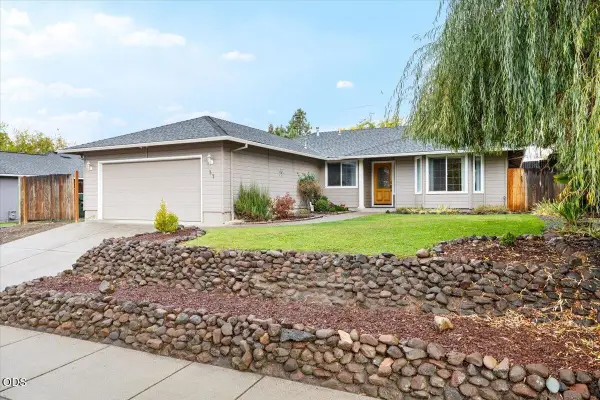 $359,900Active3 beds 2 baths1,465 sq. ft.
37 Eagle View Drive, Eagle Point, OR 97524
MLS# 220230529Listed by: MORE REALTY $270,000Pending3 beds 2 baths1,188 sq. ft.
645 N Heights Drive N, Eagle Point, OR 97524
MLS# 220230269Listed by: MORE REALTY, INC- $270,000Pending3 beds 2 baths1,188 sq. ft.
645 N Heights Drive N, Eagle Point, OR 97524
MLS# 220230269Listed by: MORE REALTY, INC


Protect your home and budget from life's surprises with an Assurant Home Warranty, backed by a partner that supports you through every step of homeownership. Explore Plans.
© 2023 - 2026 ERA Franchise Systems LLC. All rights reserved. ERA Franchise Systems LLC fully supports the principles of the Fair Housing Act and the Equal Opportunity Act. ERA, ERA Real Estate powered, and their respective logos are registered service marks of ERA Franchise Systems LLC. Each office is independently owned and operated.