
159 Princeville Drive, Eagle Point, OR 97524
Local realty services provided by:Duke Warner Realty ERA Powered
159 Princeville Drive,Eagle Point, OR 97524
$850,000
- 4 Beds
- 3 Baths
- 2,986 sq. ft.
- Single family
- Active
Listed by: julianne rawlins, anton j faerber
Office: cascade hasson sotheby's international realty
MLS#:220226909
Source:OR_SOMLS
Price summary
- Price:$850,000
- Price per sq. ft.:$284.66
- Monthly HOA dues:$31.67
About this home
Overlooking the 12th green of the Eagle Point Golf Club, this meticulously maintained home with an oversized 4-car garage checks every box! Tall ceilings and abundant natural light create a bright, open feel throughout, w/ lovely views of the golf course from multiple rooms. The updated kitchen features soft-close cabinetry, granite counters, gas range, & stainless steel appliances, complemented by warm acacia wood flooring. Additional recent updates include a new water heater, all new Milgard windows, new HVAC with smart thermostat, new gutters with leaf guards, new garage doors and a new front door. The main-level primary suite slider opens to the patio with views of the course and Table Rock. Upstairs, an additional primary suite offers an en suite bath plus a versatile bonus living space -- perfect for a home office, media room, or guest space. Additional highlights include a central vacuum system, sauna, hot tub, and a Generac backup generator for added reliability. A must see!
Contact an agent
Home facts
- Year built:1999
- Subdivision & Development:Fairway Ridge Subdivision
- Listing ID #:220226909
- Added:1 day(s) ago
- Updated:August 12, 2026 at 06:00 PM
Rooms and interior
- Bedrooms:4
- Total bathrooms:3
- Full bathrooms:3
- Flooring:Carpet, Hardwood, Tile
- Bathrooms Description:Double Vanity, Shower/Tub Combo
- Kitchen Description:Dishwasher, Microwave, Oven, Range, Range Hood, Refrigerator
- Bedroom Description:Primary Downstairs
- Living area:2,986 sq. ft.
Heating and cooling
- Cooling:Central Air
- Heating:Forced Air, Natural Gas
- Central air:Yes
Structure and exterior
- Roof:Tile
- Year built:1999
- Building area:2,986 sq. ft.
- Lot area:0.48 Acres
- Lot Features:Corner Lot, Drip System, Landscaped, Level, On Golf Course, Sprinkler Timer(s), Sprinklers In Front, Sprinklers In Rear, Water Feature
- Architectural Style:Contemporary
- Construction Materials:Frame
- Exterior Features:Spa/Hot Tub
- Foundation Description:Concrete Perimeter
- Levels:2 Story
Schools
- High school:Eagle Point High
- Middle school:White Mountain Middle
- Elementary school:Hillside Elem
Utilities
- Water:Public
- Sewer:Public Sewer
Finances and disclosures
- Price:$850,000
- Price per sq. ft.:$284.66
- Tax amount:$7,187 (2025)
Features and amenities
- Appliances:Dishwasher, Microwave, Oven, Range, Range Hood, Refrigerator, Washer, Water Heater
Parking
- Parking description:Attached, Concrete, Driveway, Garage Door Opener
- Garage:Yes
- Garage spaces:4
New listings near 159 Princeville Drive
- New
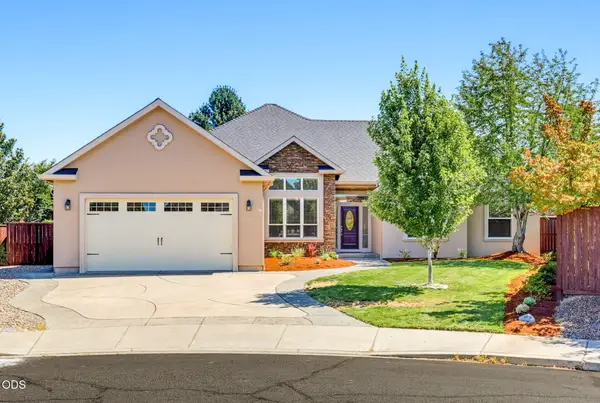 $545,000Active4 beds 3 baths2,475 sq. ft.
977 Fairview Court, Eagle Point, OR 97524
MLS# 220226853Listed by: JOHN L. SCOTT ASHLAND - New
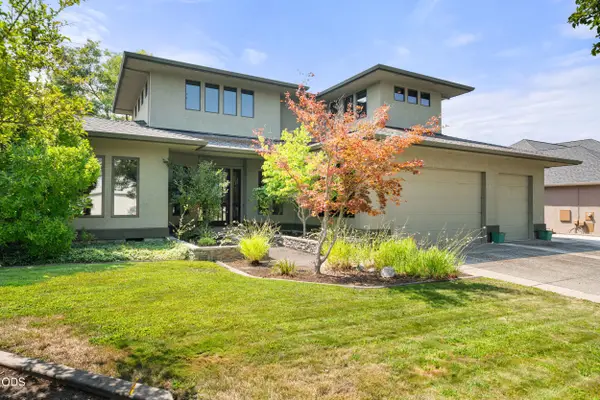 $845,000Active4 beds 3 baths3,352 sq. ft.
938 St Andrews Way, Eagle Point, OR 97524
MLS# 220226838Listed by: RE/MAX INTEGRITY - New
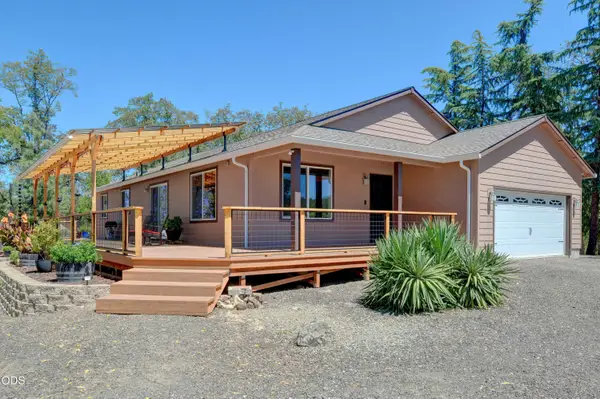 $725,000Active3 beds 2 baths1,896 sq. ft.
1765 Brownsboro-meridian Road, Eagle Point, OR 97524
MLS# 220226829Listed by: FORD REAL ESTATE - New
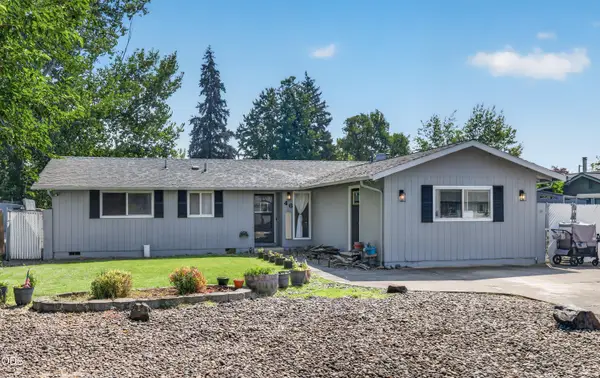 $360,000Active4 beds 2 baths1,520 sq. ft.
46 Tracy Avenue, Eagle Point, OR 97524
MLS# 220226779Listed by: EXP REALTY, LLC - New
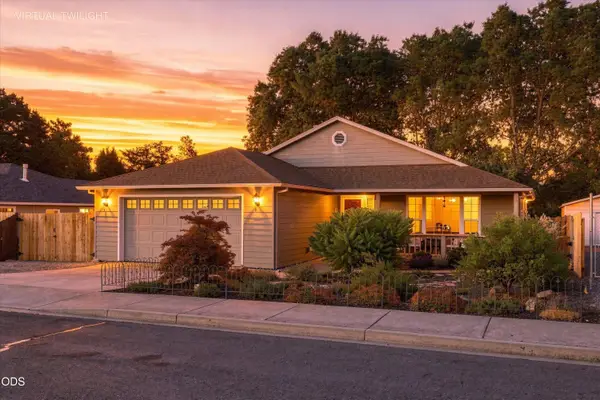 $430,000Active3 beds 2 baths1,607 sq. ft.
468 Westminster Drive, Eagle Point, OR 97524
MLS# 220226762Listed by: KELLER WILLIAMS REALTY GP BRANCH - New
 $454,000Active3 beds 2 baths1,763 sq. ft.
420 Westminster Drive, Eagle Point, OR 97524
MLS# 220226713Listed by: REALTY NET OF CENTRAL OREGON 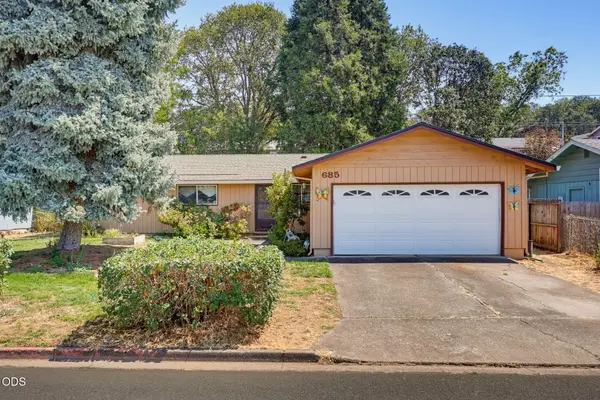 $275,000Pending4 beds 2 baths1,404 sq. ft.
685 Talbot Street, Eagle Point, OR 97524
MLS# 220226714Listed by: EXP REALTY, LLC- Open Fri, 2 to 4pmNew
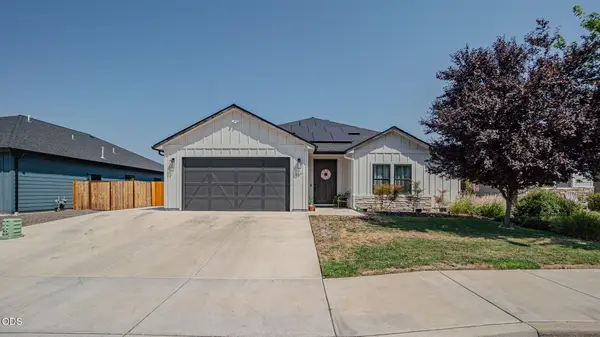 $599,000Active3 beds 3 baths2,106 sq. ft.
967 Arrowhead Trail, Eagle Point, OR 97524
MLS# 220226177Listed by: WINDERMERE VAN VLEET EAGLE POINT - New
 $119,000Active7.44 Acres
Monta Vista Court, Eagle Point, OR 97524
MLS# 220226609Listed by: RE/MAX PLATINUM


Protect your home and budget from life's surprises with an Assurant Home Warranty, backed by a partner that supports you through every step of homeownership. Explore Plans.
© 2023 - 2026 ERA Franchise Systems LLC. All rights reserved. ERA Franchise Systems LLC fully supports the principles of the Fair Housing Act and the Equal Opportunity Act. ERA, ERA Real Estate powered, and their respective logos are registered service marks of ERA Franchise Systems LLC. Each office is independently owned and operated.