
16 Milagros Court, Eagle Point, OR 97524
Local realty services provided by:Duke Warner Realty ERA Powered
16 Milagros Court,Eagle Point, OR 97524
$599,000
- 3 Beds
- 3 Baths
- 2,341 sq. ft.
- Single family
- Active
Listed by: brandy ragan
Office: windermere van vleet eagle point
MLS#:220229363
Source:OR_SOMLS
Price summary
- Price:$599,000
- Price per sq. ft.:$255.87
- Monthly HOA dues:$15
About this home
Rare find in Eagle Point! Tucked back in a quiet cul-de-sac, this well-maintained, move-in ready single-level home offers 2,341 sq ft, 3 bedrooms, 2.5 baths and an approx 40-ft-deep attached RV garage with automatic door and power hookup. Built in 2005, the open floor plan features vaulted ceilings, ceiling fans and a gas fireplace. Spacious kitchen offers granite counters, abundant cabinetry, tile floors, Jenn-Air appliances, convection oven, electric cooktop, dishwasher and trash compactor. A separate family room features a bay window and wet bar. The primary suite has French doors to the covered back patio and an ensuite with dual vanity, tiled shower and separate soaking tub. Laundry room includes half bath with utility sink. Enjoy a fenced backyard, low-maintenance landscaping, hot tub hookup, and storage shed. Central forced heat/air and central vacuum. Conveniently located near parks, schools, shopping, medical and more. Call to schedule your showing today!
Contact an agent
Home facts
- Year built:2005
- Subdivision & Development:Hillsborough Estates Subdivision Phase 2
- Listing ID #:220229363
- Added:4 day(s) ago
- Updated:October 05, 2026 at 10:59 AM
Rooms and interior
- Bedrooms:3
- Total bathrooms:3
- Full bathrooms:2
- Half bathrooms:1
- Flooring:Carpet, Stone, Tile, Vinyl
- Bathrooms Description:Double Vanity, Shower/Tub Combo, Soaking Tub, Tile Shower
- Kitchen Description:Cooktop, Dishwasher, Microwave, Oven, Refrigerator, Trash Compactor, Wet Bar
- Bedroom Description:Primary Downstairs
- Living area:2,341 sq. ft.
Heating and cooling
- Cooling:Central Air
- Heating:Forced Air, Natural Gas
- Central air:Yes
Structure and exterior
- Roof:Composition
- Year built:2005
- Building area:2,341 sq. ft.
- Lot area:0.2 Acres
- Lot Features:Drip System, Fenced, Landscaped, Level, Sprinkler Timer(s), Sprinklers In Front, Sprinklers In Rear
- Architectural Style:Contemporary
- Construction Materials:Frame
- Foundation Description:Concrete Perimeter
- Levels:1 Story
Schools
- High school:Check with District
- Middle school:Check with District
- Elementary school:Check with District
Utilities
- Water:Public
- Sewer:Public Sewer
Finances and disclosures
- Price:$599,000
- Price per sq. ft.:$255.87
- Tax amount:$4,791 (2025)
Features and amenities
- Appliances:Cooktop, Dishwasher, Microwave, Oven, Refrigerator, Trash Compactor, Washer, Water Heater
Parking
- Parking description:Attached, Concrete, Driveway, Garage Door Opener, RV Access/Parking, RV Garage
- Garage:Yes
- Garage spaces:3
New listings near 16 Milagros Court
- New
 $415,000Active3 beds 2 baths1,540 sq. ft.
104 Glenwood Drive, Eagle Point, OR 97524
MLS# 220229467Listed by: JOHN L. SCOTT MEDFORD - New
 $679,900Active5 beds 3 baths3,784 sq. ft.
888 Arrowhead Trail, Eagle Point, OR 97524
MLS# 220229405Listed by: JOHN L. SCOTT MEDFORD - New
 $675,000Active4 beds 2 baths2,673 sq. ft.
1234 Wedgewood Drive, Eagle Point, OR 97524
MLS# 220229391Listed by: WINDERMERE TRAILS END R.E. - New
 $625,000Active4 beds 3 baths2,771 sq. ft.
332 Avalon Terrace, Eagle Point, OR 97524
MLS# 220229339Listed by: JOHN L. SCOTT MEDFORD - New
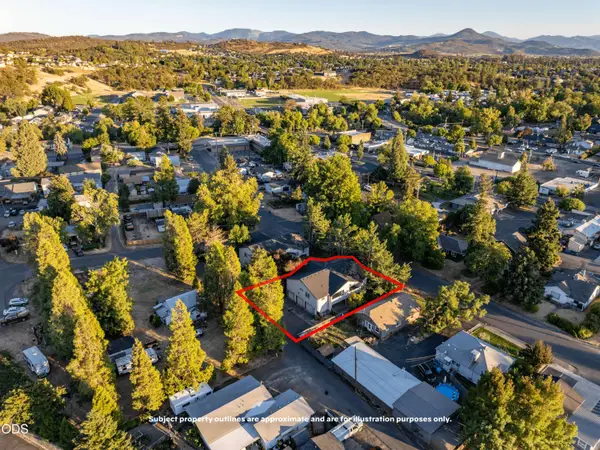 $550,000Active-- beds -- baths3,121 sq. ft.
166 Napa Street, Eagle Point, OR 97524
MLS# 220229275Listed by: MERIT COMMERCIAL RE, LLC - New
 $665,000Active-- beds -- baths3,974 sq. ft.
162 Napa Street, Eagle Point, OR 97524
MLS# 220229276Listed by: MERIT COMMERCIAL RE, LLC - New
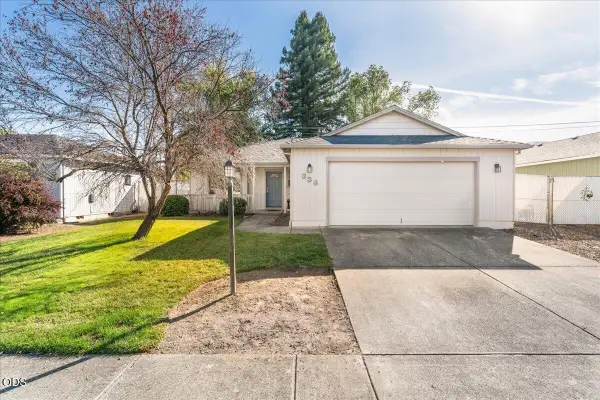 $327,900Active3 beds 2 baths1,235 sq. ft.
336 Sandi Way, Eagle Point, OR 97524
MLS# 220229154Listed by: EXP REALTY, LLC 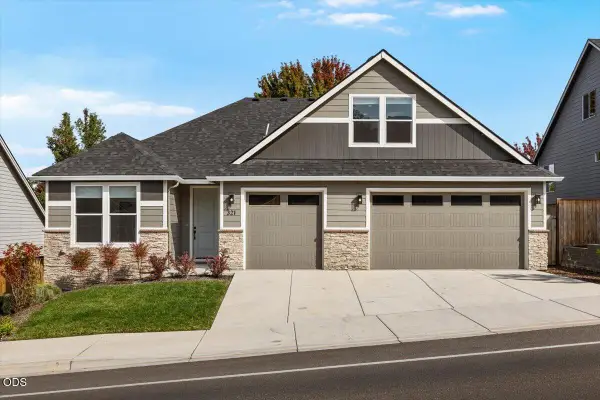 $569,000Active3 beds 3 baths2,393 sq. ft.
321 Arrowhead Trail, Eagle Point, OR 97524
MLS# 220229065Listed by: EXP REALTY, LLC $525,000Active278.99 Acres
12263 Sf Little Butte Creek Road, Eagle Point, OR 97524
MLS# 220228986Listed by: WHITETAIL PROPERTIES REAL ESTA


Protect your home and budget from life's surprises with an Assurant Home Warranty, backed by a partner that supports you through every step of homeownership. Explore Plans.
© 2023 - 2026 ERA Franchise Systems LLC. All rights reserved. ERA Franchise Systems LLC fully supports the principles of the Fair Housing Act and the Equal Opportunity Act. ERA, ERA Real Estate powered, and their respective logos are registered service marks of ERA Franchise Systems LLC. Each office is independently owned and operated.