
218 Cambridge Terrace, Eagle Point, OR 97524
Local realty services provided by:Duke Warner Realty ERA Powered
218 Cambridge Terrace,Eagle Point, OR 97524
$484,800
- 3 Beds
- 2 Baths
- 1,910 sq. ft.
- Single family
- Active
Listed by: jeff johnson
Office: john l. scott medford
MLS#:220201729
Source:OR_SOMLS
Price summary
- Price:$484,800
- Price per sq. ft.:$253.82
About this home
Your private oasis awaits! Unwind at the end of the day on your covered front deck, where you can soak in stunning sunsets with family and friends. Step inside this well-crafted custom 1910 square feet home to find a spacious great room with impressive vaulted ceilings that create an inviting and open atmosphere. The spacious primary suite offers a luxurious sanctuary complete with dual sinks, a custom tile shower, and a generous walk-in closet. Out back is a covered patio built for summer BBQs, extra paved parking next to the garage, and a sturdy garden shed for all your gear. Set on 0.20-acre lot with no HOA fees and located just minutes from the championship Robert Trent Jones-designed golf course, this home seamlessly blends lifestyle, freedom, and comfort. This home combines comfort and functionality in the highly sought-after Eagle Ridge subdivision.
Call today to schedule your viewing!
Contact an agent
Home facts
- Year built:2017
- Subdivision & Development:Eagle Ridge Pud
- Listing ID #:220201729
- Added:484 day(s) ago
- Updated:September 17, 2026 at 03:23 PM
Rooms and interior
- Bedrooms:3
- Total bathrooms:2
- Full bathrooms:2
- Flooring:Carpet, Laminate, Tile
- Bathrooms Description:Double Vanity, Tile Shower
- Kitchen Description:Dishwasher, Microwave, Oven
- Bedroom Description:Primary Downstairs
- Living area:1,910 sq. ft.
Heating and cooling
- Cooling:Heat Pump
- Heating:Forced Air, Natural Gas
Structure and exterior
- Roof:Composition
- Year built:2017
- Building area:1,910 sq. ft.
- Lot area:0.2 Acres
- Lot Features:Drip System, Fenced, Landscaped, Sloped, Sprinklers In Front, Sprinklers In Rear
- Architectural Style:Contemporary
- Construction Materials:Frame
- Foundation Description:Concrete Perimeter
- Levels:1 Story
Schools
- High school:Eagle Point High
- Middle school:Eagle Point Middle
- Elementary school:Hillside Elem
Utilities
- Water:Public
- Sewer:Public Sewer
Finances and disclosures
- Price:$484,800
- Price per sq. ft.:$253.82
- Tax amount:$3,658 (2024)
Features and amenities
- Appliances:Dishwasher, Microwave, Oven, Water Heater
Parking
- Parking description:Attached, Concrete, Driveway, Garage Door Opener, On Street
- Garage:Yes
- Garage spaces:2
New listings near 218 Cambridge Terrace
- New
 $240,000Active3 beds 2 baths1,053 sq. ft.
667 Brandi Way, Eagle Point, OR 97524
MLS# 220228770Listed by: FULL CIRCLE REAL ESTATE - New
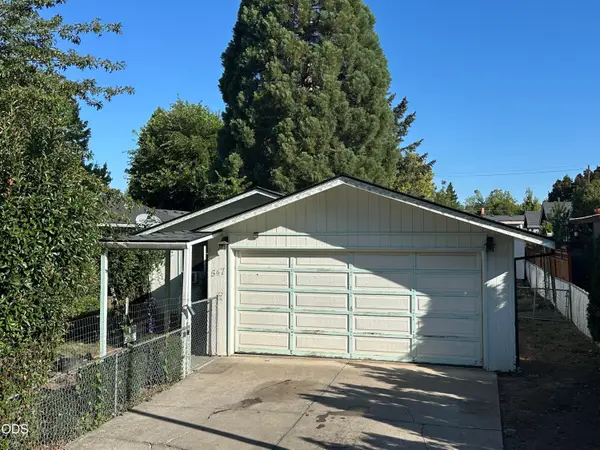 $239,000Active2 beds 1 baths792 sq. ft.
547 Van Wey Circle, Eagle Point, OR 97524
MLS# 220228653Listed by: JOHN L. SCOTT MEDFORD - New
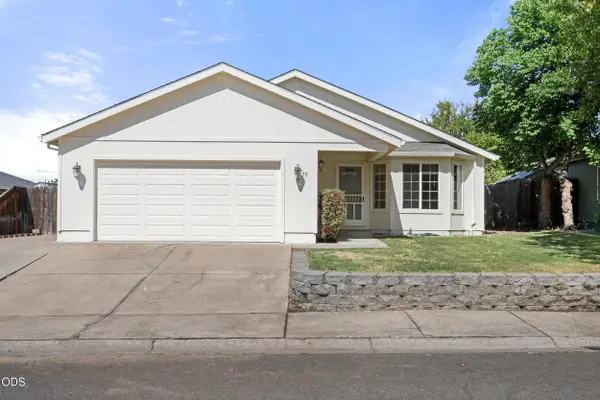 $357,000Active3 beds 2 baths1,523 sq. ft.
73 Eagle View Drive, Eagle Point, OR 97524
MLS# 220228596Listed by: RE/MAX INTEGRITY - New
 $359,000Active3 beds 2 baths1,188 sq. ft.
123 Eagle View Drive, Eagle Point, OR 97524
MLS# 220228456Listed by: EXP REALTY, LLC - New
 $365,000Active3 beds 2 baths1,204 sq. ft.
129 Cottonwood Drive, Eagle Point, OR 97524
MLS# 220228365Listed by: EXP REALTY, LLC - New
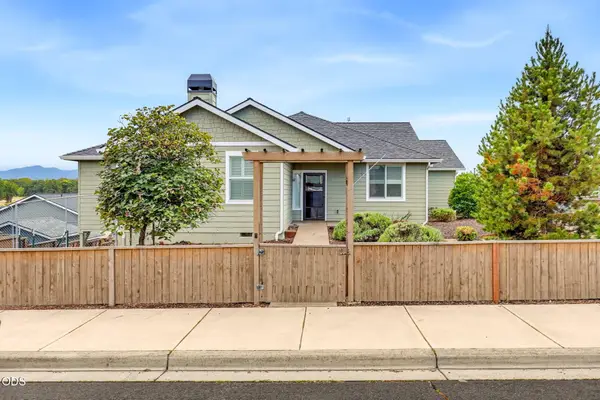 $600,000Active4 beds 3 baths2,508 sq. ft.
417 Echo Way, Eagle Point, OR 97524
MLS# 220228322Listed by: WINDERMERE VAN VLEET EAGLE POINT  $3,700,000Active4 beds 1 baths1,928 sq. ft.
1098 Nick Young Road, Eagle Point, OR 97524
MLS# 220228292Listed by: USLANDCO LLC $312,500Pending3 beds 2 baths1,092 sq. ft.
520 Elm Way, Eagle Point, OR 97524
MLS# 220228068Listed by: LOVEOREGON HOUSE $489,000Active4 beds 2 baths2,144 sq. ft.
642 Sheffield Drive, Eagle Point, OR 97524
MLS# 220228027Listed by: RE/MAX INTEGRITY- Open Sun, 12 to 2pm
 $599,000Active3 beds 3 baths2,106 sq. ft.
967 Arrowhead Trail, Eagle Point, OR 97524
MLS# 220227884Listed by: JOHN L. SCOTT MEDFORD


Protect your home and budget from life's surprises with an Assurant Home Warranty, backed by a partner that supports you through every step of homeownership. Explore Plans.
© 2023 - 2026 ERA Franchise Systems LLC. All rights reserved. ERA Franchise Systems LLC fully supports the principles of the Fair Housing Act and the Equal Opportunity Act. ERA, ERA Real Estate powered, and their respective logos are registered service marks of ERA Franchise Systems LLC. Each office is independently owned and operated.