
5619 Butte Falls Highway, Eagle Point, OR 97524
Local realty services provided by:Duke Warner Realty ERA Powered
5619 Butte Falls Highway,Eagle Point, OR 97524
$2,800,000
- 5 Beds
- 5 Baths
- 4,576 sq. ft.
- Single family
- Active
Listed by: saul j stearns
Office: re/max platinum
MLS#:220230678
Source:OR_SOMLS
Price summary
- Price:$2,800,000
- Price per sq. ft.:$611.89
About this home
Welcome home to this 2022 built luxury ranch home on 19.4 fenced and gated acres adjoining public lands with sweeping mountain views! This 4,576 sq ft home offers 5 bedrooms, 3.5 baths, a great room with wood-burning fireplace, granite island kitchen, vaulted ceilings, office and bonus room. The main-level primary suite opens to a large deck and has dual walk-in closets, tiled shower and soaking tub. ICF construction, metal roof, radiant heat and backup generator complimited with a heated 3-car garage and workshop. Outside you have pounds, irrigation, pasture, livestock barn, RV hookups. light-deprivation greenhouse, secondary greenhouse, raised beds and processing room with an operations office. Property has an Established OLCC-licensed producer/processor operation; license transfer available subject to OLCC approval and all branding to be conveyed with the property.
Don't miss this opportunity to have a luxury home with a turnkey grow operation.
Contact an agent
Home facts
- Year built:2021
- Subdivision & Development:N/A
- Listing ID #:220230678
- Added:1 day(s) ago
- Updated:November 02, 2026 at 05:59 PM
Rooms and interior
- Bedrooms:5
- Total bathrooms:5
- Full bathrooms:4
- Half bathrooms:1
- Flooring:Hardwood, Laminate, Tile
- Bathrooms Description:Soaking Tub, Tile Shower
- Kitchen Description:Cooktop, Dishwasher, Microwave, Oven, Range, Range Hood, Refrigerator
- Bedroom Description:Primary Downstairs
- Living area:4,576 sq. ft.
Heating and cooling
- Cooling:Central Air
- Heating:Forced Air, Wood
- Central air:Yes
Structure and exterior
- Roof:Metal
- Year built:2021
- Building area:4,576 sq. ft.
- Lot area:19.4 Acres
- Lot Features:Adjoins Public Lands, Fenced, Garden, Wooded
- Architectural Style:Ranch
- Construction Materials:Frame
- Foundation Description:Slab
- Levels:2 Story
Schools
- High school:Eagle Point High
- Middle school:Eagle Point Middle
- Elementary school:Eagle Rock Elem
Utilities
- Water:Well
- Sewer:Septic Tank
Finances and disclosures
- Price:$2,800,000
- Price per sq. ft.:$611.89
- Tax amount:$3,623 (2025)
Features and amenities
- Appliances:Cooktop, Dishwasher, Microwave, Oven, Range, Range Hood, Refrigerator, Washer, Water Heater
Parking
- Parking description:Attached
- Garage:Yes
- Garage spaces:3
New listings near 5619 Butte Falls Highway
- New
 $499,500Active3 beds 2 baths1,782 sq. ft.
1956 Worthington Road, Eagle Point, OR 97524
MLS# 220230597Listed by: HOME & LAND REAL ESTATE, LLC - New
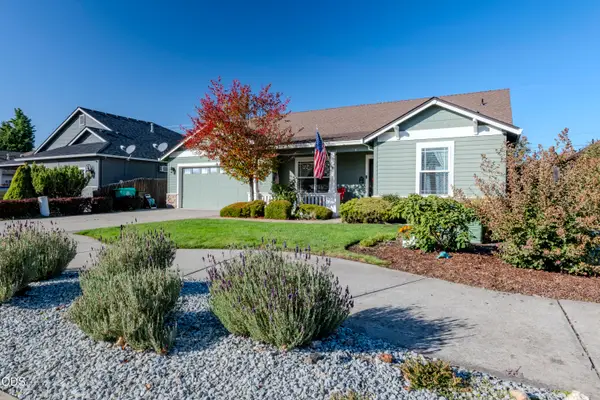 $469,900Active3 beds 2 baths1,828 sq. ft.
623 Cedarwood Drive, Eagle Point, OR 97524
MLS# 220230565Listed by: WINDERMERE VAN VLEET EAGLE POINT - New
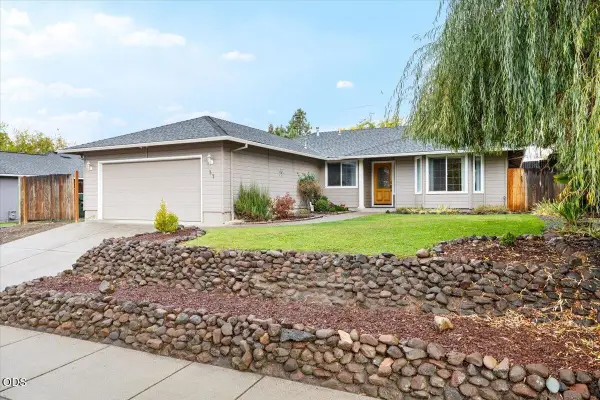 $359,900Active3 beds 2 baths1,465 sq. ft.
37 Eagle View Drive, Eagle Point, OR 97524
MLS# 220230529Listed by: MORE REALTY  $270,000Pending3 beds 2 baths1,188 sq. ft.
645 N Heights Drive N, Eagle Point, OR 97524
MLS# 220230269Listed by: MORE REALTY, INC- $270,000Pending3 beds 2 baths1,188 sq. ft.
645 N Heights Drive N, Eagle Point, OR 97524
MLS# 220230269Listed by: MORE REALTY, INC - New
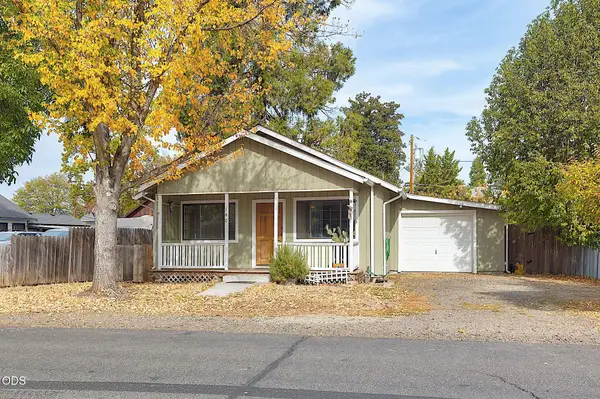 $249,000Active3 beds 1 baths1,104 sq. ft.
140 Napa Street, Eagle Point, OR 97524
MLS# 220230471Listed by: RE/MAX INTEGRITY GRANTS PASS - New
 $443,700Active4 beds 2 baths1,920 sq. ft.
72 Christa Lane, Eagle Point, OR 97524
MLS# 220230448Listed by: EXPERT PROPERTIES INC. - New
 $550,000Active3 beds 2 baths1,344 sq. ft.
10994 Agate Road, Eagle Point, OR 97524
MLS# 220230376Listed by: OREGON OPPORTUNITIES REAL ESTATE  $295,900Active2 beds 1 baths972 sq. ft.
278 E Main Street, Eagle Point, OR 97524
MLS# 220229799Listed by: LANDLINE REAL ESTATE


Protect your home and budget from life's surprises with an Assurant Home Warranty, backed by a partner that supports you through every step of homeownership. Explore Plans.
© 2023 - 2026 ERA Franchise Systems LLC. All rights reserved. ERA Franchise Systems LLC fully supports the principles of the Fair Housing Act and the Equal Opportunity Act. ERA, ERA Real Estate powered, and their respective logos are registered service marks of ERA Franchise Systems LLC. Each office is independently owned and operated.