
2440 Wren Ridge Drive, Eagle Point, OR 97524
Local realty services provided by:Duke Warner Realty ERA Powered
2440 Wren Ridge Drive,Eagle Point, OR 97524
$439,000
- 2 Beds
- 2 Baths
- 1,152 sq. ft.
- Single family
- Active
Listed by: cornerstone property group, alyssa jacobsen
Office: real broker
MLS#:220228818
Source:OR_SOMLS
Price summary
- Price:$439,000
- Price per sq. ft.:$381.08
About this home
Welcome to 2440 Wren Ridge in Eagle Point offering 5.92 usable acres. This fully updated 2-bedroom, 2-bath manufactured home has been thoughtfully remodeled throughout, featuring a beautifully updated kitchen, refreshed bathrooms, and a spacious primary suite with a soaking tub and oversized walk-in closet.
Step outside and the property gets even better. Enjoy being surrounded by acres and acres of landlocked BLM land, ATV/UTV trails, and prime hunting territory right outside your door. The property is equipped for the serious hobbyist with a 28' x 36' shop featuring hot water, utility sink, and swamp cooler, plus an 18' x 25' garage with fireplace and a 36' x 25' carport/RV cover with full hookups. With both 110V and 220V power, there's plenty of room for your toys, projects, and outdoor gear.
Relax on the back porch and take in the mountain views, or head out and explore everything surrounding you. Financing is available!
Contact an agent
Home facts
- Year built:1971
- Subdivision & Development:N/A
- Listing ID #:220228818
- Added:1 day(s) ago
- Updated:September 17, 2026 at 09:02 PM
Rooms and interior
- Bedrooms:2
- Total bathrooms:2
- Full bathrooms:2
- Flooring:Carpet, Laminate, Vinyl
- Kitchen Description:Oven
- Bedroom Description:Primary Downstairs
- Living area:1,152 sq. ft.
Heating and cooling
- Cooling:Wall/Window Unit(s)
- Heating:Propane
Structure and exterior
- Roof:Composition
- Year built:1971
- Building area:1,152 sq. ft.
- Lot area:5.92 Acres
- Lot Features:Level
- Exterior Features:RV Dump, RV Hookup
- Foundation Description:Block
- Levels:1 Story
Schools
- High school:Check with District
- Middle school:Check with District
- Elementary school:Check with District
Utilities
- Water:Well
- Sewer:Private Sewer
Finances and disclosures
- Price:$439,000
- Price per sq. ft.:$381.08
- Tax amount:$1,398 (2025)
Features and amenities
- Appliances:Oven, Water Heater
Parking
- Parking description:Driveway, Gated, RV Access/Parking
- Garage:Yes
- Garage spaces:1
New listings near 2440 Wren Ridge Drive
- New
 $240,000Active3 beds 2 baths1,053 sq. ft.
667 Brandi Way, Eagle Point, OR 97524
MLS# 220228770Listed by: FULL CIRCLE REAL ESTATE - New
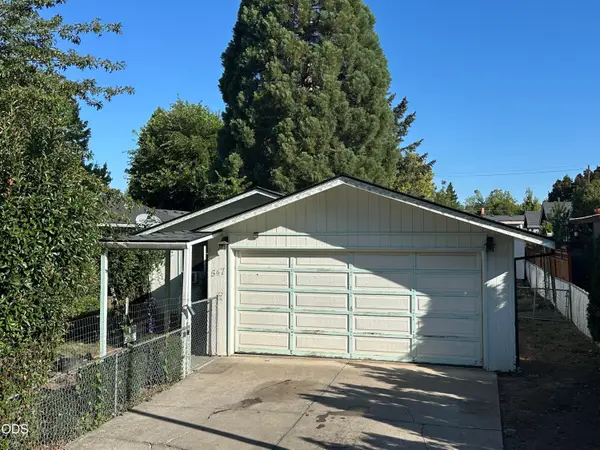 $239,000Active2 beds 1 baths792 sq. ft.
547 Van Wey Circle, Eagle Point, OR 97524
MLS# 220228653Listed by: JOHN L. SCOTT MEDFORD - New
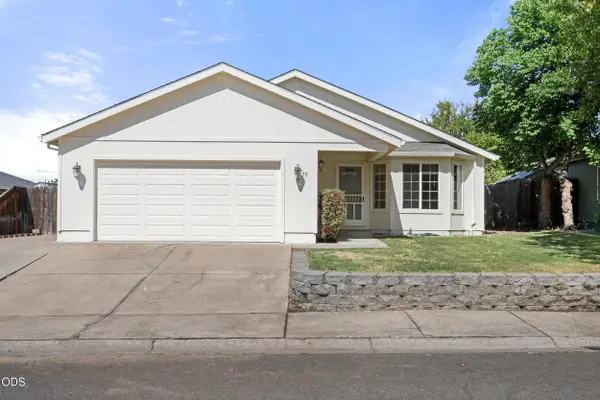 $357,000Active3 beds 2 baths1,523 sq. ft.
73 Eagle View Drive, Eagle Point, OR 97524
MLS# 220228596Listed by: RE/MAX INTEGRITY  $359,000Pending3 beds 2 baths1,188 sq. ft.
123 Eagle View Drive, Eagle Point, OR 97524
MLS# 220228456Listed by: EXP REALTY, LLC- New
 $365,000Active3 beds 2 baths1,204 sq. ft.
129 Cottonwood Drive, Eagle Point, OR 97524
MLS# 220228365Listed by: EXP REALTY, LLC - New
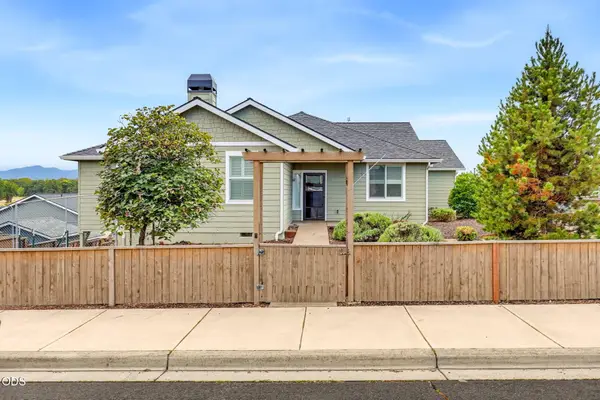 $600,000Active4 beds 3 baths2,508 sq. ft.
417 Echo Way, Eagle Point, OR 97524
MLS# 220228322Listed by: WINDERMERE VAN VLEET EAGLE POINT  $3,700,000Active4 beds 1 baths1,928 sq. ft.
1098 Nick Young Road, Eagle Point, OR 97524
MLS# 220228292Listed by: USLANDCO LLC $312,500Pending3 beds 2 baths1,092 sq. ft.
520 Elm Way, Eagle Point, OR 97524
MLS# 220228068Listed by: LOVEOREGON HOUSE $489,000Active4 beds 2 baths2,144 sq. ft.
642 Sheffield Drive, Eagle Point, OR 97524
MLS# 220228027Listed by: RE/MAX INTEGRITY


Protect your home and budget from life's surprises with an Assurant Home Warranty, backed by a partner that supports you through every step of homeownership. Explore Plans.
© 2023 - 2026 ERA Franchise Systems LLC. All rights reserved. ERA Franchise Systems LLC fully supports the principles of the Fair Housing Act and the Equal Opportunity Act. ERA, ERA Real Estate powered, and their respective logos are registered service marks of ERA Franchise Systems LLC. Each office is independently owned and operated.