
46 Tracy Avenue, Eagle Point, OR 97524
Local realty services provided by:Duke Warner Realty ERA Powered
46 Tracy Avenue,Eagle Point, OR 97524
$360,000
- 4 Beds
- 2 Baths
- 1,520 sq. ft.
- Single family
- Active
Listed by: steve thomas group, steve m thomas
Office: exp realty, llc.
MLS#:220226779
Source:OR_SOMLS
Price summary
- Price:$360,000
- Price per sq. ft.:$236.84
About this home
Welcome to this charming 4-bedroom, 1.5-bath home offering 1,520 sq ft of comfortable living space on a spacious .25-acre lot in the heart of Eagle Point. Perfect for a growing family, this home provides the ideal blend of comfort, functionality, and small-town charm. Inside, you'll find a welcoming layout with plenty of room for everyday living, entertaining, and making lasting memories. Outside, the generous backyard offers a private feel with ample space for kids, pets, gardening, or future outdoor projects. The property also features RV parking, giving you extra room for your recreational vehicles, trailers, or toys. Located in a friendly neighborhood, you'll enjoy the peaceful atmosphere Eagle Point is known for while still being just a short drive from schools, parks, shopping, dining, and other local amenities. Don't miss this opportunity to own a wonderful home with space to grow in one of Southern Oregon's most desirable small-town communities!
Contact an agent
Home facts
- Year built:1976
- Subdivision & Development:N/A
- Listing ID #:220226779
- Added:2 day(s) ago
- Updated:August 12, 2026 at 03:05 PM
Rooms and interior
- Bedrooms:4
- Total bathrooms:2
- Full bathrooms:1
- Half bathrooms:1
- Flooring:Laminate, Tile
- Kitchen Description:Dishwasher, Oven, Range
- Living area:1,520 sq. ft.
Heating and cooling
- Cooling:Central Air
- Heating:Forced Air, Natural Gas
- Central air:Yes
Structure and exterior
- Roof:Composition
- Year built:1976
- Building area:1,520 sq. ft.
- Lot area:0.25 Acres
- Architectural Style:Ranch
- Foundation Description:Concrete Perimeter
- Levels:1 Story
Schools
- High school:Check with District
- Middle school:Check with District
- Elementary school:Check with District
Utilities
- Water:Public
- Sewer:Public Sewer
Finances and disclosures
- Price:$360,000
- Price per sq. ft.:$236.84
- Tax amount:$2,190 (2025)
Features and amenities
- Appliances:Dishwasher, Oven, Range
Parking
- Parking description:Driveway, RV Access/Parking
New listings near 46 Tracy Avenue
- New
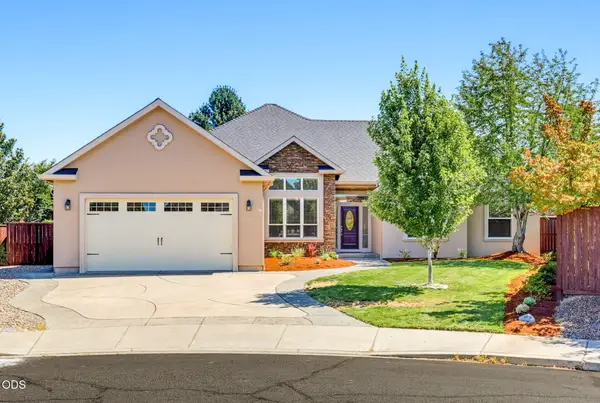 $545,000Active4 beds 3 baths2,475 sq. ft.
977 Fairview Court, Eagle Point, OR 97524
MLS# 220226853Listed by: JOHN L. SCOTT ASHLAND - New
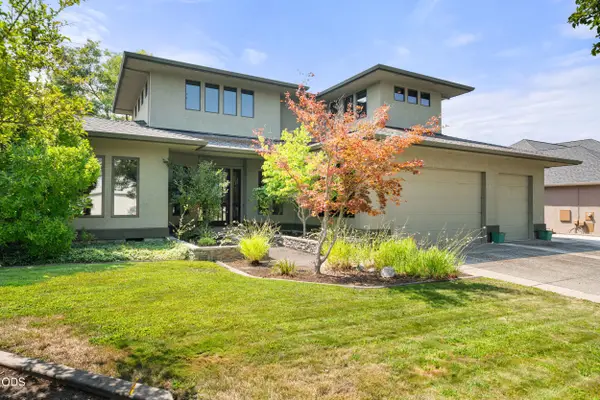 $845,000Active4 beds 3 baths3,352 sq. ft.
938 St Andrews Way, Eagle Point, OR 97524
MLS# 220226838Listed by: RE/MAX INTEGRITY - New
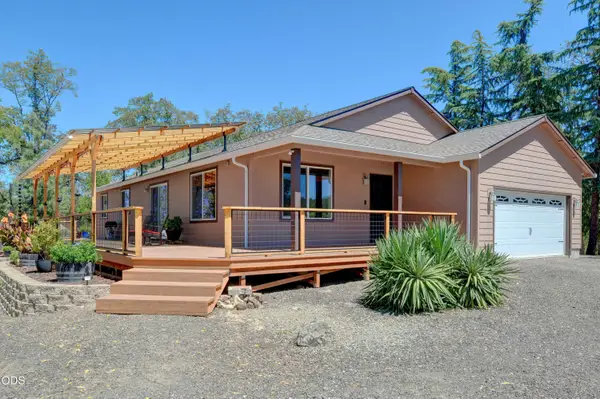 $725,000Active3 beds 2 baths1,896 sq. ft.
1765 Brownsboro-meridian Road, Eagle Point, OR 97524
MLS# 220226829Listed by: FORD REAL ESTATE - New
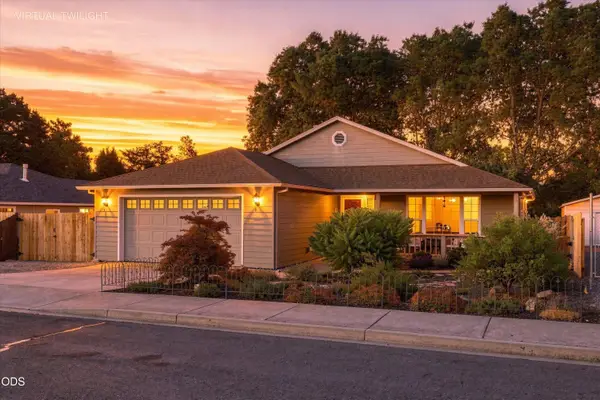 $430,000Active3 beds 2 baths1,607 sq. ft.
468 Westminster Drive, Eagle Point, OR 97524
MLS# 220226762Listed by: KELLER WILLIAMS REALTY GP BRANCH - New
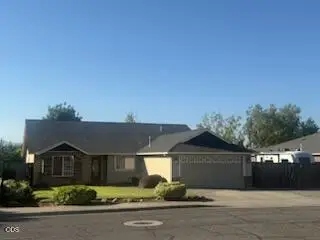 $454,000Active3 beds 2 baths1,763 sq. ft.
420 Westminster Drive, Eagle Point, OR 97524
MLS# 220226713Listed by: REALTY NET OF CENTRAL OREGON 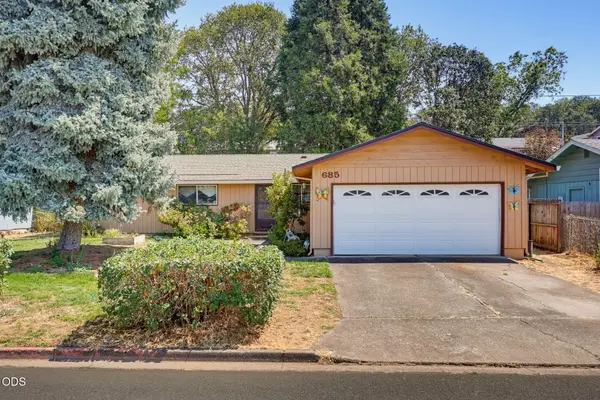 $275,000Pending4 beds 2 baths1,404 sq. ft.
685 Talbot Street, Eagle Point, OR 97524
MLS# 220226714Listed by: EXP REALTY, LLC- Open Fri, 2 to 4pmNew
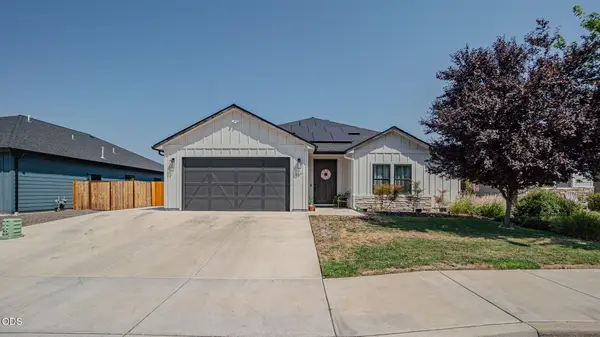 $599,000Active3 beds 3 baths2,106 sq. ft.
967 Arrowhead Trail, Eagle Point, OR 97524
MLS# 220226177Listed by: WINDERMERE VAN VLEET EAGLE POINT - New
 $119,000Active7.44 Acres
Monta Vista Court, Eagle Point, OR 97524
MLS# 220226609Listed by: RE/MAX PLATINUM - New
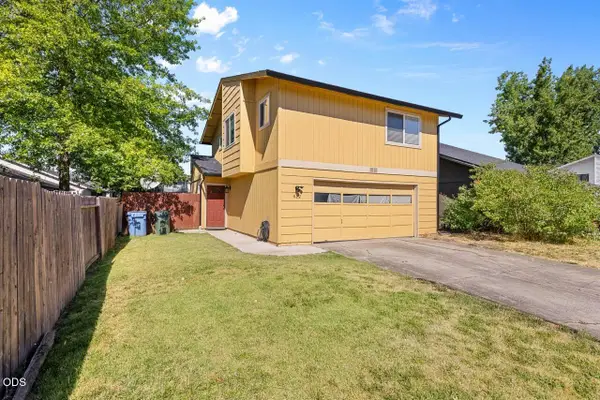 $330,000Active3 beds 2 baths1,122 sq. ft.
412 Lorraine Avenue, Eagle Point, OR 97524
MLS# 220226502Listed by: JOHN L. SCOTT ASHLAND


Protect your home and budget from life's surprises with an Assurant Home Warranty, backed by a partner that supports you through every step of homeownership. Explore Plans.
© 2023 - 2026 ERA Franchise Systems LLC. All rights reserved. ERA Franchise Systems LLC fully supports the principles of the Fair Housing Act and the Equal Opportunity Act. ERA, ERA Real Estate powered, and their respective logos are registered service marks of ERA Franchise Systems LLC. Each office is independently owned and operated.